Skip main navigation
Closed
  • $675,000

    7039 165th St N, Hugo, MN 55038

    5beds
    2,472sqft
    Single Family Residence
    Built in 1974
    10.74 Acres Lot
    $700,600 Zestimate®
    $273/sqft
    $3,332 Estimated rent

    Home value

    $700,600

    $659,000 - $750,000

    $3,332/mo

    Zestimate® history
    Loading
    Loading...

    Owner options

    List your home for rent

    $3,332/mo

    Rent Zestimate®

    Find your next renter with Zillow Rental Manager. Plus, with online applications, you can quickly screen prospective tenants – for free.

    Learn more

    $3,332/mo

    Rent Zestimate®

    Refinance and save

    $4,210/mo

    Est. payment

    Refinancing to a lower rate could help reduce your monthly payments and save thousands over the life of the loan.

    See today's rates

    $4,210/mo

    Est. payment

    Explore your selling options

    Work with a Zillow partner agent

    Leverage their expertise and Zillow's premium Showcase listings to get your home seen by more buyers.

    Get started

    List with your own agent

    Get your home in front of millions of buyers by listing it on Zillow.

    Learn how to do it

    Sell it yourself

    Take full control of how buyers see your home on Zillow by listing For Sale by Owner (FSBO).

    List your home

    What's special

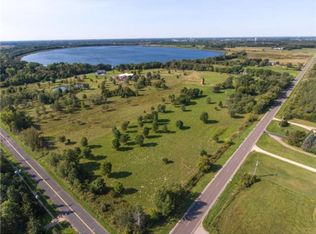
    Welcome to this enchanting home, thoughtfully updated over the past several years to blend modern comforts with timeless charm. Step onto the screened porch and take in the stunning views that stretch across the beautifully landscaped gardens and lush greenery. This delightful home features an updated kitchen that seamlessly opens to the dining room and living room, creating a warm and inviting space perfect for gatherings. Retreat to the lower level family room and warm up by the fireplace while taking in a good movie. This home offers ample space with five bedrooms and three bathrooms, ensuring comfort for family and guests alike. Wander through the vegetable and flower gardens, or enjoy a leisurely stroll on the one mile of groomed pathways that meander around the almost 11 acre estate. With lake frontage the property offers serenity and an abundance of wildlife. There are endless opportunities for outdoor activities. Spend time on the water by launching a kayak off the dock and rinse off after a day in the gardens in the convenient hot water outdoor shower. The four-car garage provides room for hobbies, toys, cars and storage. There is plenty of space for an RV with a convenient RV power hookup. Embrace the tranquility and natural beauty of this remarkable home, where every detail has created a truly magical living experience.

    Zillow last checked:

    Listing updated:

    Listed by:

    The Jason Gorman Real Estate Team 651-735-7653,

    Keller Williams Premier Realty

    Bought with:

    Josette Hayes

    eXp Realty

    Source: NorthstarMLS as distributed by MLS GRID,MLS#: 6580115MLS Logo

    Facts & features

    Interior

    Bedrooms & bathrooms
    • Bedrooms: 5
    • Bathrooms: 3
    • Full bathrooms: 2
    • 3/4 bathrooms: 1
    Bedroom
    • Level: Upper
    • Area: 156 Square Feet
    • Dimensions: 13x12
    Bedroom 2
    • Level: Upper
    • Area: 156 Square Feet
    • Dimensions: 13x12
    Bedroom 3
    • Level: Upper
    • Area: 110 Square Feet
    • Dimensions: 11x10
    Bedroom 4
    • Level: Lower
    • Area: 180 Square Feet
    • Dimensions: 15x12
    Bedroom 5
    • Level: Lower
    • Area: 180 Square Feet
    • Dimensions: 15x12
    Dining room
    • Level: Main
    • Area: 126.5 Square Feet
    • Dimensions: 11.5x11
    Family room
    • Level: Lower
    • Area: 392 Square Feet
    • Dimensions: 28x14
    Kitchen
    • Level: Main
    • Area: 121 Square Feet
    • Dimensions: 11x11
    Living room
    • Level: Main
    • Area: 228 Square Feet
    • Dimensions: 19x12
    Heating
    • Forced Air
    Cooling
    • Central Air
    Appliances
    • Included: Cooktop, Dishwasher, Dryer, Microwave, Range, Refrigerator, Washer, Water Softener Owned
    Features
    • Basement: Crawl Space,Full,Walk-Out Access
    • Number of fireplaces: 2
    • Fireplace features: Double Sided, Family Room, Gas, Living Room
    Interior area
    • Total structure area: 2,472
    • Total interior livable area: 2,472 sqft
    • Finished area above ground: 1,272
    • Finished area below ground: 1,200

    Property

    Parking
    • Total spaces: 4
    • Parking features: Detached Garage, Asphalt, Garage Door Opener
    • Garage spaces: 4
    • Has uncovered spaces: Yes
    • Details: Garage Dimensions (40x26)
    Accessibility
    • Accessibility features: None
    Features
    • Levels: Three Level Split
    • Patio & porch: Covered, Porch, Screened
    • Has view: Yes
    • View description: Lake, Panoramic, South
    • Has water view: Yes
    • Water view: Lake
    • Waterfront features: Dock, Lake Front, Lake Bottom(Sand)
    • Frontage length: Water Frontage: 492
    Lot
    • Size: 10.74 Acres
    • Dimensions: 459 x 1113 x 492 x 9640
    • Features: Accessible Shoreline, Suitable for Horses, Tree Coverage - Medium
    Details
    • Additional structures: Garage(s), Chicken Coop/Barn, Pole Building
    • Foundation area: 1200
    • Parcel number: 0903121420002
    • Zoning description: Residential-Single Family

    Construction

    Type & style
    • Home type: SingleFamily
    • Property subtype: Single Family Residence
    Materials
    • Roof: Asphalt
    Condition
    • New construction: No
    • Year built: 1974

    Utilities & green energy

    • Gas: Natural Gas
    • Sewer: Private Sewer
    • Water: Well

    Community & neighborhood

    Location
    • Region: Hugo
    • Subdivision: Minnesota Subject Sub

    HOA & financial

    HOA
    • Has HOA: No

    Price history

    DateEventPrice
    9/27/2024Sold$675,000+0%$273/sqft
    Source: NorthstarMLS as distributed by MLS GRID #6580115 Report a problem
    8/12/2024Pending sale$674,950$273/sqft
    Source: NorthstarMLS as distributed by MLS GRID #6580115 Report a problem
    8/6/2024Listed for sale$674,950+60.7%$273/sqft
    Source: NorthstarMLS as distributed by MLS GRID #6580115 Report a problem
    10/14/2016Sold$420,000-6.6%$170/sqft
    Source: NorthstarMLS as distributed by MLS GRID #4724265 Report a problem
    9/27/2016Pending sale$449,900$182/sqft
    Source: Coldwell Banker Burnet - Eden Prairie #4724265 Report a problem
    9/27/2016Listed for sale$449,900$182/sqft
    Source: Coldwell Banker Burnet - Eden Prairie #4724265 Report a problem
    8/5/2016Listing removed$449,900$182/sqft
    Source: Coldwell Banker Burnet - Eden Prairie #4724265 Report a problem
    6/22/2016Price change$449,900-5.3%$182/sqft
    Source: Coldwell Banker Burnet - Eden Prairie #4724265 Report a problem
    6/4/2016Listed for sale$474,900$192/sqft
    Source: Coldwell Banker Burnet - Eden Prairie #4724265 Report a problem

    Public tax history

    YearProperty taxesTax assessment
    2025$6,044 +1%$586,200 -3.8%
    2024$5,982 +4.3%$609,300 +4.8%
    2023$5,734 +9.5%$581,500 +19.6%
    2022$5,238 +5.5%$486,100
    2021$4,966 -0.2%$486,100 +9%
    2020$4,978 $446,100
    2019$4,978 $446,100 +5.3%
    2018$4,978 +4.4%$423,700 +11%
    2017$4,766 +19%$381,700 +7.9%
    2016$4,004 +6.3%$353,700 -0.7%
    2015$3,768 $356,200 +14.9%
    2013$3,768 +17.8%$310,100 +2.3%
    2012$3,198 $303,200 -1.5%
    2011$3,198 +5.7%$307,900 -10.3%
    2010$3,026 -5.4%$343,200
    2009$3,198 -9.3%--
    2008$3,526 +18.3%--
    2007$2,980 +12.2%--
    2006$2,656 +14.4%--
    2005$2,321 +7%--
    2004$2,169 +1.9%--
    2003$2,129 +12.1%--
    2002$1,900 -16.7%--
    2001$2,280 --

    Find assessor info on the county website

    Neighborhood: 55038

    Nearby schools

    GreatSchools rating
    Get a cash offer in 3 minutes
    Find out how much your home could sell for in as little as 3 minutes with a no-obligation cash offer.
    Estimated market value
    $700,600
    Get a cash offer in 3 minutes
    Find out how much your home could sell for in as little as 3 minutes with a no-obligation cash offer.
    Estimated market value
    $700,600