Welcome to a wonderful opportunity in a convenient North Springfield location! This spacious three-level townhome offers a functional floor plan, generous room sizes, hardwood floors and a large fenced backyard ready for a new owner to bring their ideas and make it their own. Offered as part of an estate and being sold as-is, the home provides an opportunity to update each space to reflect your personal style. The main level features hardwood flooring and separate spaces for everyday living and entertaining. The large kitchen offers abundant cabinet and storage space, along with plenty of potential to create a kitchen that fits your needs. A separate dining room provides a dedicated space for meals and gatherings, while the spacious living room is filled with natural light. From the living room, step directly into the large fenced backyard, an inviting extension of the home with room for outdoor dining, gardening, entertaining or simply relaxing. A convenient half bath completes the main level. Hardwood flooring continues upstairs, where you will find three generously sized bedrooms with ample closet space. The primary bedroom includes a private en suite full bath, while the two additional bedrooms share a second full bath. The finished lower level adds valuable living space and flexibility. The large recreation room could be used as a second living room, media room, playroom, home office, exercise area or a combination of uses. This level also includes a second half bath, a separate laundry room, a bonus room and additional storage space. Assigned parking is conveniently located directly in front of the property, with several unassigned spaces available for visitors. Situated inside the Beltway, the home provides convenient access to I-395, I-495 and I-95, making it easy to reach destinations throughout Northern Virginia, Washington, D.C. and the surrounding area. Bradlick Shopping Center is nearby for groceries, restaurants and everyday conveniences. Springfield Town Center, Green Spring Gardens, Lake Accotink Park, Mason District Park and Hidden Oaks Nature Center are also within easy reach. With three finished levels, two full and two half baths, hardwood floors, a spacious kitchen, flexible lower-level living space, a fenced backyard and a highly convenient location, this home offers a strong foundation and exciting possibilities. Bring your creativity and take advantage of the opportunity to transform this Springfield townhome into a home that is truly your own!
Sold for $524,900
$524,900
7039 Bradwood Ct, Springfield, VA 22151
3beds
1,820sqft
Townhouse
Built in 1978
1,500 Square Feet Lot
$524,200 Zestimate®
$288/sqft
$3,192 Estimated rent
Home value
$524,200
$493,000 - $556,000
$3,192/mo
Zestimate® history
Owner options
List your home for rent
$3,192/mo
Rent Zestimate®
Find your next renter with Zillow Rental Manager. Plus, with online applications, you can quickly screen prospective tenants – for free.
$3,192/mo
Rent Zestimate®
Refinance and save
$3,778/mo
Est. payment
Refinancing to a lower rate could help reduce your monthly payments and save thousands over the life of the loan.
$3,778/mo
Est. payment
Explore your selling options
Work with a Zillow partner agent
Leverage their expertise and Zillow's premium Showcase listings to get your home seen by more buyers.
Get startedList with your own agent
Get your home in front of millions of buyers by listing it on Zillow.
Learn how to do itSell it yourself
Take full control of how buyers see your home on Zillow by listing For Sale by Owner (FSBO).
List your homeWhat's special
Generous room sizesLarge fenced backyardFunctional floor planSeparate dining roomSpacious three-level townhomeSeparate laundry roomHardwood floors
Zillow last checked:
Listing updated:
Listed by:
Will Oakley 571-245-2090,
Real Broker, LLC,
Co-Listing Agent: Marcella A Oakley 703-801-6141,
Real Broker, LLC
Bought with:
Erick Navia, 0225079713
Smart Realty, LLC
Source: Bright MLS,MLS#: VAFX2332220
Facts & features
Interior
Bedrooms & bathrooms
- Bedrooms: 3
- Bathrooms: 4
- Full bathrooms: 2
- 1/2 bathrooms: 2
- Main level bathrooms: 1
Basement
- Area: 400
Heating
- Heat Pump, Electric
Cooling
- Heat Pump, Electric
Appliances
- Included: Dishwasher, Disposal, Dryer, Microwave, Oven, Refrigerator, Water Heater, Electric Water Heater
Features
- Breakfast Area, Dining Area, Floor Plan - Traditional, Eat-in Kitchen, Dry Wall
- Flooring: Hardwood, Other
- Basement: Full
- Has fireplace: No
Interior area
- Total structure area: 1,820
- Total interior livable area: 1,820 sqft
- Finished area above ground: 1,420
- Finished area below ground: 400
Property
Parking
- Total spaces: 1
- Parking features: Assigned, Parking Lot
- Details: Assigned Parking, Assigned Space #: 158
Accessibility
- Accessibility features: None
Features
- Levels: Three
- Stories: 3
- Pool features: None
Lot
- Size: 1,500 Square Feet
Details
- Additional structures: Above Grade, Below Grade
- Parcel number: 0713 07A 0158
- Zoning: 181
- Special conditions: Standard
Construction
Type & style
- Home type: Townhouse
- Architectural style: Contemporary
- Property subtype: Townhouse
Materials
- Brick Front, Combination
- Foundation: Permanent
- Roof: Asphalt
Condition
- New construction: No
- Year built: 1978
Utilities & green energy
- Sewer: Public Sewer
- Water: Public
- Utilities for property: Phone Available, Water Available, Sewer Available, Electricity Available
Community & HOA
Community
- Subdivision: Leewood
HOA
- Has HOA: Yes
- Amenities included: Reserved/Assigned Parking
- Services included: Reserve Funds, Common Area Maintenance, Trash, Snow Removal
- HOA fee: $300 quarterly
- HOA name: LEEWOOD HOMEOWNER ASSOCIATION
Location
- Region: Springfield
Financial & listing details
- Price per square foot: $288/sqft
- Tax assessed value: $556,880
- Annual tax amount: $6,423
- Date on market: 8/6/2026
- Listing agreement: Exclusive Right To Sell
- Listing terms: Conventional,FHA,VA Loan,Cash
- Ownership: Fee Simple
Price history
| Date | Event | Price |
|---|---|---|
| 9/10/2026 | Sold | $524,900$288/sqft |
Source:  Bright MLS #VAFX2332220 Report a problem Bright MLS #VAFX2332220 Report a problem | ||
| 8/12/2026 | Contingent | $524,900$288/sqft |
Source: Bright MLS #VAFX2332220 Report a problem | ||
| 8/6/2026 | Listed for sale | $524,900$288/sqft |
Source: Bright MLS #VAFX2332220 Report a problem | ||
Public tax history
| Year | Property taxes | Tax assessment |
|---|---|---|
| 2025 | $6,438 +5.6% | $556,880 +5.9% |
| 2024 | $6,094 +7.4% | $526,060 +4.7% |
| 2023 | $5,672 +2.2% | $502,620 +3.5% |
| 2022 | $5,552 | $485,520 +13.4% |
| 2021 | -- | $428,330 +4.5% |
| 2020 | $4,851 +3.2% | $409,920 +3.2% |
| 2019 | $4,703 | $397,360 |
| 2018 | $4,703 +8.8% | $397,360 +6.7% |
| 2017 | $4,324 -5.5% | $372,400 -5.7% |
| 2016 | $4,573 +7.3% | $394,720 +3.4% |
| 2015 | $4,262 +18.9% | $381,920 +18.6% |
| 2014 | $3,586 | $322,050 +4.7% |
| 2013 | -- | $307,590 +2.6% |
| 2012 | -- | $299,730 +3% |
| 2011 | -- | $291,040 +10.6% |
| 2010 | -- | $263,170 +4.9% |
| 2009 | -- | $250,790 -33.6% |
| 2008 | -- | $377,580 -8.7% |
| 2007 | -- | $413,480 +78.9% |
| 2003 | -- | $231,105 +19.5% |
| 2002 | -- | $193,425 +19.9% |
| 2001 | -- | $161,320 |
Find assessor info on the county website
Neighborhood: 22151
Nearby homes
- $559,4003 bd2 ba1.4k sqft7037 Bradwood Ct, Springfield, VA 22151Off Market
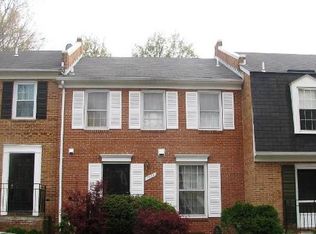
- $567,5003 bd3 ba1.4k sqft7041 Bradwood Ct, Springfield, VA 22151Off Market
- $539,1003 bd3 ba1.4k sqft7043 Bradwood Ct, Springfield, VA 22151Off Market
- $562,5004 bd3 ba1.4k sqft7035 Bradwood Ct, Springfield, VA 22151Off Market
- $586,2003 bd4 ba1.4k sqft7033 Bradwood Ct, Springfield, VA 22151Off Market
- $587,9004 bd3 ba1.6k sqft5203 Bradwood St, Springfield, VA 22151Off Market
- $569,9003 bd4 ba1.4k sqft7031 Bradwood Ct, Springfield, VA 22151Off Market
- $562,6003 bd3 ba1.4k sqft7011 Bradwood Ct, Springfield, VA 22151Off Market
Nearby schools
GreatSchools rating
- 6/10North Springfield Elementary SchoolGrades: PK-5Distance: 1.2 mi
- 3/10Holmes Middle SchoolGrades: 6-8Distance: 1.4 mi
- 3/10Annandale High SchoolGrades: 9-12Distance: 1.4 mi
Schools provided by the listing agent
- District: Fairfax County Public Schools
Source: Bright MLS. This data may not be complete. We recommend contacting the local school district to confirm school assignments for this home.
Get a cash offer in 3 minutes
Find out how much your home could sell for in as little as 3 minutes with a no-obligation cash offer.
Estimated market value
$524,200
Get a cash offer in 3 minutes
Find out how much your home could sell for in as little as 3 minutes with a no-obligation cash offer.
Estimated market value
$524,200
- Virginia
- Fairfax County
- Springfield
- 22151
- 7039 Bradwood Ct
