PRICE REDUCED Beautiful 1938 Sq ft single-story POOL home located on Bridgeport Circle within the Lincoln School District. Large living room with wall of glass doors to view the beautiful back yard, spacious separate Family room, Updated Kitchen with plenty of counter space and cabinets. Large bedrooms, 2 updated bathrooms, large front yard, large back yard with pebble tech resurfaced pool perfect for summer days entertaining. Newer Jacuzzi under a covered patio. Artificial grass. SOLAR is owned, 1 set of panels $84 per month and the other set is kilowatt based .19 per kilowatt with overall annual average of about $150. Updated Insulation, Whole house fan, Making this home very energy efficient. Tesla or other EV plug in is installed and ready to go. Refrigerator and washer/Dryer included. Located Super quiet circle and great neighbors.
Closed
$492,000
7039 Bridgeport Cir, Stockton, CA 95207
3beds
1,837sqft
Single Family Residence
Built in 1975
7,474 Square Feet Lot
$493,000 Zestimate®
$268/sqft
$3,000 Estimated rent
Home value
$493,000
$449,000 - $542,000
$3,000/mo
Zestimate® history
Owner options
List your home for rent
$3,000/mo
Rent Zestimate®
Find your next renter with Zillow Rental Manager. Plus, with online applications, you can quickly screen prospective tenants – for free.
$3,000/mo
Rent Zestimate®
Refinance and save
$3,359/mo
Est. payment
Refinancing to a lower rate could help reduce your monthly payments and save thousands over the life of the loan.
$3,359/mo
Est. payment
Explore your selling options
Work with a Zillow partner agent
Leverage their expertise and Zillow's premium Showcase listings to get your home seen by more buyers.
Get startedList with your own agent
Get your home in front of millions of buyers by listing it on Zillow.
Learn how to do itSell it yourself
Take full control of how buyers see your home on Zillow by listing For Sale by Owner (FSBO).
List your homeWhat's special
Pool homeLarge front yardUpdated insulationArtificial grassSpacious separate family roomWhole house fanLarge bedrooms
Zillow last checked:
Listing updated:
Listed by:
Don Burns DRE #01710943 209-406-2110,
Residential Group
Bought with:
Kimberly Tijani-Qudus, DRE #02185287
PMZ Real Estate
Source: MetroList Services of CA,MLS#: 226036040Originating MLS: MetroList Services, Inc.
Facts & features
Interior
Bedrooms & bathrooms
- Bedrooms: 3
- Bathrooms: 2
- Full bathrooms: 2
Primary bedroom
- Features: Closet, Walk-In Closet(s)
Dining room
- Features: Dining/Family Combo, Dining/Living Combo
Kitchen
- Features: Tile Counters
Heating
- Central
Cooling
- Ceiling Fan(s), Central Air, Attic Fan
Appliances
- Included: Built-In Electric Range, Gas Water Heater, Dishwasher, Microwave, Free-Standing Electric Range
- Laundry: In Garage
Features
- Flooring: Carpet, Tile
- Number of fireplaces: 1
- Fireplace features: Family Room
Interior area
- Total structure area: 0
- Total interior livable area: 1,837 sqft
Property
Parking
- Total spaces: 2
- Parking features: Attached, Gentle Down Driveway/Sidewalks, Level Driveway/Sidewalks
- Attached garage spaces: 2
Features
- Levels: One
- Stories: 1
- Has private pool: Yes
- Pool features: In Ground, Pool Sweep
- Fencing: Back Yard
Lot
- Size: 7,474 Square Feet
- Features: Sprinklers In Front
- Topography: Level,Level
Details
- Parcel number: 097560490000
- Zoning: R1
- Special conditions: Standard
Construction
Type & style
- Home type: SingleFamily
- Architectural style: Contemporary
- Property subtype: Single Family Residence
Materials
- Stucco, Wood
- Foundation: Slab
- Roof: Composition
Condition
- Year built: 1975
Utilities & green energy
- Electric: 220 Volts in Laundry
- Sewer: Public Sewer
- Water: Public
- Utilities for property: Electric, Solar, Natural Gas Connected
Green energy
- Energy generation: Solar
Community & HOA
HOA
- Has HOA: Yes
- Amenities included: Other
- Services included: Other
- HOA fee: $84 quarterly
Location
- Region: Stockton
Financial & listing details
- Price per square foot: $268/sqft
- Tax assessed value: $379,505
- Price range: $492K - $492K
- Date on market: 9/20/2026
Price history
| Date | Event | Price |
|---|---|---|
| 8/25/2026 | Sold | $492,000-1.6%$268/sqft |
Source: MetroList Services of CA #226036040 Report a problem | ||
| 7/24/2026 | Pending sale | $499,999$272/sqft |
Source: MetroList Services of CA #226036040 Report a problem | ||
| 6/26/2026 | Listed for sale | $499,999$272/sqft |
Source: MetroList Services of CA #226036040 Report a problem | ||
| 6/9/2026 | Pending sale | $499,999$272/sqft |
Source: MetroList Services of CA #226036040 Report a problem | ||
| 5/28/2026 | Price change | $499,999-1.8%$272/sqft |
Source: MetroList Services of CA #226036040 Report a problem | ||
| 5/2/2026 | Listed for sale | $509,000$277/sqft |
Source: MetroList Services of CA #226036040 Report a problem | ||
| 4/15/2026 | Pending sale | $509,000$277/sqft |
Source: MetroList Services of CA #226036040 Report a problem | ||
| 3/25/2026 | Listed for sale | $509,000+55.7%$277/sqft |
Source: MetroList Services of CA #226036040 Report a problem | ||
| 1/5/2018 | Sold | $327,000$178/sqft |
Source: MetroList Services of CA #17073655 Report a problem | ||
| 11/29/2017 | Pending sale | $327,000$178/sqft |
Source: PMZ Real Estate #17073655 Report a problem | ||
| 11/21/2017 | Listed for sale | $327,000+81.7%$178/sqft |
Source: PMZ Real Estate #17073655 Report a problem | ||
| 10/4/2011 | Listing removed | $180,000$98/sqft |
Source: Home Buyers Resource Center #11029835 Report a problem | ||
| 9/3/2011 | Listed for sale | $180,000$98/sqft |
Source: Home Buyers Resource Center #11029835 Report a problem | ||
| 8/19/2011 | Sold | $180,000+2.9%$98/sqft |
Source: Public Record Report a problem | ||
| 5/17/2011 | Price change | $174,950-2.8%$95/sqft |
Source: Keller Williams Roseville #11029835 Report a problem | ||
| 4/22/2011 | Listed for sale | $179,950+47.5%$98/sqft |
Source: Keller Williams Realty #11029835 Report a problem | ||
| 3/29/2011 | Sold | $122,000-71.3%$66/sqft |
Source: Public Record Report a problem | ||
| 7/20/2005 | Sold | $425,000+1271%$231/sqft |
Source: MetroList Services of CA #50030049 Report a problem | ||
| 5/19/1994 | Sold | $31,000$17/sqft |
Source: Public Record Report a problem | ||
Public tax history
| Year | Property taxes | Tax assessment |
|---|---|---|
| 2026 | -- | $379,505 +2% |
| 2025 | $4,577 +2.2% | $372,064 +2% |
| 2024 | $4,479 +0.3% | $364,770 +2% |
| 2023 | $4,466 +5.6% | $357,619 +2% |
| 2022 | $4,229 +1.3% | $350,608 +2% |
| 2021 | $4,175 +0% | $343,734 +1% |
| 2020 | $4,175 +1.5% | $340,210 +67.9% |
| 2019 | $4,112 +288.7% | $202,674 +2% |
| 2018 | $1,058 +0.2% | $198,701 +2% |
| 2017 | $1,056 0% | $194,805 +2% |
| 2016 | $1,056 -55.6% | $190,985 +1.5% |
| 2015 | $2,379 | $188,119 +2% |
| 2014 | $2,379 | $184,433 +0.5% |
| 2013 | -- | $183,600 +2% |
| 2012 | -- | $180,000 -2.7% |
| 2011 | -- | $185,000 -4.6% |
| 2010 | -- | $194,000 +4.3% |
| 2009 | -- | $186,000 -40.9% |
| 2008 | -- | $314,500 -19.6% |
| 2007 | -- | $391,000 -8% |
| 2006 | -- | $425,000 +325.1% |
| 2005 | -- | $99,981 +2% |
| 2004 | -- | $98,020 +1.9% |
| 2003 | -- | $96,224 +4% |
| 2002 | -- | $92,489 |
| 2001 | -- | $92,489 |
Find assessor info on the county website
Neighborhood: Parkwoods
Nearby homes
- $467,7003 bd2 ba1.6k sqft7037 Bridgeport Cir, Stockton, CA 95207Off Market
- $478,6004 bd2 ba1.5k sqft7041 Bridgeport Cir, Stockton, CA 95207Off Market

- $434,5003 bd2 ba1.6k sqft7069 Bridgeport Cir, Stockton, CA 95207Off Market
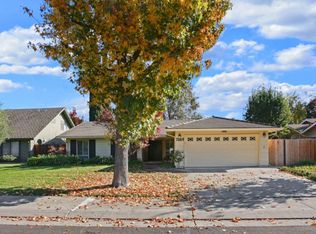
- $531,2005 bd3 ba2.2k sqft7067 Bridgeport Cir, Stockton, CA 95207Off Market
- $469,3004 bd2 ba1.9k sqft7035 Bridgeport Cir, Stockton, CA 95207Off Market
- $461,7003 bd2 ba2.4k sqft7043 Bridgeport Cir, Stockton, CA 95207Off Market
- $494,4004 bd2 ba1.8k sqft7001 Bridgeport Cir, Stockton, CA 95207Off Market
- $525,3003 bd2 ba1.8k sqft7065 Bridgeport Cir, Stockton, CA 95207Off Market
Nearby schools
GreatSchools rating
- 3/10Tully C. Knoles SchoolGrades: K-8Distance: 0.7 mi
- 7/10Lincoln High SchoolGrades: 9-12Distance: 0.7 mi
Get a cash offer in 3 minutes
Find out how much your home could sell for in as little as 3 minutes with a no-obligation cash offer.
Estimated market value
$493,000
Get a cash offer in 3 minutes
Find out how much your home could sell for in as little as 3 minutes with a no-obligation cash offer.
Estimated market value
$493,000
- California
- San Joaquin County
- Stockton
- 95207
- Parkwoods
- 7039 Bridgeport Cir
