Beautiful Oakville home on corner lot! Entering the incredible, custom made front door to the right you see the two story great room with plenty of natural light (that can be blocked by the shutters when needed). Spacious kitchen (refrigerator stays) with huge island, perfect for family or entertaining guests, with color changing lighting. Main floor laundry is off the kitchen on the way to the two car garage. To the left of the front door you enter the large master suite with private bathroom and walk in closet. Upstairs you find two more bedrooms and another full bath. While heading to the basement you'll find the half bath. Once in the walkout basement you'll find two huge rooms ready for your imagination to be finished to your needs. There is a finished space (seller did hair from home) in the basement with a sink. Off the rear of the home on the main floor is a large deck and patio. Out of the walkout basement is another patio covered by the upstairs deck, both lead to the beautifully manicured yard with underground sprinkler system. This fabulous home is ready for it's new owners--that could be you!
Closed
Listed by: DRG - Delhougne Realty Group • Daniel Pigg • Contact: 314-610-7557
Bought with: Realty Executives of St. Louis
Price Unknown
7039 Broken Oak Dr, Saint Louis, MO 63129
3beds
2,238sqft
Single Family Residence
Built in 1983
0.28 Acres Lot
$450,100 Zestimate®
$--/sqft
$2,440 Estimated rent
Home value
$450,100
$423,000 - $477,000
$2,440/mo
Zestimate® history
Owner options
List your home for rent
$2,440/mo
Rent Zestimate®
Find your next renter with Zillow Rental Manager. Plus, with online applications, you can quickly screen prospective tenants – for free.
$2,440/mo
Rent Zestimate®
Refinance and save
$460/mo
Est. payment
Refinancing to a lower rate could help reduce your monthly payments and save thousands over the life of the loan.
$460/mo
Est. payment
Explore your selling options
Work with a Zillow partner agent
Leverage their expertise and Zillow's premium Showcase listings to get your home seen by more buyers.
Get startedList with your own agent
Get your home in front of millions of buyers by listing it on Zillow.
Learn how to do itSell it yourself
Take full control of how buyers see your home on Zillow by listing For Sale by Owner (FSBO).
List your homeWhat's special
Two car garageColor changing lightingMain floor laundry
Zillow last checked:
Listing updated:
Listed by:
Daniel Pigg 314-610-7557,
DRG - Delhougne Realty Group
Bought with:
Angie Wilder, 2014010782
Realty Executives of St. Louis
Source: MARIS,MLS#: 26023699 Originating MLS: St. Louis Association of REALTORS
Originating MLS: St. Louis Association of REALTORSFacts & features
Interior
Bedrooms & bathrooms
- Bedrooms: 3
- Bathrooms: 3
- Full bathrooms: 2
- 1/2 bathrooms: 1
- Main level bathrooms: 1
- Main level bedrooms: 1
Primary bedroom
- Features: Floor Covering: Carpeting
- Level: Main
- Area: 255
- Dimensions: 17x15
Bedroom 2
- Features: Floor Covering: Carpeting
- Level: Upper
- Area: 143
- Dimensions: 13x11
Bedroom 3
- Features: Floor Covering: Carpeting
- Level: Upper
- Area: 143
- Dimensions: 13x11
Great room
- Features: Floor Covering: Wood
- Level: Main
- Area: 308
- Dimensions: 22x14
Kitchen
- Features: Floor Covering: Wood
- Level: Main
- Area: 156
- Dimensions: 13x12
Laundry
- Features: Floor Covering: Wood
- Level: Main
- Area: 64
- Dimensions: 8x8
Heating
- Natural Gas
Cooling
- Central Air
Appliances
- Included: Dishwasher, Built-In Gas Oven, Refrigerator, Water Softener
- Laundry: Main Level
Features
- Flooring: Carpet, Wood
- Has basement: Yes
- Number of fireplaces: 1
- Fireplace features: Gas, Living Room
Interior area
- Total structure area: 2,238
- Total interior livable area: 2,238 sqft
- Finished area above ground: 2,238
Property
Parking
- Total spaces: 2
- Parking features: Garage - Attached
- Attached garage spaces: 2
Features
- Levels: Two
Lot
- Size: 0.28 Acres
- Features: Corner Lot
Details
- Parcel number: 34J130121
- Special conditions: Standard
Construction
Type & style
- Home type: SingleFamily
- Architectural style: Traditional
- Property subtype: Single Family Residence
Materials
- Brick Veneer, Vinyl Siding
- Roof: Architectural Shingle
Condition
- Year built: 1983
Utilities & green energy
- Electric: 220 Volts
- Sewer: Public Sewer
- Water: Public
- Utilities for property: Cable Available
Community & HOA
Community
- Subdivision: New England Village 2
HOA
- Has HOA: Yes
- Amenities included: Clubhouse, Common Ground, Pool
- Services included: Common Area Maintenance
- HOA fee: $460 annually
- HOA name: DNI Properties
Location
- Region: Saint Louis
Financial & listing details
- Tax assessed value: $348,700
- Annual tax amount: $4,135
- Date on market: 4/30/2026
- Cumulative days on market: 32 days
- Listing terms: Cash,Conventional,FHA,VA Loan
- Ownership: Private
Price history
| Date | Event | Price |
|---|---|---|
| 7/15/2026 | Sold | -- |
Source:  MARIS #26023699 Report a problem MARIS #26023699 Report a problem | ||
| 7/12/2026 | Pending sale | $470,000$210/sqft |
Source: MARIS #26023699 Report a problem | ||
| 6/4/2026 | Contingent | $470,000$210/sqft |
Source: MARIS #26023699 Report a problem | ||
| 5/17/2026 | Price change | $470,000-3.1%$210/sqft |
Source: MARIS #26023699 Report a problem | ||
| 4/30/2026 | Listed for sale | $485,000$217/sqft |
Source: MARIS #26023699 Report a problem | ||
Public tax history
| Year | Property taxes | Tax assessment |
|---|---|---|
| 2025 | $4,135 +5% | $66,260 +12.9% |
| 2024 | $3,940 +1.3% | $58,670 |
| 2023 | $3,890 +22.5% | $58,670 +22.1% |
| 2022 | $3,175 +3.3% | $48,070 |
| 2021 | $3,072 +0.9% | $48,070 +6.1% |
| 2020 | $3,046 -3.7% | $45,320 |
| 2019 | $3,164 | $45,320 +6.2% |
| 2018 | $3,164 | $42,660 |
| 2017 | $3,164 +0.1% | $42,660 +4.7% |
| 2016 | $3,160 +0.5% | $40,740 |
| 2015 | $3,145 | $40,740 -11.9% |
| 2014 | $3,145 -4.9% | $46,250 |
| 2013 | $3,307 | $46,250 +13% |
| 2012 | -- | $40,930 |
| 2011 | -- | $40,930 -3.3% |
| 2010 | $2,727 +4.2% | $42,310 |
| 2009 | $2,617 -2.7% | $42,310 -7.9% |
| 2008 | $2,691 +4.6% | $45,940 |
| 2007 | $2,572 | $45,940 +14.6% |
| 2006 | $2,572 -3% | $40,090 |
| 2005 | $2,650 | $40,090 +20.6% |
| 2003 | -- | $33,230 +8.9% |
| 2002 | $2,165 +16.4% | $30,520 |
| 2001 | $1,860 | $30,520 |
Find assessor info on the county website
Neighborhood: 63129
Nearby homes
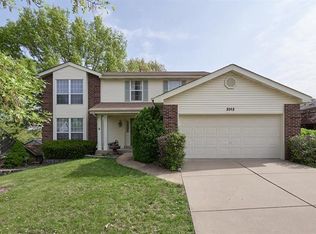
- $431,5004 bd4 ba3.2k sqft3013 Olde Post Rd, Saint Louis, MO 63129Off Market
- $333,4003 bd2 ba1.4k sqft7035 Broken Oak Dr, Saint Louis, MO 63129Off Market
- $415,1004 bd3 ba2k sqft7040 Broken Oak Dr, Saint Louis, MO 63129Off Market
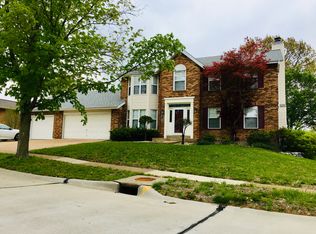
- $370,1003 bd2 ba1.6k sqft3019 Olde Post Rd, Saint Louis, MO 63129Off Market
- $363,9003 bd3 ba1.5k sqft3008 Olde Post Rd, Saint Louis, MO 63129Off Market
- $372,1004 bd2 ba2.1k sqft7031 Broken Oak Dr, Saint Louis, MO 63129Off Market
- $--3 bd2 ba1.4k sqft7036 Broken Oak Dr, Saint Louis, MO 63129Sold
- $356,8003 bd2 ba1.6k sqft3012 Olde Post Rd, Saint Louis, MO 63129Off Market
Nearby schools
GreatSchools rating
- 7/10Point Elementary SchoolGrades: K-5Distance: 0.8 mi
- 10/10Oakville Middle SchoolGrades: 6-8Distance: 2.4 mi
- 9/10Oakville Sr. High SchoolGrades: 9-12Distance: 2.6 mi
Schools provided by the listing agent
- Elementary: Point Elem.
- Middle: Oakville Middle
- High: Oakville Sr. High
Source: MARIS. This data may not be complete. We recommend contacting the local school district to confirm school assignments for this home.
Get a cash offer in 3 minutes
Find out how much your home could sell for in as little as 3 minutes with a no-obligation cash offer.
Estimated market value
$450,100
Get a cash offer in 3 minutes
Find out how much your home could sell for in as little as 3 minutes with a no-obligation cash offer.
Estimated market value
$450,100
- Missouri
- Saint Louis County
- Oakville
- 63129
- 7039 Broken Oak Dr
Nearby cities
Nearby zip codes
Other Oakville Topics
