** Fresh price reduction** Surround yourself in modern elegance in this stunning almost new NV Homes Stratford Hall model, boasting 3 finished levels of meticulous living space nestled on a lush .46 acre lot backing to open space with pond views. This architectural gem features an expansive layout that includes 5 bedrooms and 6.5 baths and is infused with countless upgrades and designer finishes. A tailored stone and siding exterior with front porch, 3-car garage, expert landscaping, screened porch with gas fireplace, high ceilings, rich wide plank flooring, chic upgraded lighting, an abundance of windows, gourmet kitchen, convenient main level bedroom with full bath, luxurious owner’s suite. and fully finished lower level create instant appeal. ****** Step into an open floor plan that was designed for entertaining and spending time with family and friends. A light filled foyer with warm wide plank flooring welcomes you home, to the left is the formal dining room accented by a stylish fusion chandelier, to the right, glass French doors open to a library that makes a great home office. Onward, you’ll find the heart of the home, the captivating family room boasting a soaring coffered ceiling and a wall of stacked windows. A butler’s pantry with wine\ chiller introduces the chef’s gourmet kitchen that is sure to please with gleaming quartz countertops, an abundance of pristine white 42” shaker style cabinetry, and stainless steel appliances including a gas cooktop with suspended hood and double wall ovens. An oversized island with a waterfall quartz countertop provides bar seating, a custom-built buffet bar is perfect for entertaining, while designer tile backsplashes, and recessed and pendant lighting provide the finishing touches. The breakfast room is perfect for daily dining or step outside to the large screened-in porch with a cozy stone gas fireplace and steps to the expansive backyard set on a sprawling almost half-acre lot with water views from the nearby pond. Back inside, a chic powder room and a spacious mudroom with built-in cubbies that opens to a large walk-in pantry and grants garage access ensures functionality and rounds out the main living area. A main level bedroom with a walk-in closet and private full bath makes an excellent guest or in-law suite. ****** Ascend the stairs to the upper level landing overlooking the family room below and onward to the gracious owner’s suite that is a retreat unto itself, featuring a tray ceiling, plush carpet, a sitting area, and a massive dual sided walk-in closet. The opulent en-suite bath features dual quartz topped vanities, a water closet, soaking tub, and frameless glass shower, all enhanced by sleek marble style tile. Down the hall, you’ll find three additional bright and cheerful bedrooms each with a walk-in closet and its own private bath, while a laundry room with a sink and front loading machines eases the daily task. ****** The walk-up lower level has plenty of space for games, media, and exercise, with an expansive multi-area recreation room with a custom pub style wet bar and a media room, both sure to be popular destinations. A convenient 5th full bath and loads of storage space complete the comfort and luxury of this impeccable home. ****** All this in the peaceful residential community of Virginia Crossing with lush common grounds, basketball and tennis court, and playground, with easy access to I-66 and Routes 15 and 29. Conveniently located near shopping centers, parklands, wineries and breweries, golf, historical sites and so much more. Located in the new Gainesville High School district and within walking distance to Haymarket Elementary School. If you’re looking for an almost brand new estate home fully loaded with builder upgrades in a spectacular location, this is it!
Sold for $1,521,000
$1,521,000
7039 Currie Farm Dr, Haymarket, VA 20169
5beds
5,890sqft
Single Family Residence
Built in 2022
0.46 Acres Lot
$1,530,400 Zestimate®
$258/sqft
$5,485 Estimated rent
Home value
$1,530,400
$1.42M - $1.65M
$5,485/mo
Zestimate® history
Owner options
List your home for rent
$5,485/mo
Rent Zestimate®
Find your next renter with Zillow Rental Manager. Plus, with online applications, you can quickly screen prospective tenants – for free.
$5,485/mo
Rent Zestimate®
Refinance and save
$9,345/mo
Est. payment
Refinancing to a lower rate could help reduce your monthly payments and save thousands over the life of the loan.
$9,345/mo
Est. payment
Explore your selling options
Work with a Zillow partner agent
Leverage their expertise and Zillow's premium Showcase listings to get your home seen by more buyers.
Get startedList with your own agent
Get your home in front of millions of buyers by listing it on Zillow.
Learn how to do itSell it yourself
Take full control of how buyers see your home on Zillow by listing For Sale by Owner (FSBO).
List your homeWhat's special
Cozy stone gas fireplaceBreakfast roomSitting areaHigh ceilingsCaptivating family roomAn abundance of windowsPlush carpet
Zillow last checked:
Listing updated:
Listed by:
Jennifer Young 703-956-5128,
Keller Williams Chantilly Ventures, LLC
Bought with:
Sarah Reynolds, 0225174916
Keller Williams Chantilly Ventures, LLC
Source: Bright MLS,MLS#: VAPW2084522
Facts & features
Interior
Bedrooms & bathrooms
- Bedrooms: 5
- Bathrooms: 7
- Full bathrooms: 6
- 1/2 bathrooms: 1
- Main level bathrooms: 2
- Main level bedrooms: 1
Rooms
- Room types: Dining Room, Primary Bedroom, Bedroom 2, Bedroom 3, Bedroom 4, Bedroom 5, Kitchen, Family Room, Library, Foyer, Breakfast Room, 2nd Stry Fam Ovrlk, Laundry, Recreation Room, Media Room, Primary Bathroom, Full Bath, Half Bath
Basement
- Area: 1771
Heating
- Forced Air, Programmable Thermostat, Zoned, Natural Gas
Cooling
- Central Air, Programmable Thermostat, Zoned, Electric
Appliances
- Included: Microwave, Cooktop, Dishwasher, Disposal, Dryer, Exhaust Fan, Ice Maker, Double Oven, Oven, Range Hood, Refrigerator, Stainless Steel Appliance(s), Washer, Water Dispenser, Gas Water Heater
- Laundry: Upper Level, Washer In Unit, Dryer In Unit, Laundry Room, Mud Room
Features
- Soaking Tub, Bathroom - Tub Shower, Bathroom - Walk-In Shower, Breakfast Area, Built-in Features, Butlers Pantry, Crown Molding, Dining Area, Entry Level Bedroom, Exposed Beams, Family Room Off Kitchen, Open Floorplan, Formal/Separate Dining Room, Kitchen - Gourmet, Kitchen Island, Kitchen - Table Space, Pantry, Primary Bath(s), Recessed Lighting, Upgraded Countertops, Walk-In Closet(s), Bar, 2 Story Ceilings, 9'+ Ceilings, Beamed Ceilings, Tray Ceiling(s)
- Flooring: Carpet, Ceramic Tile, Luxury Vinyl
- Doors: Atrium, French Doors, Insulated, Double Entry
- Windows: Energy Efficient, Insulated Windows, Palladian, Transom, Vinyl Clad, Window Treatments
- Basement: Finished,Rear Entrance,Sump Pump,Walk-Out Access,Windows
- Number of fireplaces: 1
- Fireplace features: Glass Doors, Gas/Propane, Stone
Interior area
- Total structure area: 6,110
- Total interior livable area: 5,890 sqft
- Finished area above ground: 4,339
- Finished area below ground: 1,551
Property
Parking
- Total spaces: 3
- Parking features: Garage Faces Front, Garage Door Opener, Garage Faces Side, Driveway, Attached
- Attached garage spaces: 3
- Has uncovered spaces: Yes
Accessibility
- Accessibility features: None
Features
- Levels: Three
- Stories: 3
- Patio & porch: Porch, Screened, Screened Porch
- Exterior features: Bump-outs, Lighting, Sidewalks
- Pool features: None
- Has view: Yes
- View description: Garden, Pond, Trees/Woods
- Has water view: Yes
- Water view: Pond
Lot
- Size: 0.46 Acres
- Features: Backs - Open Common Area, Front Yard, Landscaped, Level, Premium, Rear Yard
Details
- Additional structures: Above Grade, Below Grade
- Parcel number: 7297461792
- Zoning: SR1
- Special conditions: Standard
Construction
Type & style
- Home type: SingleFamily
- Architectural style: Craftsman
- Property subtype: Single Family Residence
Materials
- Stone, Vinyl Siding
- Foundation: Permanent
Condition
- Excellent
- New construction: No
- Year built: 2022
Details
- Builder model: STRATFORD HALL
- Builder name: NVR Homes
Utilities & green energy
- Sewer: Public Sewer
- Water: Public
Community & HOA
Community
- Security: Electric Alarm, Security System
- Subdivision: Virginia Crossing
HOA
- Has HOA: Yes
- Amenities included: Basketball Court, Common Grounds, Jogging Path, Tennis Court(s), Tot Lots/Playground
- Services included: Common Area Maintenance, Management, Reserve Funds, Snow Removal, Trash
- HOA fee: $71 monthly
- HOA name: VIRGINIA CROSSING HOA
Location
- Region: Haymarket
Financial & listing details
- Price per square foot: $258/sqft
- Tax assessed value: $1,212,700
- Annual tax amount: $12,182
- Date on market: 12/17/2024
- Listing agreement: Exclusive Right To Sell
- Ownership: Fee Simple
Price history
| Date | Event | Price |
|---|---|---|
| 2/18/2025 | Sold | $1,521,000-1.9%$258/sqft |
Source:  Bright MLS #VAPW2084522 Report a problem Bright MLS #VAPW2084522 Report a problem | ||
| 1/15/2025 | Contingent | $1,549,900$263/sqft |
Source: Bright MLS #VAPW2084522 Report a problem | ||
| 1/10/2025 | Price change | $1,549,900-3.1%$263/sqft |
Source: Bright MLS #VAPW2084522 Report a problem | ||
| 12/17/2024 | Listed for sale | $1,599,900+9.4%$272/sqft |
Source: Bright MLS #VAPW2084522 Report a problem | ||
| 12/27/2022 | Sold | $1,462,520+342.8%$248/sqft |
Source: Public Record Report a problem | ||
| 8/15/2022 | Sold | $330,271$56/sqft |
Source: Public Record Report a problem | ||
Public tax history
| Year | Property taxes | Tax assessment |
|---|---|---|
| 2025 | $13,098 +8.6% | $1,335,900 +10.2% |
| 2024 | $12,060 +2% | $1,212,700 +6.8% |
| 2023 | $11,820 +267.3% | $1,136,000 +290.9% |
| 2022 | $3,218 -3.6% | $290,600 +4.2% |
| 2021 | $3,339 +283% | $278,800 +286.1% |
| 2020 | $872 | $72,200 |
Find assessor info on the county website
Neighborhood: 20169
Nearby homes
- $1,199,4004 bd5 ba3.5k sqft7043 Currie Farm Dr, Haymarket, VA 20169Off Market
- $927,3004 bd5 ba2.7k sqft7043 Currie Farm Dr LOT 47, Haymarket, VA 20169Off Market

- $1,386,7004 bd4 ba3.2k sqft15533 Cloverland Ln, Haymarket, VA 20169Off Market
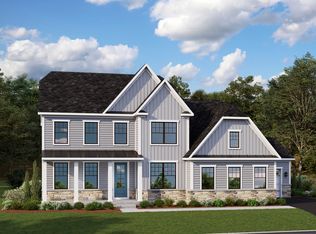
- $1,230,3005 bd3 ba3.7k sqft7047 Currie Farm Dr, Haymarket, VA 20169Off Market
- $1,265,0005 bd5 ba4.5k sqft15527 Cloverland Ln, Haymarket, VA 20169Off Market
- $1,304,6004 bd5 ba3.8k sqft7038 Currie Farm Dr, Haymarket, VA 20169Off Market
- $1,231,3005 bd5 ba3.8k sqft15548 Cloverland, Haymarket, VA 20169Off Market
- $1,339,8004 bd5 ba4.2k sqft7042 Currie Farm Dr, Haymarket, VA 20169Off Market
Nearby schools
GreatSchools rating
- 10/10Haymarket Elementary SchoolGrades: PK-5Distance: 0.3 mi
- 8/10Ronald Wilson Reagan Middle SchoolGrades: 6-8Distance: 2.9 mi
- 7/10Gainesville HighGrades: 9-11Distance: 3.7 mi
Schools provided by the listing agent
- Elementary: Haymarket
- Middle: Ronald Wilson Reagan
- High: Gainesville
- District: Prince William County Public Schools
Source: Bright MLS. This data may not be complete. We recommend contacting the local school district to confirm school assignments for this home.
Get a cash offer in 3 minutes
Find out how much your home could sell for in as little as 3 minutes with a no-obligation cash offer.
Estimated market value
$1,530,400
Get a cash offer in 3 minutes
Find out how much your home could sell for in as little as 3 minutes with a no-obligation cash offer.
Estimated market value
$1,530,400
- Virginia
- Prince William County
- Gainesville
- 20169
- 7039 Currie Farm Dr
Nearby cities
Nearby zip codes
Other Gainesville Topics
