Skip main navigation
Sold
  • $420,000

    7039 E 65th St, Indianapolis, IN 46256

    4beds
    3,238sqft
    Residential, Single Family Residence
    Built in 1967
    0.47 Acres Lot
    $424,200 Zestimate®
    $130/sqft
    $3,199 Estimated rent

    Home value

    $424,200

    $395,000 - $458,000

    $3,199/mo

    Zestimate® history
    Loading
    Loading...

    Owner options

    List your home for rent

    $3,199/mo

    Rent Zestimate®

    Find your next renter with Zillow Rental Manager. Plus, with online applications, you can quickly screen prospective tenants – for free.

    Learn more

    $3,199/mo

    Rent Zestimate®

    Refinance and save

    $2,618/mo

    Est. payment

    Refinancing to a lower rate could help reduce your monthly payments and save thousands over the life of the loan.

    See today's rates

    $2,618/mo

    Est. payment

    Explore your selling options

    Work with a Zillow partner agent

    Leverage their expertise and Zillow's premium Showcase listings to get your home seen by more buyers.

    Get started

    List with your own agent

    Get your home in front of millions of buyers by listing it on Zillow.

    Learn how to do it

    Sell it yourself

    Take full control of how buyers see your home on Zillow by listing For Sale by Owner (FSBO).

    List your home

    What's special

    Cozy wood-burning fireplaceGlass-enclosed patioFormal dining areaLarge private yardGenerous primary suiteSleek walk-in tile showerInviting front room
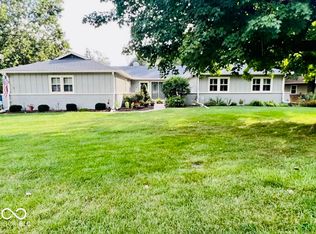
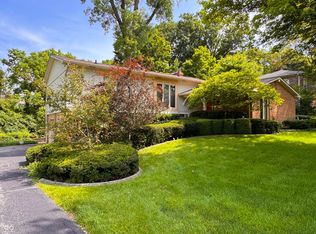
    This beautifully updated tri-level offers the perfect blend of classic design and modern updates. Upstairs, you'll find four comfortable bedrooms, including a generous primary suite with a large walk-in closet and a rehabbed bath featuring a sleek walk-in tile shower. Three additional bedrooms provide flexibility for family, guests, or a home office. The main floor showcases an inviting front room with dramatic floor-to-ceiling windows, a formal dining area, and an updated kitchen with direct access to the deck-ideal for entertaining or enjoying quiet mornings overlooking the large private yard shaded by mature trees. On the lower level, a spacious family room awaits, complete with a cozy wood-burning fireplace and walkout access to a glass-enclosed patio surrounded by sliding doors for year-round enjoyment. A true basement offers additional storage. This home has been thoughtfully refreshed including fresh exterior paint. Plus 2 car side entry garage!

    Zillow last checked:

    Listing updated:

    Listing Provided by:

    Jennifer Shopp 317-440-5840,

    Berkshire Hathaway Home

    Bought with:

    Josh Neuman

    @properties

    Source: MIBOR as distributed by MLS GRID,MLS#: 22059301MLS Logo

    Facts & features

    Interior

    Bedrooms & bathrooms
    • Bedrooms: 4
    • Bathrooms: 3
    • Full bathrooms: 2
    • 1/2 bathrooms: 1
    • Main level bathrooms: 1
    Primary bedroom
    • Level: Upper
    • Area: 210 Square Feet
    • Dimensions: 15x14
    Bedroom 2
    • Level: Upper
    • Area: 150 Square Feet
    • Dimensions: 15x10
    Bedroom 3
    • Level: Upper
    • Area: 143 Square Feet
    • Dimensions: 13x11
    Bedroom 4
    • Level: Upper
    • Area: 132 Square Feet
    • Dimensions: 12x11
    Dining room
    • Level: Main
    • Area: 156 Square Feet
    • Dimensions: 13x12
    Family room
    • Level: Basement
    • Area: 384 Square Feet
    • Dimensions: 24x16
    Great room
    • Level: Main
    • Area: 160 Square Feet
    • Dimensions: 10x16
    Kitchen
    • Level: Main
    • Area: 132 Square Feet
    • Dimensions: 11x12
    Living room
    • Level: Main
    • Area: 299 Square Feet
    • Dimensions: 23x13
    Heating
    • Forced Air, Natural Gas
    Cooling
    • Central Air
    Appliances
    • Included: Dishwasher, Disposal, Gas Water Heater, MicroHood, Gas Oven, Refrigerator, Water Purifier, Water Softener Owned
    • Laundry: Upper Level
    Features
    • Built-in Features, Walk-In Closet(s)
    • Basement: Unfinished
    • Number of fireplaces: 1
    • Fireplace features: Recreation Room
    Interior area
    • Total structure area: 3,238
    • Total interior livable area: 3,238 sqft
    • Finished area below ground: 0

    Property

    Parking
    • Total spaces: 2
    • Parking features: Attached
    • Attached garage spaces: 2
    • Details: Garage Parking Other(Garage Door Opener)
    Features
    • Levels: Tri-Level
    • Patio & porch: Deck, Glass Enclosed
    Lot
    • Size: 0.47 Acres
    • Features: Mature Trees
    Details
    • Additional structures: Barn Mini
    • Parcel number: 490235105021000400
    • Other equipment: Radon System
    • Horse amenities: None

    Construction

    Type & style
    • Home type: SingleFamily
    • Architectural style: Traditional
    • Property subtype: Residential, Single Family Residence
    Materials
    • Cedar, Stone
    • Foundation: Block
    Condition
    • New construction: No
    • Year built: 1967

    Utilities & green energy

    • Water: Public

    Community & neighborhood

    Location
    • Region: Indianapolis
    • Subdivision: Avalon Hills

    Price history

    DateEventPrice
    10/21/2025Sold$420,000-1.2%$130/sqft
    Source: MIBOR as distributed by MLS GRID #22059301 Report a problem
    9/22/2025Pending sale$425,000$131/sqft
    Source: MIBOR as distributed by MLS GRID #22059301 Report a problem
    9/11/2025Listed for sale$425,000+88.9%$131/sqft
    Source: MIBOR as distributed by MLS GRID #22059301 Report a problem
    10/26/2017Sold$225,000-3.8%$69/sqft
    Source: MIBOR as distributed by MLS GRID #21507623 Report a problem
    9/6/2017Price change$233,900-2.5%$72/sqft
    Source: RE/MAX At The Crossing #21507623 Report a problem
    8/11/2017Price change$239,900-4%$74/sqft
    Source: RE/MAX At The Crossing #21507623 Report a problem
    7/7/2017Price change$249,900-7.4%$77/sqft
    Source: RE/MAX At The Crossing #21507623 Report a problem
    6/27/2017Listed for sale$269,900+52.5%$83/sqft
    Source: RE/MAX At The Crossing #21494554 Report a problem
    6/11/2012Sold$177,000-4.3%$55/sqft
    Source: MIBOR as distributed by MLS GRID #21144908 Report a problem
    4/6/2012Price change$185,000-7.5%$57/sqft
    Source: F. C. Tucker Company, Inc #21144908 Report a problem
    1/5/2012Price change$200,000-7.8%$62/sqft
    Source: F. C. Tucker Company, Inc #21144908 Report a problem
    10/7/2011Listed for sale$217,000+12.7%$67/sqft
    Source: F. C. Tucker Company, Inc #21144908 Report a problem
    1/27/2004Sold$192,500$59/sqft
    Source: Agent Provided Report a problem

    Public tax history

    YearProperty taxesTax assessment
    2025$4,218 +8.9%$410,100 +6.7%
    2024$3,872 +11.2%$384,400 +8.3%
    2023$3,483 +21.5%$354,900 +12.8%
    2022$2,867 -3.5%$314,500 +22.7%
    2021$2,971 +14.4%$256,400 -2.4%
    2020$2,597 +10.2%$262,800 +1.3%
    2019$2,357 -6.3%$259,400 +10.9%
    2018$2,516 -0.6%$234,000 -5.2%
    2017$2,530 +10.7%$246,800 +3%
    2016$2,286 +0.5%$239,600 +6%
    2014$2,275 +0.6%$226,100 +1.6%
    2013$2,262 $222,600 -0.9%
    2012$2,262 $224,700 +11.1%
    2011-- $202,200 +2%
    2010$1,984 +0%$198,300
    2009$1,984 $198,300 -6%
    2007-- $211,000 -0.7%
    2006-- $212,500 +14.6%
    2005-- $185,500
    2004-- $185,500
    2003-- $185,500 +66.4%
    2002-- $111,500 +200%
    2001-- $37,170
    2000-- $37,170

    Find assessor info on the county website

    Neighborhood: Fall Creek

    Nearby schools

    GreatSchools rating
    Schools provided by the listing agent
    • Elementary: Crestview Elementary School
    • Middle: Fall Creek Valley Middle School
    • High: Lawrence North High School

    Source: MIBOR as distributed by MLS GRID. This data may not be complete. We recommend contacting the local school district to confirm school assignments for this home.

    Get a cash offer in 3 minutes
    Find out how much your home could sell for in as little as 3 minutes with a no-obligation cash offer.
    Estimated market value
    $424,200
    Get a cash offer in 3 minutes
    Find out how much your home could sell for in as little as 3 minutes with a no-obligation cash offer.
    Estimated market value
    $424,200