Skip main navigation
Sold
  • $389,900

    7039 Hartington Pl, Indianapolis, IN 46259

    3beds
    3,345sqft
    Residential, Single Family Residence
    Built in 2000
    0.31 Acres Lot
    $393,400 Zestimate®
    $117/sqft
    $2,597 Estimated rent

    Home value

    $393,400

    $366,000 - $425,000

    $2,597/mo

    Zestimate® history
    Loading
    Loading...

    Owner options

    List your home for rent

    $2,597/mo

    Rent Zestimate®

    Find your next renter with Zillow Rental Manager. Plus, with online applications, you can quickly screen prospective tenants – for free.

    Learn more

    $2,597/mo

    Rent Zestimate®

    Refinance and save

    $3,011/mo

    Est. payment

    Refinancing to a lower rate could help reduce your monthly payments and save thousands over the life of the loan.

    See today's rates

    $3,011/mo

    Est. payment

    Explore your selling options

    Work with a Zillow partner agent

    Leverage their expertise and Zillow's premium Showcase listings to get your home seen by more buyers.

    Get started

    List with your own agent

    Get your home in front of millions of buyers by listing it on Zillow.

    Learn how to do it

    Sell it yourself

    Take full control of how buyers see your home on Zillow by listing For Sale by Owner (FSBO).

    List your home

    What's special

    Partially finished basementWood burning fireplaceOpen patioFenced backyardCovered back porchCovered front porchLarge master suite
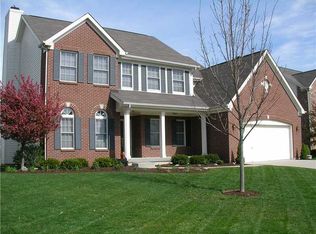
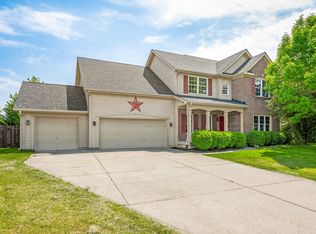
    Nestled at 7039 Hartington PL, INDIANAPOLIS, IN, this single-family residence presents an attractive opportunity to own a property in great condition. The heart of this home resides in its thoughtfully designed kitchen, where culinary aspirations come to life amidst White cabinets and granite countertops, offering both style and durability, while the backsplash adds a touch of elegance and practicality. A kitchen bar creates a welcoming space for casual dining and conversation, while the kitchen peninsula provides additional workspace. The living room can be used as Office that provides a place of work or rest, Family room complete with a wood burning fireplace that serves as a focal point, offering warmth and ambiance, opens to kitchen inviting residents to unwind and enjoy moments of rest. Formal dining room adds additional space. Large master suite offers a spa-like experience, featuring a tiled walk-in shower and a tile tub, creating a space where one can escape and rejuvenate, double sinks, walk-in closet. ** Please note bedroom 2&3 had wall removed to make a large 2nd bedroom**. This residence offers a range of features designed to enhance your lifestyle, including a covered front porch, an open floor plan that creates a sense of spaciousness. The outdoor living space further enhances the property's appeal property extends outdoors with a covered back porch and an open patio, providing versatile spaces for relaxation and entertaining, a fenced backyard that offers privacy, further enhances the property's appeal, set upon 13618 square foot lot offering a retreat area. With 4 bedrooms used as 3 bedrooms and 2 full bathrooms and 1 half bathroom constructed in 2000 with 2.0 stories, with a partially finished Basement this property offers an exceptional opportunity to embrace a life of comfort and style. **E. M made out to and held by Title Company**

    Zillow last checked:

    Listing updated:

    Listed by:

    Hazel Cooper 317-294-2699,

    Crossroads Real Estate Group LLC

    Bought with:

    Dawn Turner

    CENTURY 21 Scheetz

    Source: MIBOR as distributed by MLS GRID,MLS#: 22058304MLS Logo

    Facts & features

    Interior

    Bedrooms & bathrooms
    • Bedrooms: 3
    • Bathrooms: 3
    • Full bathrooms: 2
    • 1/2 bathrooms: 1
    • Main level bathrooms: 1
    Primary bedroom
    • Level: Upper
    • Area: 228 Square Feet
    • Dimensions: 19x12
    Bedroom 2
    • Level: Upper
    • Area: 210 Square Feet
    • Dimensions: 21x10
    Bedroom 3
    • Level: Upper
    • Area: 168 Square Feet
    • Dimensions: 14x12
    Breakfast room
    • Level: Main
    • Area: 132 Square Feet
    • Dimensions: 12x11
    Dining room
    • Level: Main
    • Area: 144 Square Feet
    • Dimensions: 12x12
    Family room
    • Level: Main
    • Area: 247 Square Feet
    • Dimensions: 19x13
    Kitchen
    • Level: Main
    • Area: 121 Square Feet
    • Dimensions: 11x11
    Laundry
    • Level: Main
    • Area: 40 Square Feet
    • Dimensions: 08x05
    Living room
    • Level: Main
    • Area: 221 Square Feet
    • Dimensions: 13x17
    Play room
    • Level: Basement
    • Area: 580 Square Feet
    • Dimensions: 20x29
    Heating
    • Forced Air, Natural Gas
    Cooling
    • Central Air
    Appliances
    • Included: Dishwasher, Dryer, Electric Water Heater, Disposal, Gas Water Heater, MicroHood, Electric Oven, Refrigerator, Washer, Other
    • Laundry: Main Level
    Features
    • Attic Access, Breakfast Bar, Cathedral Ceiling(s), Ceiling Fan(s), Wired for Data, Pantry, Walk-In Closet(s)
    • Basement: Ceiling - 9+ feet,Partial,Partially Finished
    • Attic: Access Only
    • Number of fireplaces: 1
    • Fireplace features: Electric, Family Room, Wood Burning
    Interior area
    • Total structure area: 3,345
    • Total interior livable area: 3,345 sqft
    • Finished area below ground: 629

    Property

    Parking
    • Total spaces: 2
    • Parking features: Attached, Concrete
    • Attached garage spaces: 2
    • Details: Garage Parking Other(Finished Garage, Garage Door Opener)
    Features
    • Levels: Two
    • Stories: 2
    • Patio & porch: Covered, Patio
    • Exterior features: Other
    • Fencing: Fenced
    Lot
    • Size: 0.31 Acres
    • Features: Sidewalks, Mature Trees
    Details
    • Parcel number: 491618115005000300
    • Special conditions: None
    • Horse amenities: None

    Construction

    Type & style
    • Home type: SingleFamily
    • Architectural style: Traditional
    • Property subtype: Residential, Single Family Residence
    Materials
    • Brick, Vinyl Siding
    • Foundation: Concrete Perimeter
    Condition
    • Updated/Remodeled
    • New construction: No
    • Year built: 2000
    Details
    • Builder name: Estridge

    Utilities & green energy

    • Electric: 200+ Amp Service
    • Water: Public
    • Utilities for property: Electricity Connected

    Community & HOA

    Community
    • Security: Smoke Detector(s)
    • Subdivision: Edenwilde
    HOA
    • Has HOA: Yes
    • Amenities included: Maintenance, Management, Park, Playground, Pool
    • Services included: Entrance Common, Insurance, Maintenance, ParkPlayground, Management
    • HOA fee: $600 annually
    • HOA phone: 317-541-0000
    Location
    • Region: Indianapolis

    Financial & listing details

    • Price per square foot: $117/sqft
    • Tax assessed value: $367,800
    • Annual tax amount: $3,314
    • Date on market: 8/22/2025
    • Cumulative days on market: 7 days
    • Electric utility on property: Yes

    Price history

    DateEventPrice
    10/10/2025Sold$389,900$117/sqft
    Source: MIBOR as distributed by MLS GRID #22058304 Report a problem
    8/29/2025Pending sale$389,900$117/sqft
    Source: MIBOR as distributed by MLS GRID #22058304 Report a problem
    8/22/2025Listed for sale$389,900+78.9%$117/sqft
    Source: MIBOR as distributed by MLS GRID #22058304 Report a problem
    3/8/2002Sold$218,000-0.2%$65/sqft
    Source: MIBOR as distributed by MLS GRID #2200608 Report a problem
    12/20/2000Sold$218,350$65/sqft
    Source: MIBOR as distributed by MLS GRID #2038772 Report a problem

    Public tax history

    YearProperty taxesTax assessment
    2025$3,314 +2.6%$367,800 +11%
    2024$3,230 +1.1%$331,400 +2.6%
    2023$3,196 +17%$323,000 +1.1%
    2022$2,731 +9%$319,600 +17%
    2021$2,505 +3%$273,100 +9%
    2020$2,431 +2.4%$250,500 +3%
    2019$2,374 +1.8%$243,100 +2.4%
    2018$2,333 -0.6%$237,400 +3.2%
    2017$2,348 +8.4%$230,100 +1.9%
    2016$2,166 -1%$225,800 +3.2%
    2014$2,189 +1.9%$218,900
    2013$2,149 $218,900 +1.9%
    2012$2,149 $214,900 -3.8%
    2011-- $223,300
    2010$2,233 -5.5%$223,300 -5.5%
    2009$2,363 $236,300 +2.1%
    2007-- $231,400 +0.7%
    2006-- $229,800 +8.4%
    2005-- $212,000
    2004-- $212,000 0%
    2003-- $212,100 +104.3%
    2002-- $103,800
    Find assessor info on the county website

    Neighborhood: South Franklin

    Nearby schools

    GreatSchools rating
    Schools provided by the listing agent
    • Middle: Franklin Central Junior High

    Source: MIBOR as distributed by MLS GRID. This data may not be complete. We recommend contacting the local school district to confirm school assignments for this home.

    Get a cash offer in 3 minutes
    Find out how much your home could sell for in as little as 3 minutes with a no-obligation cash offer.
    Estimated market value
    $393,400
    Get a cash offer in 3 minutes
    Find out how much your home could sell for in as little as 3 minutes with a no-obligation cash offer.
    Estimated market value
    $393,400