BEST LOCATON PRISTINE LIKE NEW CONDITION! Luxury meets effortless living in this low-maintenance, ENERGY STAR® certified, pet-free residence on a quiet premium interior lot that’s protected from transportation noise.
Located in unincorporated Douglas County within the prestigious gated Villages at Castle Pines, residents enjoy resort-style amenities including walkable dining, specialty market,13 miles of scenic trails, pickleball and tennis, fitness center, 3 pools, championship golf, and 24/7 security—plus lower taxes, top-rated schools, and easy access to Park Meadows and DTC. Gate 3 offers quick and easy access.
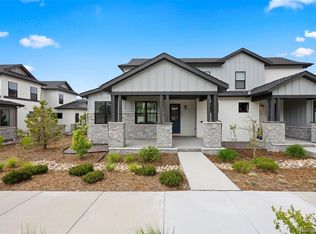
The front entry is oriented toward green space with thoughtfully integrated seating. The open-concept main floor features a sun-filled great room with stone gas fireplace, mounted Frame TV, expansive windows, and motorized shades. The chef’s kitchen offers upgraded white cabinetry, oversized quartz island for your gatherings, premium stainless appliances, custom backsplash, and pantry, flowing to an ample dining area opening to a private patio surrounded by mature trees. A serene main-floor owner’s retreat includes quartz double vanity, oversized tiled shower, and spacious walk-in closet. Entry from the oversized finished garage leads to a mudroom with oversized coat/storage closet and generous laundry. Durable engineered flooring and upscale ceiling fans throughout.
Upstairs offers a versatile loft, two bedrooms—one ensuite—and one full bath. A 1,186-sq-ft unfinished basement provides excellent storage and future expansion.
Smart-home features include Eco thermostat, keyless entry, app-controlled lighting and shades, monitored security system, and a Unify doorbell camera. Immaculately maintained, offering privacy, efficiency, and refined living in one of Castle Pines’ most desirable communities. 2 hour notice for showings if possible
Sold for $835,000
$835,000
7039 Homeplace Street, Castle Rock, CO 80108
3beds
3,968sqft
Duplex
Built in 2021
3,485 Square Feet Lot
$818,700 Zestimate®
$210/sqft
$4,252 Estimated rent
Home value
$818,700
$778,000 - $860,000
$4,252/mo
Zestimate® history
Owner options
List your home for rent
$4,252/mo
Rent Zestimate®
Find your next renter with Zillow Rental Manager. Plus, with online applications, you can quickly screen prospective tenants – for free.
$4,252/mo
Rent Zestimate®
Refinance and save
$5,455/mo
Est. payment
Refinancing to a lower rate could help reduce your monthly payments and save thousands over the life of the loan.
$5,455/mo
Est. payment
Explore your selling options
Work with a Zillow partner agent
Leverage their expertise and Zillow's premium Showcase listings to get your home seen by more buyers.
Get startedList with your own agent
Get your home in front of millions of buyers by listing it on Zillow.
Learn how to do itSell it yourself
Take full control of how buyers see your home on Zillow by listing For Sale by Owner (FSBO).
List your homeWhat's special
Stone gas fireplaceProtected from transportation noiseSun-filled great roomOversized finished garageOversized tiled showerGenerous laundryQuartz double vanity
Zillow last checked:
Listing updated:
Listed by:
Sandi Hewins 303-887-2509 SANDIHEWINS@COMCAST.NET,
MB Sandi Hewins & Associates Inc
Bought with:
Jennifer Routon, 100016185
RE/MAX Alliance
Source: REcolorado as distributed by MLS GRID,MLS#: 8788492
Facts & features
Interior
Bedrooms & bathrooms
- Bedrooms: 3
- Bathrooms: 4
- Full bathrooms: 1
- 3/4 bathrooms: 2
- 1/2 bathrooms: 1
- Main level bathrooms: 2
- Main level bedrooms: 1
Bedroom
- Description: Quartz Double Vanity/Os Shower Designer Tile/Dream Walk In Closet
- Features: Primary Suite
- Level: Main
Bedroom
- Description: Sunny With Large Closet
- Level: Upper
Bedroom
- Description: Large With Ensuite Bath
- Level: Upper
Bathroom
- Description: Deluxe Suite/Quartz Double Vanity/Os Shower With Designer Tile/Dream Walk In Closet
- Features: Primary Suite
- Level: Main
Bathroom
- Description: Pretty Powder Bath
- Level: Main
Bathroom
- Description: Bath Off Loft/Designer Tile
- Level: Upper
Bathroom
- Description: Spacious With Gorgeous Bath
- Features: En Suite Bathroom
- Level: Upper
Dining room
- Description: Outdoor Access To Private Patio/Easy Seating For 8+
- Level: Main
Great room
- Description: Sunny Great Room/Stone Gas Fireplace
- Level: Main
Kitchen
- Description: Chef's Delight/Upgraded Ss Appls/Os Quartz Island/Designer Tile
- Level: Main
Laundry
- Description: Main Floor Laundry With Lots Of Cabinets
- Level: Main
Loft
- Description: Spacious Sunny Loft/Family Room With Engineered Flooring
- Level: Upper
Mud room
- Description: Oversized Coat Closet
- Level: Main
Heating
- Forced Air, Natural Gas
Cooling
- Central Air
Appliances
- Included: Cooktop, Dishwasher, Dryer, Microwave, Oven, Range, Refrigerator, Self Cleaning Oven, Washer
Features
- Ceiling Fan(s), High Ceilings, High Speed Internet, Kitchen Island, Open Floorplan, Pantry, Primary Suite, Quartz Counters, Radon Mitigation System, Smart Thermostat, Smoke Free, Vaulted Ceiling(s), Walk-In Closet(s)
- Flooring: Laminate
- Windows: Window Coverings
- Basement: Sump Pump,Unfinished
- Number of fireplaces: 1
- Fireplace features: Great Room
- Common walls with other units/homes: End Unit,1 Common Wall
Interior area
- Total structure area: 3,968
- Total interior livable area: 3,968 sqft
- Finished area above ground: 2,782
- Finished area below ground: 0
Property
Parking
- Total spaces: 2
- Parking features: Concrete, Dry Walled, Guest
- Attached garage spaces: 2
Features
- Levels: Two
- Stories: 2
- Patio & porch: Covered, Front Porch, Patio
- Exterior features: Gas Grill, Lighting
Lot
- Size: 3,485 Square Feet
- Features: Greenbelt, Irrigated, Landscaped, Master Planned
Details
- Parcel number: R0606927
- Special conditions: Standard
Construction
Type & style
- Home type: SingleFamily
- Architectural style: Contemporary
- Property subtype: Duplex
- Attached to another structure: Yes
Materials
- Frame
- Roof: Composition
Condition
- Year built: 2021
Utilities & green energy
- Sewer: Public Sewer
- Water: Public
Green energy
- Energy efficient items: Lighting, Thermostat
Community & HOA
Community
- Security: Carbon Monoxide Detector(s), Security System, Smoke Detector(s), Video Doorbell
- Subdivision: Castle Pines Village
HOA
- Has HOA: Yes
- Amenities included: Clubhouse, Fitness Center, Gated, Park, Playground, Pool, Spa/Hot Tub, Tennis Court(s), Trail(s)
- Services included: Reserve Fund, Maintenance Grounds, Recycling, Road Maintenance, Security, Snow Removal, Trash
- HOA fee: $341 monthly
- HOA name: The Village at Castle Pines
- HOA phone: 303-814-1345
- Second HOA fee: $210 monthly
- Second HOA name: Homestead at Castle Pines
- Second HOA phone: 303-393-5899
Location
- Region: Castle Rock
Financial & listing details
- Price per square foot: $210/sqft
- Tax assessed value: $875,333
- Annual tax amount: $6,509
- Date on market: 1/8/2026
- Listing terms: Cash,Conventional,VA Loan
- Exclusions: Staging Items, Video Camera In Garage, Japanese Art In Dining Room, Seller's Personal Property
- Ownership: Individual
Price history
| Date | Event | Price |
|---|---|---|
| 4/20/2026 | Sold | $835,000-1.1%$210/sqft |
Source:  REcolorado as distributed by MLS GRID #8788492 Report a problem REcolorado as distributed by MLS GRID #8788492 Report a problem | ||
| 3/27/2026 | Pending sale | $844,000$213/sqft |
Source: REcolorado as distributed by MLS GRID #8788492 Report a problem | ||
| 1/8/2026 | Listed for sale | $844,000+12.8%$213/sqft |
Source: REcolorado as distributed by MLS GRID #8788492 Report a problem | ||
| 8/30/2021 | Sold | $748,060$189/sqft |
Source: Public Record Report a problem | ||
Public tax history
| Year | Property taxes | Tax assessment |
|---|---|---|
| 2025 | $6,509 -0.8% | $54,710 -8.5% |
| 2024 | $6,561 +41.6% | $59,800 -1% |
| 2023 | $4,632 +205.2% | $60,380 +47.4% |
| 2022 | $1,518 | $40,950 +207.9% |
| 2021 | -- | $13,300 -23.9% |
| 2020 | $2,000 | $17,470 +3.3% |
| 2019 | -- | $16,910 |
Find assessor info on the county website
Neighborhood: 80108
Nearby homes
- $800,0004 bd4 ba3.3k sqft7038 Homeplace St, Castle Rock, CO 80108Sold

- $812,5003 bd4 ba3.9k sqft7040 Homeplace St, Castle Rock, CO 80108Sold
- $764,6003 bd4 ba3.9k sqft7041 Homeplace St, Castle Rock, CO 80108Off Market

- $705,5002 bd2 ba3.2k sqft7036 Fireside Way, Castle Rock, CO 80108Off Market

- $787,7003 bd4 ba3.5k sqft7037 Fireside Way, Castle Rock, CO 80108Off Market
- $796,8004 bd4 ba3.2k sqft7034 Fireside Way, Castle Rock, CO 80108Off Market
- $799,0003 bd4 ba3.2k sqft7035 Fireside Way, Castle Rock, CO 80108Sold
- $837,2003 bd3 ba2.6k sqft7016 Homeplace St, Castle Rock, CO 80108Off Market
Nearby schools
GreatSchools rating
- 7/10Buffalo Ridge Elementary SchoolGrades: PK-5Distance: 2.7 mi
- 9/10Rocky Heights Middle SchoolGrades: 6-8Distance: 6.1 mi
- 10/10Rock Canyon High SchoolGrades: 9-12Distance: 6.4 mi
Schools provided by the listing agent
- Elementary: Buffalo Ridge
- Middle: Rocky Heights
- High: Rock Canyon
- District: Douglas RE-1
Source: REcolorado as distributed by MLS GRID. This data may not be complete. We recommend contacting the local school district to confirm school assignments for this home.
Get a cash offer in 3 minutes
Find out how much your home could sell for in as little as 3 minutes with a no-obligation cash offer.
Estimated market value
$818,700
Get a cash offer in 3 minutes
Find out how much your home could sell for in as little as 3 minutes with a no-obligation cash offer.
Estimated market value
$818,700
- Colorado
- Douglas County
- Castle Rock
- 80108
- 7039 Homeplace Street
