Skip main navigation
Sold for $975,000
  • $975,000

    7039 Lancaster Ct, University Park, FL 34201

    3beds
    2,797sqft
    Single Family Residence
    Built in 2000
    0.32 Acres Lot
    $1,031,200 Zestimate®
    $349/sqft
    $6,521 Estimated rent

    Home value

    $1,031,200

    $959,000 - $1.11M

    $6,521/mo

    Zestimate® history
    Loading
    Loading...

    Owner options

    List your home for rent

    $6,521/mo

    Rent Zestimate®

    Find your next renter with Zillow Rental Manager. Plus, with online applications, you can quickly screen prospective tenants – for free.

    Learn more

    $6,521/mo

    Rent Zestimate®

    Refinance and save

    $7,066/mo

    Est. payment

    Refinancing to a lower rate could help reduce your monthly payments and save thousands over the life of the loan.

    See today's rates

    $7,066/mo

    Est. payment

    Explore your selling options

    Work with a Zillow partner agent

    Leverage their expertise and Zillow's premium Showcase listings to get your home seen by more buyers.

    Get started

    List with your own agent

    Get your home in front of millions of buyers by listing it on Zillow.

    Learn how to do it

    Sell it yourself

    Take full control of how buyers see your home on Zillow by listing For Sale by Owner (FSBO).

    List your home

    What's special

    Cozy natural gas fireplaceBonus roomAquarium windowGas cook - stoveHigh ceilingsLarge master suiteReading room
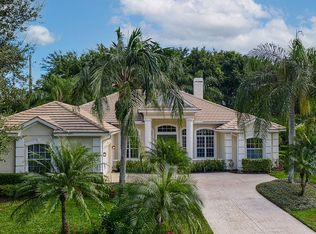
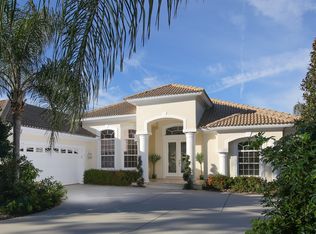
    Welcome to this beautiful move-in ready home situated in the picturesque Henley division of University Park Golf and Country Club. At 2,797 sq. ft., this three bedroom/three bath home boasts an open plan living area. As you enter through the double-entry doors, your view is drawn into the gracious dining room featuring a double tray ceiling, arched doorways, and glass doors revealing the lanai of the sparkling pool. On the left is a large bright dining/bonus room with a striking stone feature wall, and large front windows. The kitchen/living areas enjoy high ceilings and contain a breakfast nook with an aquarium window looking out to the pool, white solid wood step cabinets, granite countertops, and a gas cook-stove. The family room features built-ins with a cozy natural gas fireplace that can also be seen in the large reading room with windows to the wooded garden. The large master suite/bedroom has a recently updated bath, walk-in shower with etched glass, a soaking tub, two walk-in closets and beautiful updated white cabinetry and new granite countertops throughout. There is handsome new LVT in all the living areas - luxurious wool carpets in the bedrooms and reading room. There is also a carpeted climate controlled bonus room off the garage that be used in any way you choose. University Park is an award -winning active golfing community with 27 holes of championship golf, fittness, tennis, pickle ball courts, and many social groups. It is located near world-class shopping, restaurants and all other social and recreation venues Sarasota has to offer. Room Feature: Linen Closet In Bath (Primary Bedroom).

    Zillow last checked:

    Listing updated:

    Listed by:

    Robbi Karas 941-993-5088,

    BERKSHIRE HATHAWAY HOMESERVICE 941-907-2000,

    Monica Hawkins 941-702-3066,

    BERKSHIRE HATHAWAY HOMESERVICE

    Bought with:

    Bob Stanley, 0084108

    THE BOB STANLEY GROUP

    Source: Stellar MLS,MLS#: A4599024MLS LogoOriginating MLS: Sarasota - Manatee

    Facts & features

    Interior

    Bedrooms & bathrooms
    • Bedrooms: 3
    • Bathrooms: 3
    • Full bathrooms: 3
    Rooms
    • Room types: Den/Library/Office, Family Room, Dining Room, Utility Room
    Primary bedroom
    • Features: En Suite Bathroom, Exhaust Fan, Garden Bath, Walk-In Closet(s)
    • Level: First
    • Dimensions: 13x18
    Bedroom 2
    • Features: Built-in Closet
    • Level: First
    • Dimensions: 11x14
    Bedroom 3
    • Features: Built-in Closet
    • Level: First
    • Dimensions: 11x12
    Den
    • Level: First
    • Dimensions: 12x13
    Dining room
    • Level: First
    • Dimensions: 11x12
    Family room
    • Features: Built-In Shelving
    • Level: First
    • Dimensions: 18x24
    Foyer
    • Level: First
    Kitchen
    • Features: Breakfast Bar, Pantry, Kitchen Island
    • Level: First
    • Dimensions: 18x10
    Living room
    • Level: First
    • Dimensions: 15x14
    Heating
    • Electric
    Cooling
    • Central Air
    Appliances
    • Included: Oven, Cooktop, Dishwasher, Disposal, Dryer, Microwave, Refrigerator, Washer
    • Laundry: Inside, Laundry Room
    Features
    • Ceiling Fan(s), Crown Molding, High Ceilings, Kitchen/Family Room Combo, Open Floorplan, Primary Bedroom Main Floor, Solid Surface Counters, Solid Wood Cabinets, Stone Counters, Walk-In Closet(s)
    • Flooring: Carpet, Ceramic Tile, Tile, Vinyl
    • Doors: Sliding Doors
    • Windows: Blinds, Shutters, Window Treatments
    • Has fireplace: Yes
    • Fireplace features: Family Room, Gas, Non Wood Burning
    Interior area
    • Total structure area: 3,861
    • Total interior livable area: 2,797 sqft

    Property

    Parking
    • Total spaces: 3
    • Parking features: Converted Garage, Driveway, Garage Door Opener, Golf Cart Garage, Tandem
    • Attached garage spaces: 3
    • Has uncovered spaces: Yes
    • Details: Garage Dimensions: 36x24
    Features
    • Levels: One
    • Stories: 1
    • Patio & porch: Front Porch, Patio, Screened
    • Exterior features: Irrigation System, Rain Gutters
    • Has private pool: Yes
    • Pool features: Chlorine Free, Heated, Salt Water
    • Has view: Yes
    • View description: Park/Greenbelt, Trees/Woods
    Lot
    • Size: 0.32 Acres
    • Dimensions: 82 x 169 x 80 x 180
    • Features: In County
    • Residential vegetation: Fruit Trees, Mature Landscaping, Trees/Landscaped
    Details
    • Parcel number: 1919602654
    • Zoning: PDR
    • Special conditions: None

    Construction

    Type & style
    • Home type: SingleFamily
    • Architectural style: Florida
    • Property subtype: Single Family Residence
    Materials
    • Block, Stucco
    • Foundation: Slab
    • Roof: Tile
    Condition
    • New construction: No
    • Year built: 2000

    Utilities & green energy

    • Sewer: Public Sewer
    • Water: Public
    • Utilities for property: Cable Available, Cable Connected, Natural Gas Available, Natural Gas Connected, Phone Available, Private, Public, Sprinkler Meter, Underground Utilities

    Community & HOA

    Community
    • Features: Association Recreation - Owned, Deed Restrictions, Fitness Center, Gated Community - No Guard, Golf Carts OK, Golf, Park, Sidewalks
    • Security: Gated Community, Security Gate
    • Pet fee: $0 monthly
    • Subdivision: UNIVERSITY PARK HENLEY
    HOA
    • Has HOA: Yes
    • Amenities included: Clubhouse, Fitness Center, Gated, Golf Course, Recreation Facilities, Security, Tennis Court(s), Vehicle Restrictions
    • Services included: Cable TV, Common Area Taxes, Reserve Fund, Maintenance Grounds, Manager, Pool Maintenance, Recreational Facilities, Security
    • HOA fee: $688 monthly
    • HOA name: Janice Kemper
    • HOA phone: 941-335-3888
    Location
    • Region: University Park

    Financial & listing details

    • Price per square foot: $349/sqft
    • Tax assessed value: $789,104
    • Annual tax amount: $7,973
    • Date on market: 2/8/2024
    • Cumulative days on market: 69 days
    • Listing terms: Cash,Conventional,FHA,VA Loan
    • Ownership: Fee Simple
    • Total actual rent: 0
    • Road surface type: Paved, Asphalt

    Price history

    DateEventPrice
    6/3/2024Sold$975,000-2.1%$349/sqft
    Source: Stellar MLS #A4599024 Report a problem
    4/22/2024Pending sale$995,500$356/sqft
    Source: Stellar MLS #A4599024 Report a problem
    3/26/2024Price change$995,500-5.2%$356/sqft
    Source: Stellar MLS #A4599024 Report a problem
    3/5/2024Listed for sale$1,050,000$375/sqft
    Source: Stellar MLS #A4599024 Report a problem
    3/4/2024Pending sale$1,050,000$375/sqft
    Source: Stellar MLS #A4599024 Report a problem
    2/29/2024Price change$1,050,000-10.6%$375/sqft
    Source: Stellar MLS #A4599024 Report a problem
    2/8/2024Listed for sale$1,175,000+20.5%$420/sqft
    Source: Stellar MLS #A4599024 Report a problem
    3/1/2022Sold$975,000-1.3%$349/sqft
    Source: Public Record Report a problem
    11/26/2021Pending sale$987,500$353/sqft
    Source: Stellar MLS #A4518145 Report a problem
    11/19/2021Listed for sale$987,500+103.4%$353/sqft
    Source: Stellar MLS #A4518145 Report a problem
    6/15/2020Sold$485,500-2.9%$174/sqft
    Source: Stellar MLS #T3226005 Report a problem
    5/6/2020Pending sale$499,900$179/sqft
    Source: EXP REALTY LLC #T3226005 Report a problem
    3/13/2020Listed for sale$499,900+4.1%$179/sqft
    Source: EXP REALTY LLC #T3226005 Report a problem
    5/26/2018Listing removed$480,000$172/sqft
    Source: RE/MAX ALLIANCE GROUP #A4403311 Report a problem
    5/25/2018Pending sale$480,000$172/sqft
    Source: RE/MAX ALLIANCE GROUP #A4403311 Report a problem
    5/25/2018Listed for sale$480,000$172/sqft
    Source: RE/MAX ALLIANCE GROUP #A4403311 Report a problem
    5/25/2018Pending sale$480,000$172/sqft
    Source: RE/MAX ALLIANCE GROUP #A4403311 Report a problem
    5/25/2018Pending sale$480,000$172/sqft
    Source: RE/MAX ALLIANCE GROUP #A4403311 Report a problem
    5/15/2018Price change$480,000-8.4%$172/sqft
    Source: RE/MAX ALLIANCE GROUP #A4403311 Report a problem
    1/25/2018Price change$524,000-4.6%$187/sqft
    Source: Premier Sotheby's International Realty #A4203609 Report a problem
    12/6/2017Listed for sale$549,000+555.1%$196/sqft
    Source: PREMIER SOTHEBYS INTL REALTY #A4203609 Report a problem
    6/24/1999Sold$83,800$30/sqft
    Source: Public Record Report a problem

    Public tax history

    YearProperty taxesTax assessment
    2025$13,066 +12%$789,104 +7.2%
    2024$11,668 +1%$736,425 +3%
    2023$11,550 +19.1%$714,976 +48.6%
    2022$9,699 +16.8%$481,140 +10%
    2021$8,306 +15.6%$437,400 +8.6%
    2020$7,183 +20.6%$402,640 +2.3%
    2019$5,956 0%$393,587 -10.5%
    2018$5,956 -19.3%$439,670 -0.3%
    2017$7,377 +14.1%$441,044 0%
    2016$6,463 $441,259 +5.8%
    2015$6,463 $416,936 +8.6%
    2014$6,463 +0.8%$383,878 +1%
    2013$6,413 +641151%$380,242 -5.5%
    2012$1 $402,302 -1.4%
    2011$1 $407,972 -2.2%
    2010-- $417,139 -9.1%
    2009$7,693 -0.2%$458,950 -5.1%
    2008$7,712 -11.3%$483,731 -9.1%
    2007$8,694 -2.5%$531,991 +4.9%
    2006$8,919 +1%$507,189 +3%
    2005$8,829 -1.1%$492,587 +0.3%
    2004$8,923 +2.2%$490,913 +4%
    2003$8,730 +11%$472,227 +6.7%
    2002$7,866 +24.8%$442,642 +23%
    2001$6,304 +352.2%$359,956 +361.5%
    2000$1,394 $78,000
    Find assessor info on the county website

    Neighborhood: 34201

    Nearby schools

    GreatSchools rating
    Schools provided by the listing agent
    • Middle: Braden River Middle
    • High: Braden River High

    Source: Stellar MLS. This data may not be complete. We recommend contacting the local school district to confirm school assignments for this home.

    Get a cash offer in 3 minutes
    Find out how much your home could sell for in as little as 3 minutes with a no-obligation cash offer.
    Estimated market value
    $1,031,200
    Get a cash offer in 3 minutes
    Find out how much your home could sell for in as little as 3 minutes with a no-obligation cash offer.
    Estimated market value
    $1,031,200