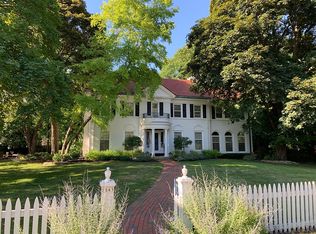
Perfectly positioned just a half block from Lake Michigan, this exceptional center-entrance red brick Colonial has been masterfully reimagined by its decorator-owner to blend timeless architecture with refined modern living. Stunning culinary KIT showcases an expansive 9' quartz island, custom painted cabinetry, premium appliances, new bar area w/mahogany counter, marble herringbone backsplash, wine/bev frig plus ice maker, sun-filled dinette. Inviting GR w/wall of BIBC, French doors to stunning outdoor area creating effortless indoor-outdoor entertaining. Butler's Pantry, Exception FDR, Gracious marble entry, Classic LR, Large Mudroom all provide a stunning main level. Spacious upper bedrooms including luxury upper baths. LL with outstanding living space and office area. Beautiful home!
Contingent
$1,549,000
7039 N Belmont LANE, Fox Point, WI 53217
4beds
4,570sqft
Single Family Residence
Built in 1930
0.38 Acres Lot
$1,519,000 Zestimate®
$339/sqft
$-- HOA
What's special
Luxury upper bathsSun-filled dinetteLarge mudroomCenter-entrance red brick colonialSpacious upper bedroomsMarble herringbone backsplashGracious marble entry
- 36 days
- 128
- 1
Zillow last checked:
Listing updated:
Listed by:
Mary Jane Deeken 414-403-6279,
Keller Williams-MNS Wauwatosa
Source: WIREX MLS,MLS#: 1973832
Originating MLS: Metro MLS
Facts & features
Interior
Bedrooms & bathrooms
- Bedrooms: 4
- Bathrooms: 3
- Full bathrooms: 2
- 1/2 bathrooms: 1
Primary bedroom
- Level: Upper
- Area: 195
- Dimensions: 15 x 13
Bedroom 2
- Level: Upper
- Area: 169
- Dimensions: 13 x 13
Bedroom 3
- Level: Upper
- Area: 144
- Dimensions: 12 x 12
Bedroom 4
- Level: Upper
- Area: 132
- Dimensions: 12 x 11
Bathroom
- Features: Tub Only, Ceramic Tile, Master Bedroom Bath: Walk-In Shower, Master Bedroom Bath, Shower Over Tub
Dining room
- Level: Main
- Area: 169
- Dimensions: 13 x 13
Family room
- Level: Main
- Area: 504
- Dimensions: 28 x 18
Kitchen
- Level: Main
- Area: 432
- Dimensions: 27 x 16
Living room
- Level: Main
- Area: 325
- Dimensions: 25 x 13
Office
- Level: Lower
- Area: 252
- Dimensions: 21 x 12
Heating
- Natural Gas, Forced Air, Multiple Units, Radiant/Hot Water, Zoned
Cooling
- Central Air, Multi Units
Appliances
- Included: Cooktop, Dishwasher, Disposal, Dryer, Microwave, Other, Oven, Range, Refrigerator, Washer
Features
- Pantry, Walk-In Closet(s), Kitchen Island
- Flooring: Wood
- Basement: 8'+ Ceiling,Block,Finished,Full,Full Size Windows,Concrete,Radon Mitigation System,Sump Pump
Interior area
- Total structure area: 4,570
- Total interior livable area: 4,570 sqft
- Finished area above ground: 3,456
- Finished area below ground: 1,114
Property
Parking
- Total spaces: 2.5
- Parking features: Garage Door Opener, Attached, 2 Car
- Attached garage spaces: 2.5
Features
- Levels: Two
- Stories: 2
- Patio & porch: Patio
Lot
- Size: 0.38 Acres
Details
- Parcel number: 1290154000
- Zoning: Residential
Construction
Type & style
- Home type: SingleFamily
- Architectural style: Colonial
- Property subtype: Single Family Residence
Materials
- Aluminum Siding, Aluminum/Steel, Brick, Brick/Stone, Wood Siding
Condition
- 21+ Years
- New construction: No
- Year built: 1930
Utilities & green energy
- Sewer: Public Sewer
- Water: Public
- Utilities for property: Cable Available
Community & HOA
Location
- Region: Fox Pt
- Municipality: Fox Point
Financial & listing details
- Price per square foot: $339/sqft
- Tax assessed value: $1,100,000
- Annual tax amount: $22,254
- Date on market: 7/30/2026
- Inclusions: Double Ovens, Dishwasher, Warming Drawer, Microwave, Washer, Dryer, Refrigerator, Beverage Refrigerator, Wine Refrigerator, Ice Maker, Entry Way, Mirror, Bathroom Mirrors Except Powder Room, Window Treatments Except Staircase Panels
- Exclusions: Exterior Iron Sconces, Sideboard In Dining Room, All Hanging Mirrors Except Primary And Main Baths And Front Entry, Staircase Curtains, Tvs And Sound Bars, Kitchen Island Lights, Butler's Pantry Light, Br 2 And Primary Br Lights, Dining Room And Powder Room Lights, Powder Room Mirror
Estimated market value
$1,519,000
$1.44M - $1.59M
$5,766/mo
Price history
| Date | Event | Price |
|---|---|---|
| 7/31/2026 | Contingent | $1,549,000$339/sqft |
Source: | ||
| 7/30/2026 | Listed for sale | $1,549,000+55.7%$339/sqft |
Source: | ||
| 5/19/2021 | Sold | $995,000-2.9%$218/sqft |
Source: Public Record Report a problem | ||
| 3/12/2021 | Price change | $1,025,000-2.4%$224/sqft |
Source: | ||
| 2/26/2021 | Listed for sale | $1,049,999+17.2%$230/sqft |
Source: | ||
| 9/30/2011 | Sold | $896,000-7.5%$196/sqft |
Source: Public Record Report a problem | ||
| 5/18/2011 | Listed for sale | $969,000+37.7%$212/sqft |
Source: Coldwell Banker Residential Brokerage - North Shore Office #1201895 Report a problem | ||
| 5/6/2004 | Sold | $703,800+55%$154/sqft |
Source: Public Record Report a problem | ||
| 1/9/2004 | Sold | $454,000$99/sqft |
Source: Public Record Report a problem | ||
Public tax history
| Year | Property taxes | Tax assessment |
|---|---|---|
| 2025 | $22,616 -0.9% | $1,057,000 |
| 2024 | $22,816 -6.9% | $1,057,000 |
| 2023 | $24,509 +33.8% | $1,057,000 +38% |
| 2022 | $18,315 -10.7% | $766,000 |
| 2021 | $20,500 | $766,000 |
| 2020 | $20,500 +3.3% | $766,000 +7.7% |
| 2019 | $19,845 +2.4% | $711,500 |
| 2018 | $19,383 +10.7% | $711,500 |
| 2017 | $17,511 -24.3% | $711,500 -20.6% |
| 2016 | $23,120 +0.3% | $896,000 |
| 2015 | $23,040 +1.2% | $896,000 |
| 2014 | $22,766 | $896,000 |
Find assessor info on the county website
Monthly payment
Est. payment
Payment breakdown
Explore the cost of this home by adjusting the details. Changes won't be saved.Climate risks
Neighborhood: 53217
Nearby schools
Schools provided by the listing agent
- Elementary: Stormonth
- Middle: Bayside
- High: Nicolet
- District: Fox Point J2
Source: WIREX MLS. This data may not be complete. We recommend contacting the local school district to confirm school assignments for this home.