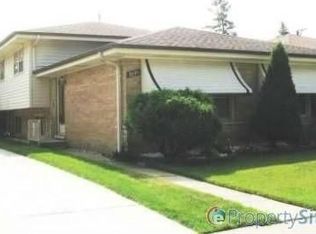
**EBINGER SCHOOL DISTRICT** ON A 40 X 126 LOT Recently updated and move in ready! Two-car garage and a side driveway. Furnace, AC, and hot-water heater all replaced in 2023. Along with the copper plumbing and the updated electrical and lighting throughout. 3 bedrooms on the main level and 2bedrooms in the finished basement with its own private entrance. Master bedroom has ensuite half bath!! Enjoy downtown Edison Park and all of the restaurants and shopping, as well as the Metra train station.
Contingent
$569,000
7039 N Ottawa Ave, Chicago, IL 60631
5beds
2,585sqft
Single Family Residence
Built in 1961
5,000 Square Feet Lot
$-- Zestimate®
$220/sqft
$-- HOA
What's special
Side drivewayTwo-car garage
- 36 days
- 47
- 2
Likely to sell faster than
Zillow last checked:
Listing updated:
Listed by:
Mary Cazares 773-440-3434,
Chicagoland Brokers, Inc.
Source: MRED as distributed by MLS GRID,MLS#: 12758221
Facts & features
Interior
Bedrooms & bathrooms
- Bedrooms: 5
- Bathrooms: 3
- Full bathrooms: 2
- 1/2 bathrooms: 1
Rooms
- Room types: Recreation Room, Office, Storage, Bedroom 5
Primary bedroom
- Features: Flooring (Hardwood), Bathroom (Half)
- Level: Main
- Area: 144 Square Feet
- Dimensions: 12X12
Bedroom 2
- Features: Flooring (Hardwood)
- Level: Main
- Area: 143 Square Feet
- Dimensions: 13X11
Bedroom 3
- Features: Flooring (Hardwood)
- Level: Main
- Area: 121 Square Feet
- Dimensions: 11X11
Bedroom 4
- Features: Flooring (Wood Laminate)
- Level: Basement
- Area: 100 Square Feet
- Dimensions: 10X10
Bedroom 5
- Level: Basement
- Area: 64 Square Feet
- Dimensions: 8X8
Dining room
- Features: Flooring (Vinyl)
- Level: Main
- Dimensions: COMBO
Family room
- Features: Flooring (Hardwood)
- Level: Main
- Area: 195 Square Feet
- Dimensions: 13X15
Kitchen
- Features: Kitchen (Island), Flooring (Vinyl)
- Level: Main
- Area: 238 Square Feet
- Dimensions: 17X14
Laundry
- Features: Flooring (Other)
- Level: Basement
- Area: 176 Square Feet
- Dimensions: 16X11
Living room
- Features: Flooring (Hardwood)
- Level: Main
- Area: 273 Square Feet
- Dimensions: 21X13
Office
- Features: Flooring (Wood Laminate)
- Level: Basement
- Area: 100 Square Feet
- Dimensions: 10X10
Recreation room
- Features: Flooring (Wood Laminate)
- Level: Basement
- Area: 350 Square Feet
- Dimensions: 25X14
Storage
- Features: Flooring (Other)
- Level: Basement
- Area: 180 Square Feet
- Dimensions: 18X10
Heating
- Natural Gas, Forced Air
Cooling
- Central Air
Appliances
- Included: Range, Microwave, Dishwasher, Refrigerator, Washer, Dryer, Disposal
- Laundry: In Unit
Features
- Flooring: Hardwood, Laminate
- Basement: Finished,Exterior Entry,Full
Interior area
- Total structure area: 2,585
- Total interior livable area: 2,585 sqft
- Finished area below ground: 1,153
Property
Parking
- Total spaces: 2.5
- Parking features: Concrete, Garage Door Opener, Yes, Garage Owned, Detached, Garage
- Garage spaces: 2.5
- Has uncovered spaces: Yes
Accessibility
- Accessibility features: No Disability Access
Features
- Stories: 1
- Patio & porch: Patio
Lot
- Size: 5,000 Square Feet
Details
- Parcel number: 09361052260000
- Special conditions: None
- Other equipment: Ceiling Fan(s), Sump Pump
Construction
Type & style
- Home type: SingleFamily
- Property subtype: Single Family Residence
Materials
- Brick
Condition
- New construction: No
- Year built: 1961
Utilities & green energy
- Sewer: Public Sewer
- Water: Public
Community & HOA
Community
- Features: Park, Curbs, Sidewalks, Street Lights, Street Paved
- Security: Carbon Monoxide Detector(s)
HOA
- Services included: None
Location
- Region: Chicago
Financial & listing details
- Price per square foot: $220/sqft
- Tax assessed value: $430,000
- Annual tax amount: $8,589
- Date on market: 9/17/2026
- Ownership: Fee Simple
Estimated market value
Not available
Estimated sales range
Not available
Not available
Price history
| Date | Event | Price |
|---|---|---|
| 10/28/2025 | Sold | $507,500-3.3%$196/sqft |
Source:  MRED as distributed by MLS GRID #12458222 Report a problem MRED as distributed by MLS GRID #12458222 Report a problem | ||
| 9/15/2025 | Contingent | $525,000$203/sqft |
Source: MRED as distributed by MLS GRID #12458222 Report a problem | ||
| 9/6/2025 | Price change | $525,000-1.9%$203/sqft |
Source: MRED as distributed by MLS GRID #12458222 Report a problem | ||
| 8/28/2025 | Listed for sale | $535,000$207/sqft |
Source: MRED as distributed by MLS GRID #12458222 Report a problem | ||
| 8/14/2025 | Listing removed | $535,000$207/sqft |
Source: MRED as distributed by MLS GRID #12421046 Report a problem | ||
| 7/27/2025 | Contingent | $535,000$207/sqft |
Source: MRED as distributed by MLS GRID #12421046 Report a problem | ||
| 7/17/2025 | Listed for sale | $535,000+21.6%$207/sqft |
Source: MRED as distributed by MLS GRID #12421046 Report a problem | ||
| 5/10/2023 | Sold | $440,000+2.3%$170/sqft |
Source: MRED as distributed by MLS GRID #11748344 Report a problem | ||
| 4/13/2023 | Listed for sale | $430,000$166/sqft |
Source: MRED as distributed by MLS GRID #11748344 Report a problem | ||
| 4/6/2023 | Contingent | $430,000$166/sqft |
Source: MRED as distributed by MLS GRID #11748344 Report a problem | ||
| 3/21/2023 | Price change | $430,000-2.3%$166/sqft |
Source: MRED as distributed by MLS GRID #11724778 Report a problem | ||
| 2/23/2023 | Listed for sale | $439,900$170/sqft |
Source: MRED as distributed by MLS GRID #11724778 Report a problem | ||
Public tax history
| Year | Property taxes | Tax assessment |
|---|---|---|
| 2024 | $8,310 +3.6% | $43,000 -2.3% |
| 2023 | $8,024 +3.1% | $44,000 |
| 2022 | $7,784 +1.8% | $44,000 |
| 2021 | $7,643 +8.8% | $44,000 +18.5% |
| 2020 | $7,027 -0.3% | $37,127 -10% |
| 2019 | $7,048 -13.5% | $41,253 |
| 2018 | $8,149 +35.7% | $41,253 +21.4% |
| 2017 | $6,004 +1% | $33,968 |
| 2016 | $5,946 +10.1% | $33,968 |
| 2015 | $5,400 +18.8% | $33,968 +17.5% |
| 2014 | $4,546 +2.5% | $28,907 |
| 2013 | $4,438 +0.4% | $28,907 |
| 2012 | $4,420 -8.7% | $28,907 -16% |
| 2011 | $4,843 +15.4% | $34,408 |
| 2010 | $4,199 -1.3% | $34,408 |
| 2009 | $4,255 -11.4% | $34,408 -17.1% |
| 2008 | $4,802 +8.5% | $41,530 |
| 2007 | $4,425 +21% | $41,530 |
| 2006 | $3,656 -5.5% | $41,530 +29.4% |
| 2005 | $3,868 +3.2% | $32,090 |
| 2004 | $3,746 +3.2% | $32,090 |
| 2003 | $3,630 +4% | $32,090 +44.1% |
| 2002 | $3,491 +5.4% | $22,265 |
| 2001 | $3,310 +2.6% | $22,265 |
| 2000 | $3,227 | $22,265 +11.8% |
| 1999 | $3,227 | $19,908 |
Find assessor info on the county website
Monthly payment
Est. payment
Payment breakdown
Explore the cost of this home by adjusting the details. Changes won't be saved.Climate risks
Neighborhood: Edison Park
Nearby schools
Schools provided by the listing agent
- Elementary: Ebinger Elementary School
- Middle: Ebinger Elementary School
- High: Taft High School
- District: 299
Source: MRED as distributed by MLS GRID. This data may not be complete. We recommend contacting the local school district to confirm school assignments for this home.
Similar homes
- $699,0006 bd3 ba2.2k sqft7731 W Palatine Ave, Chicago, IL 60631Active
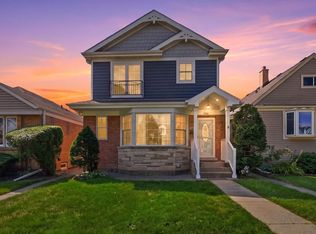 MLS ID #12784060, Crystal McCarthy, @properties Christies International Real Estate. MRED as distributed by MLS GRID
 - $639,9003 bd2 ba1.3k sqft7339 N Oconto Ave, Chicago, IL 60631Active
 MLS ID #12777576, Ryan Cherney, Circle One Realty. MRED as distributed by MLS GRID
 - $571,0004 bd2 ba2.2k sqft1586 Marshall Dr, Des Plaines, IL 60018New
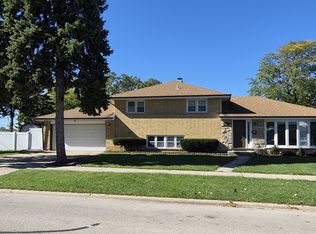 MLS ID #12788441, Hetul Thakkar, ARNI Realty Incorporated. MRED as distributed by MLS GRID
 - $--4 bd3 ba1.7k sqft9508 Oliphant Ave, Morton Grove, IL 60053Auction
 Auction.com 2
