Prepare to be beguiled! This gorgeous corner lot foursquare is a true vision, emerging from a picturesque frontage replete with flowering fruit trees, and encased in a wraparound porch that reads like a Southern belle’s dream. Tall ceilings, large windows that beckon natural light, and rich, original woodwork unite, creating a magical air of enchantment. A large living area connects to an open study, and the formal dining room echoes with the memories of countless joyful celebratory meals. The spacious kitchen has a bonus butler’s pantry (just like you’ve always wanted), and there’s the convenience of a full - and adorably vintage - bath on this level. Upstairs, three generously sized bedrooms, including a beautiful primary bedroom with walk-in closet. The full bath is simply divine: clawfoot tub, custom hex tile, and awash with lovely, gentle light. Extensively updated without losing an inch of soul, the reward being the best of all worlds. Leaded glass windows, Rejuvenation and Schoolhouse fixtures, uniquely detailed archways, picture-rails...the list is deliciously exhaustive. And a bonus office space hides a nifty secret: a stairway to an attic that’s abuzz with potential, already pre-plumbed and wired for whatever your imagination desires. Plus the large, unfinished basement holds similar promise for expansion. A cornucopia of thoughtfully curated flora on the grounds promises a serene sanctuary, inside and out. Located in a special community with neighborly feels and amenity perks, this home speaks to the heart with familiarity and warmth. [Home Energy Score = 1. HES Report at https://rpt.greenbuildingregistry.com/hes/OR10234431]
Sold
$687,745
7039 N Portsmouth Ave, Portland, OR 97203
3beds
2,959sqft
Residential, Single Family Residence
Built in 1907
6,098 Square Feet Lot
$691,200 Zestimate®
$232/sqft
$3,103 Estimated rent
Home value
$691,200
$650,000 - $740,000
$3,103/mo
Zestimate® history
Owner options
List your home for rent
$3,103/mo
Rent Zestimate®
Find your next renter with Zillow Rental Manager. Plus, with online applications, you can quickly screen prospective tenants – for free.
$3,103/mo
Rent Zestimate®
Refinance and save
$4,299/mo
Est. payment
Refinancing to a lower rate could help reduce your monthly payments and save thousands over the life of the loan.
$4,299/mo
Est. payment
Explore your selling options
Work with a Zillow partner agent
Leverage their expertise and Zillow's premium Showcase listings to get your home seen by more buyers.
Get startedList with your own agent
Get your home in front of millions of buyers by listing it on Zillow.
Learn how to do itSell it yourself
Take full control of how buyers see your home on Zillow by listing For Sale by Owner (FSBO).
List your homeWhat's special
Uniquely detailed archwaysWraparound porchBonus office spaceWalk-in closetFormal dining roomThoughtfully curated floraUnfinished basement
Zillow last checked:
Listing updated:
Listed by:
Lauren Goche 503-679-3748,
Think Real Estate,
Maria Ta 503-679-3748,
Think Real Estate
Bought with:
Jamie Gardner, 201228794
Windermere Realty Trust
Source: RMLS (OR),MLS#: 101300717
Facts & features
Interior
Bedrooms & bathrooms
- Bedrooms: 3
- Bathrooms: 2
- Full bathrooms: 2
- Main level bathrooms: 1
Rooms
- Room types: Office, Library, Bedroom 2, Bedroom 3, Dining Room, Family Room, Kitchen, Living Room, Primary Bedroom
Primary bedroom
- Features: Walkin Closet, Wood Floors
- Level: Upper
- Area: 198
- Dimensions: 18 x 11
Bedroom 2
- Features: Walkin Closet, Wood Floors
- Level: Upper
- Area: 143
- Dimensions: 11 x 13
Bedroom 3
- Features: Wood Floors
- Level: Upper
- Area: 117
- Dimensions: 9 x 13
Dining room
- Features: Wood Floors
- Level: Main
- Area: 156
- Dimensions: 13 x 12
Kitchen
- Features: Dishwasher, Exterior Entry, Butlers Pantry, Free Standing Range, Free Standing Refrigerator
- Level: Main
- Area: 132
- Width: 11
Living room
- Features: Bay Window, Wood Floors
- Level: Main
- Area: 240
- Dimensions: 15 x 16
Office
- Features: Flex Room
- Level: Upper
- Area: 63
- Dimensions: 9 x 7
Heating
- Forced Air
Cooling
- Air Conditioning Ready
Appliances
- Included: Dishwasher, Free-Standing Range, Free-Standing Refrigerator, Range Hood, Washer/Dryer, Electric Water Heater
- Laundry: Laundry Room
Features
- High Ceilings, Formal, Built-in Features, Bathtub With Shower, Double Vanity, Walkin Shower, Walk-In Closet(s), Butlers Pantry
- Flooring: Hardwood, Wood
- Windows: Wood Frames, Bay Window(s)
- Basement: Full,Unfinished
Interior area
- Total structure area: 2,959
- Total interior livable area: 2,959 sqft
Property
Parking
- Parking features: Off Street, On Street
- Has uncovered spaces: Yes
Features
- Stories: 3
- Patio & porch: Covered Patio, Porch
- Exterior features: Garden, Raised Beds, Yard, Exterior Entry
- Fencing: Fenced
Lot
- Size: 6,098 Square Feet
- Features: Corner Lot, Level, Trees, SqFt 5000 to 6999
Details
- Parcel number: R248296
- Zoning: R5
Construction
Type & style
- Home type: SingleFamily
- Architectural style: Four Square
- Property subtype: Residential, Single Family Residence
Materials
- Stone, Wood Siding
- Foundation: Concrete Perimeter
- Roof: Composition
Condition
- Resale
- New construction: No
- Year built: 1907
Utilities & green energy
- Gas: Gas
- Sewer: Public Sewer
- Water: Public
Community & HOA
Community
- Subdivision: University Park/Portsmouth
HOA
- Has HOA: No
Location
- Region: Portland
Financial & listing details
- Price per square foot: $232/sqft
- Tax assessed value: $639,880
- Annual tax amount: $5,806
- Date on market: 10/2/2025
- Cumulative days on market: 60 days
- Listing terms: Cash,Conventional,FHA,VA Loan
- Road surface type: Paved
Price history
| Date | Event | Price |
|---|---|---|
| 1/12/2026 | Sold | $687,745-1.6%$232/sqft |
Source:  RMLS (OR) #101300717 Report a problem RMLS (OR) #101300717 Report a problem | ||
| 12/2/2025 | Pending sale | $699,000$236/sqft |
Source: RMLS (OR) #101300717 Report a problem | ||
| 10/31/2025 | Price change | $699,000-6.8%$236/sqft |
Source: RMLS (OR) #101300717 Report a problem | ||
| 10/3/2025 | Listed for sale | $750,000+36.4%$253/sqft |
Source: RMLS (OR) #101300717 Report a problem | ||
| 9/30/2025 | Sold | $550,000+14.8%$186/sqft |
Source: Public Record Report a problem | ||
| 11/6/2024 | Listing removed | $3,400$1/sqft |
Source: Zillow Rentals Report a problem | ||
| 10/16/2024 | Listed for rent | $3,400+3%$1/sqft |
Source: Zillow Rentals Report a problem | ||
| 10/1/2024 | Listing removed | $3,300$1/sqft |
Source: Zillow Rentals Report a problem | ||
| 8/20/2024 | Listed for rent | $3,300-16.5%$1/sqft |
Source: Zillow Rentals Report a problem | ||
| 8/11/2024 | Listing removed | -- |
Source: Zillow Rentals Report a problem | ||
| 7/21/2024 | Listed for rent | $3,950-1.3%$1/sqft |
Source: Zillow Rentals Report a problem | ||
| 6/21/2024 | Listing removed | -- |
Source: Zillow Rentals Report a problem | ||
| 5/31/2024 | Listed for rent | $4,000+37.9%$1/sqft |
Source: Zillow Rentals Report a problem | ||
| 12/4/2018 | Listing removed | $2,900$1/sqft |
Source: Reliance Property Management Inc. Report a problem | ||
| 9/6/2018 | Price change | $2,900-1.7%$1/sqft |
Source: Reliance Property Management Inc. Report a problem | ||
| 8/22/2018 | Listed for rent | $2,950$1/sqft |
Source: Reliance Property Management Inc. Report a problem | ||
| 5/21/2016 | Listing removed | $2,950+1.9%$1/sqft |
Source: Rental Management Services, Inc. Report a problem | ||
| 3/10/2015 | Listing removed | $2,895$1/sqft |
Source: Rental Management Services, Inc. Report a problem | ||
| 1/15/2015 | Listed for rent | $2,895$1/sqft |
Source: Rental Management Services, Inc. Report a problem | ||
| 6/4/2014 | Sold | $479,000$162/sqft |
Source: Public Record Report a problem | ||
Public tax history
| Year | Property taxes | Tax assessment |
|---|---|---|
| 2025 | $6,024 +3.7% | $223,550 +3% |
| 2024 | $5,807 +4% | $217,040 +3% |
| 2023 | $5,584 +2.2% | $210,720 +3% |
| 2022 | $5,463 +1.7% | $204,590 +3% |
| 2021 | $5,371 +9% | $198,640 +3% |
| 2020 | $4,927 +3.8% | $192,860 +3% |
| 2019 | $4,746 | $187,250 +3% |
| 2018 | $4,746 +3% | $181,800 +3% |
| 2017 | $4,607 +14% | $176,510 +3% |
| 2016 | $4,040 | $171,370 +3% |
| 2015 | $4,040 +2.7% | $166,380 +3% |
| 2014 | $3,934 +3.9% | $161,540 +3% |
| 2013 | $3,785 +10.5% | $156,840 +3% |
| 2012 | $3,424 +3.9% | $152,280 +3% |
| 2011 | $3,295 +5.4% | $147,850 +3% |
| 2010 | $3,127 +2.7% | $143,550 +3% |
| 2009 | $3,045 +22% | $139,370 +18.5% |
| 2008 | $2,497 -24% | $117,580 -21.9% |
| 2007 | $3,285 +33.2% | $150,640 +23.2% |
| 2006 | $2,467 +4.7% | $122,310 +3% |
| 2005 | $2,356 -8.2% | $118,750 +3% |
| 2004 | $2,566 +2.3% | $115,300 +3% |
| 2003 | $2,510 +8.9% | $111,950 +3% |
| 2002 | $2,305 +7.4% | $108,690 +6.1% |
| 2000 | $2,147 +7.6% | $102,460 +3% |
| 1999 | $1,996 | $99,480 |
Find assessor info on the county website
Neighborhood: University Park
Nearby homes
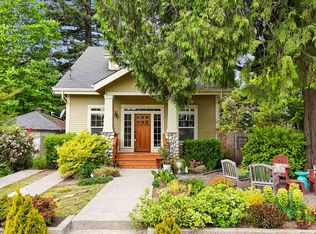
- $718,5003 bd3 ba3k sqft7033 N Portsmouth Ave, Portland, OR 97203Sold
- $404,7002 bd1 ba1.2k sqft5332 N Princeton St, Portland, OR 97203Off Market
- $1,015,1005 bd4 ba3.5k sqft7009 N Portsmouth Ave, Portland, OR 97203Off Market
- $521,5003 bd1 ba1.9k sqft5402 N Princeton St, Portland, OR 97203Off Market
- $837,6004 bd3 ba3.3k sqftN Amherst St, Portland, OR 97203Off Market
- $577,0004 bd3 ba1.6k sqft5331 N Princeton St, Portland, OR 97203Off Market
- $649,9003 bd2 ba2.1k sqft5335 N Amherst St, Portland, OR 97203Off Market
- $329,1903 bd1 ba1.3k sqft5410 N Princeton St, Portland, OR 97203Off Market
Nearby schools
GreatSchools rating
- 9/10Astor Elementary SchoolGrades: K-8Distance: 0.1 mi
- 2/10Roosevelt High SchoolGrades: 9-12Distance: 0.9 mi
Schools provided by the listing agent
- Elementary: Astor
- Middle: Astor
- High: Roosevelt
Source: RMLS (OR). This data may not be complete. We recommend contacting the local school district to confirm school assignments for this home.
Get a cash offer in 3 minutes
Find out how much your home could sell for in as little as 3 minutes with a no-obligation cash offer.
Estimated market value
$691,200
Get a cash offer in 3 minutes
Find out how much your home could sell for in as little as 3 minutes with a no-obligation cash offer.
Estimated market value
$691,200
- Oregon
- Multnomah County
- Portland
- 97203
- University Park
- 7039 N Portsmouth Ave
Nearby cities
Nearby neighborhoods
Nearby zip codes
Other Portland Topics
