Price Improvement! Welcome to Stonewater living in this stunning end unit townhome, perfectly situated for convenience and comfort in a prime location near Intel, Hi Tech companies, shopping, restaurants, and the Max line at Orenco Station. The main floor features a cozy living room with gas fireplace, creating a warm ambiance for relaxation or entertaining. Adjacent to the living room is a well appointed kitchen that will delight any chef, complete with a gas range, granite countertops, and cherry hardwood floors. The kitchen flows into a light and bright dining room, which opens through a slider to a sunny patio, perfect for enjoying morning coffee or hosting summer barbecues. Upstairs, the primary suite offers a sanctuary of comfort with a generous walk-in closet and walk-in shower. A second ensuite bedroom provides privacy and convenience, ideal for guests or family members. This townhome not only exudes charm and sophistication but also offers unparalleled convenience. Its proximity to major tech employers ensures a short commute, while nearby shopping options, restaurants, and recreational facilities cater to every lifestyle need. Easy access to the Max line at Orenco Station makes exploring the greater area effortless. Whether you're looking for a serene retreat or a hub for vibrant urban living, this townhome offers the best of both worlds. Don't miss the opportunity to own this exceptional property. Contact your real estate professional to schedule your private tour and make this your new home! [Home Energy Score = 7. HES Report at https://rpt.greenbuildingregistry.com/hes/OR10230649]
Sold
$384,500
7039 NE Rocky Brook St, Hillsboro, OR 97124
2beds
1,185sqft
Residential, Townhouse
Built in 2003
1,306 Square Feet Lot
$369,600 Zestimate®
$324/sqft
$2,122 Estimated rent
Home value
$369,600
$351,000 - $388,000
$2,122/mo
Zestimate® history
Owner options
List your home for rent
$2,122/mo
Rent Zestimate®
Find your next renter with Zillow Rental Manager. Plus, with online applications, you can quickly screen prospective tenants – for free.
$2,122/mo
Rent Zestimate®
Refinance and save
$2,719/mo
Est. payment
Refinancing to a lower rate could help reduce your monthly payments and save thousands over the life of the loan.
$2,719/mo
Est. payment
Explore your selling options
Work with a Zillow partner agent
Leverage their expertise and Zillow's premium Showcase listings to get your home seen by more buyers.
Get startedList with your own agent
Get your home in front of millions of buyers by listing it on Zillow.
Learn how to do itSell it yourself
Take full control of how buyers see your home on Zillow by listing For Sale by Owner (FSBO).
List your homeWhat's special
Zillow last checked:
Listing updated:
Listed by:
Carla Jehan 503-330-8416,
Windermere West LLC
Bought with:
Traci Brown, 201007049
Keller Williams Sunset Corridor
Source: RMLS (OR),MLS#: 24643495
Facts & features
Interior
Bedrooms & bathrooms
- Bedrooms: 2
- Bathrooms: 3
- Full bathrooms: 2
- Partial bathrooms: 1
- Main level bathrooms: 1
Rooms
- Room types: Bedroom 2, Dining Room, Family Room, Kitchen, Living Room, Primary Bedroom
Primary bedroom
- Features: Sliding Doors, Ensuite, Walkin Closet, Walkin Shower, Wallto Wall Carpet
- Level: Upper
- Area: 180
- Dimensions: 12 x 15
Bedroom 2
- Features: Ensuite, Wallto Wall Carpet
- Level: Upper
- Area: 121
- Dimensions: 11 x 11
Dining room
- Features: Hardwood Floors, Patio, Sliding Doors
- Level: Main
Kitchen
- Features: Eat Bar, Gas Appliances, Hardwood Floors, Granite
- Level: Main
- Area: 144
- Width: 12
Living room
- Features: Fireplace, Wallto Wall Carpet
- Level: Main
- Area: 180
- Dimensions: 12 x 15
Heating
- Forced Air, Fireplace(s)
Cooling
- Central Air
Appliances
- Included: Dishwasher, Disposal, Free-Standing Gas Range, Free-Standing Refrigerator, Microwave, Washer/Dryer, Gas Appliances, Electric Water Heater, Tank Water Heater
- Laundry: Laundry Room
Features
- Ceiling Fan(s), Eat Bar, Granite, Walk-In Closet(s), Walkin Shower, Pantry
- Flooring: Hardwood, Wall to Wall Carpet
- Doors: Sliding Doors
- Windows: Double Pane Windows, Vinyl Frames
- Basement: Crawl Space
- Number of fireplaces: 1
- Fireplace features: Gas
Interior area
- Total structure area: 1,185
- Total interior livable area: 1,185 sqft
Property
Parking
- Total spaces: 1
- Parking features: On Street, Garage Door Opener, Attached
- Attached garage spaces: 1
- Has uncovered spaces: Yes
Features
- Stories: 2
- Patio & porch: Patio, Porch
- Has view: Yes
- View description: Park/Greenbelt
Lot
- Size: 1,306 Square Feet
- Features: Corner Lot, SqFt 0K to 2999
Details
- Parcel number: R2109614
Construction
Type & style
- Home type: Townhouse
- Architectural style: Traditional
- Property subtype: Residential, Townhouse
- Attached to another structure: Yes
Materials
- Cement Siding
- Foundation: Concrete Perimeter
- Roof: Composition
Condition
- Resale
- New construction: No
- Year built: 2003
Utilities & green energy
- Gas: Gas
- Sewer: Public Sewer
- Water: Public
Community & HOA
HOA
- Has HOA: Yes
- Amenities included: Commons, Exterior Maintenance, Insurance, Maintenance Grounds, Management
- HOA fee: $358 monthly
Location
- Region: Hillsboro
Financial & listing details
- Price per square foot: $324/sqft
- Tax assessed value: $397,260
- Annual tax amount: $3,687
- Date on market: 6/26/2024
- Cumulative days on market: 63 days
- Listing terms: Cash,Conventional
- Road surface type: Paved
Price history
| Date | Event | Price |
|---|---|---|
| 9/17/2024 | Sold | $384,500-1.2%$324/sqft |
Source:  RMLS (OR) #24643495 Report a problem RMLS (OR) #24643495 Report a problem | ||
| 8/28/2024 | Pending sale | $389,000$328/sqft |
Source: RMLS (OR) #24643495 Report a problem | ||
| 8/20/2024 | Price change | $389,000-2.5%$328/sqft |
Source: RMLS (OR) #24643495 Report a problem | ||
| 8/7/2024 | Listed for sale | $399,000+94.6%$337/sqft |
Source: RMLS (OR) #24643495 Report a problem | ||
| 11/15/2019 | Listing removed | $1,600$1/sqft |
Source: Zillow Rental Manager Report a problem | ||
| 10/30/2019 | Listed for rent | $1,600+1.6%$1/sqft |
Source: Zillow Rental Manager Report a problem | ||
| 1/3/2019 | Listing removed | $1,575$1/sqft |
Source: Windermere West LLC Report a problem | ||
| 12/2/2018 | Price change | $1,575-7.1%$1/sqft |
Source: Owner Report a problem | ||
| 11/1/2018 | Price change | $1,695-5.6%$1/sqft |
Source: Owner Report a problem | ||
| 10/22/2018 | Listed for rent | $1,795$2/sqft |
Source: Owner Report a problem | ||
| 12/16/2014 | Sold | $205,000+2.5%$173/sqft |
Source: RMLS (OR) #14388316 Report a problem | ||
| 10/31/2014 | Listed for sale | $200,000+19.4%$169/sqft |
Source: Premiere Property Group #14388316 Report a problem | ||
| 4/30/2003 | Sold | $167,475$141/sqft |
Source: Public Record Report a problem | ||
Public tax history
| Year | Property taxes | Tax assessment |
|---|---|---|
| 2025 | $3,809 +0.4% | $232,170 +3% |
| 2024 | $3,795 +2.9% | $225,410 +3% |
| 2023 | $3,687 +2.8% | $218,850 +3% |
| 2022 | $3,587 +2% | $212,480 |
| 2021 | $3,515 +2.2% | -- |
| 2020 | $3,440 +3% | $200,300 +3% |
| 2019 | $3,341 +4.5% | $194,470 |
| 2018 | $3,198 | $194,470 +6.1% |
| 2017 | $3,198 +6.7% | $183,320 +3% |
| 2016 | $2,998 | $177,990 +3% |
| 2015 | $2,998 +4.2% | $172,810 +3% |
| 2014 | $2,877 +2.8% | $167,780 +3% |
| 2013 | $2,799 +4.2% | $162,900 +3% |
| 2012 | $2,686 +2.8% | $158,160 -12.4% |
| 2011 | $2,614 +1.3% | $180,590 -11.7% |
| 2010 | $2,580 +3.6% | $204,600 -3.3% |
| 2009 | $2,491 +6.3% | $211,520 -9.9% |
| 2008 | $2,344 +0.4% | $234,780 -2.7% |
| 2007 | $2,334 +18.8% | $241,290 +5% |
| 2006 | $1,964 -0.3% | $229,720 +19.2% |
| 2005 | $1,970 +1.5% | $192,760 +4.5% |
| 2004 | $1,940 +98.4% | $184,400 +119.7% |
| 2003 | $977 +129.5% | $83,950 +138.2% |
| 2002 | $426 | $35,250 |
Find assessor info on the county website
Neighborhood: 97124
Nearby homes
- $387,6002 bd2 ba1.5k sqft7025 NE Rocky Brook St, Hillsboro, OR 97124Off Market

- $369,1002 bd3 ba1.2k sqft7017 NE Rocky Brook St, Hillsboro, OR 97124Off Market
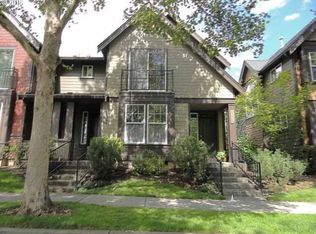
- $344,1002 bd2 ba1.2k sqft7005 NE Rocky Brook St, Hillsboro, OR 97124Off Market
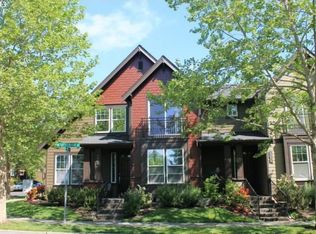
- $463,0003 bd2 ba1.6k sqft7051 NE Rocky Brook St, Hillsboro, OR 97124Off Market
- $442,5003 bd3 ba1.4k sqft7077 NE Rocky Brook St, Hillsboro, OR 97124Off Market
- $319,1002 bd2 ba1.1k sqft752 NE 70th Ave, Hillsboro, OR 97124Off Market
- $344,8002 bd2 ba1.1k sqft7003 NE Rocky Brook St, Hillsboro, OR 97124Off Market
- $394,700-- bd2 ba1.3k sqft750 NE 70th Ave, Hillsboro, OR 97124Off Market
Nearby schools
GreatSchools rating
- 3/10Quatama Elementary SchoolGrades: K-6Distance: 0.2 mi
- 4/10J W Poynter Middle SchoolGrades: 7-8Distance: 2.9 mi
- 7/10Liberty High SchoolGrades: 9-12Distance: 2.3 mi
Schools provided by the listing agent
- Elementary: Quatama
- Middle: Poynter
- High: Liberty
Source: RMLS (OR). This data may not be complete. We recommend contacting the local school district to confirm school assignments for this home.
Get a cash offer in 3 minutes
Find out how much your home could sell for in as little as 3 minutes with a no-obligation cash offer.
Estimated market value
$369,600
Get a cash offer in 3 minutes
Find out how much your home could sell for in as little as 3 minutes with a no-obligation cash offer.
Estimated market value
$369,600
- Oregon
- Washington County
- Hillsboro
- 97124
- 7039 NE Rocky Brook St
Nearby cities
Nearby neighborhoods
Nearby zip codes
Other Hillsboro Topics
