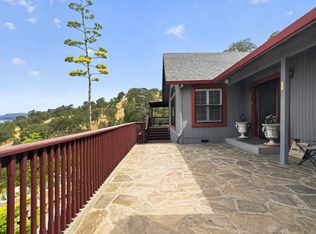
Experience unparalleled comfort and serenity in this exquisite 3-bedroom, 2-bathroom home, sprawling across 2,272 square feet. Nestled on over two acres at the top of the hill, this private sanctuary offers panoramic lake views that are nothing short of breathtaking.
Inside, discover spacious living areas, including an additional office space, mudroom, oversize laundry room, and a bright sunroom which doubles as a fun-filled game room. Step outside to a beautifully landscaped garden, with ample flat, usable spaces complete with mature lemon, peach, apricot, fig and walnut trees.
Additionally, a 3-car garage/barn offers extra space for vehicles and storage, as well as a workshop and several other smaller sheds. The location ensures convenient commuting with proximity to Highway 20, providing easy access to Ukiah while maintaining a peaceful, secluded atmosphere.
This home is ideal for all types of homebuyers seeking a blend of luxury, privacy, and a touch of nature. Whether you're starting a family, enjoy hosting gatherings, or simply desire a quiet retreat, this property provides the perfect setting. Don’t miss this unique opportunity to own a slice of paradise.
Sold for $505,000
Listed by: Country Air Properties • Anne Mary Skeen • Contact: 707-264-9073
Bought with: Country Air Properties
$505,000
7039 Panoramic Dr, Lucerne, CA 95458
3beds
2,272sqft
Single Family Residence
Built in 1967
2.33 Acres Lot
$497,300 Zestimate®
$222/sqft
$1,749 Estimated rent
Home value
$497,300
$378,000 - $651,000
$1,749/mo
Zestimate® history
Owner options
List your home for rent
$1,749/mo
Rent Zestimate®
Find your next renter with Zillow Rental Manager. Plus, with online applications, you can quickly screen prospective tenants – for free.
$1,749/mo
Rent Zestimate®
Refinance and save
$3,418/mo
Est. payment
Refinancing to a lower rate could help reduce your monthly payments and save thousands over the life of the loan.
$3,418/mo
Est. payment
Explore your selling options
Work with a Zillow partner agent
Leverage their expertise and Zillow's premium Showcase listings to get your home seen by more buyers.
Get startedList with your own agent
Get your home in front of millions of buyers by listing it on Zillow.
Learn how to do itSell it yourself
Take full control of how buyers see your home on Zillow by listing For Sale by Owner (FSBO).
List your homeWhat's special
Zillow last checked:
Listing updated:
Listed by:
Anne Mary Skeen DRE #02174912 707-264-9073,
Country Air Properties
Bought with:
Julie Taylor, DRE #01433061
Country Air Properties
Source: CRMLS,MLS#: LC25060341 Originating MLS: California Regional MLS
Originating MLS: California Regional MLSFacts & features
Interior
Bedrooms & bathrooms
- Bedrooms: 3
- Bathrooms: 2
- Full bathrooms: 2
- Main level bathrooms: 2
- Main level bedrooms: 3
Rooms
- Room types: Bonus Room, Bedroom, Den, Family Room, Game Room, Kitchen, Laundry, Living Room, Primary Bedroom, Office, Pantry, Sunroom, Utility Room
Primary bedroom
- Features: Main Level Primary
Bedroom
- Features: Bedroom on Main Level
Bathroom
- Features: Bathtub, Full Bath on Main Level, Hollywood Bath, Soaking Tub, Separate Shower, Tile Counters, Walk-In Shower
Kitchen
- Features: Kitchen/Family Room Combo, Tile Counters, Walk-In Pantry
Heating
- Central, Kerosene
Cooling
- Central Air
Appliances
- Included: Double Oven, Dishwasher
- Laundry: Inside, Laundry Room
Features
- Built-in Features, Ceiling Fan(s), Open Floorplan, Pantry, Tile Counters, Wood Product Walls, Bedroom on Main Level, Main Level Primary, Utility Room, Walk-In Pantry
- Flooring: Carpet
- Windows: Double Pane Windows, Screens
- Has fireplace: No
- Fireplace features: None
- Common walls with other units/homes: No Common Walls
Interior area
- Total interior livable area: 2,272 sqft
Property
Parking
- Total spaces: 3
- Parking features: Boat, Door-Multi, Direct Access, Driveway Level, Driveway, Garage, Oversized, Paved, Private, RV Access/Parking, Workshop in Garage
- Garage spaces: 3
Accessibility
- Accessibility features: Safe Emergency Egress from Home, No Stairs, Parking
Features
- Levels: One
- Stories: 1
- Entry location: front
- Patio & porch: Enclosed
- Exterior features: Rain Gutters
- Pool features: None
- Spa features: None
- Fencing: Chain Link,Excellent Condition,Partial
- Has view: Yes
- View description: Hills, Lake, Mountain(s), Neighborhood, Panoramic, Water
- Has water view: Yes
- Water view: Lake,Water
- Waterfront features: Lake
Lot
- Size: 2.33 Acres
- Features: 2-5 Units/Acre, Front Yard, Garden, Gentle Sloping, Landscaped, Rolling Slope
Details
- Additional structures: Barn(s), Outbuilding, Shed(s), Storage, Workshop
- Parcel number: 006451110000
- Zoning: SR
- Special conditions: Trust
Construction
Type & style
- Home type: SingleFamily
- Architectural style: Ranch
- Property subtype: Single Family Residence
Materials
- Foundation: Slab
Condition
- Turnkey
- New construction: No
- Year built: 1967
Utilities & green energy
- Sewer: Septic Tank
Green energy
- Energy generation: Solar
Community & HOA
Community
- Features: Biking, Foothills, Hiking, Hunting, Lake, Mountainous, Near National Forest, Water Sports, Fishing
Location
- Region: Lucerne
Financial & listing details
- Price per square foot: $222/sqft
- Tax assessed value: $515,100
- Date on market: 3/27/2025
- Cumulative days on market: 4 days
- Listing terms: Cash,Conventional,FHA,VA Loan
- Road surface type: Paved
Price history
| Date | Event | Price |
|---|---|---|
| 5/21/2025 | Sold | $505,000+1%$222/sqft |
Source:  CRMLS #LC25060341 Report a problem CRMLS #LC25060341 Report a problem | ||
| 4/1/2025 | Contingent | $499,999$220/sqft |
Source: CRMLS #LC25060341 Report a problem | ||
| 3/28/2025 | Listed for sale | $499,999$220/sqft |
Source: CRMLS #LC25060341 Report a problem | ||
Public tax history
| Year | Property taxes | Tax assessment |
|---|---|---|
| 2026 | -- | $515,100 +47.2% |
| 2025 | $3,899 +261.6% | $350,000 +259.8% |
| 2024 | $1,078 +4.1% | $97,282 +2% |
| 2023 | $1,036 +1% | $95,376 +2% |
| 2022 | $1,025 -0.5% | $93,506 +2% |
| 2021 | $1,031 +5.8% | $91,673 +1% |
| 2020 | $975 -2.6% | $90,734 +2% |
| 2019 | $1,000 +6.7% | $88,956 +2% |
| 2018 | $937 +2.8% | $87,213 +2% |
| 2017 | $912 +0.8% | $85,503 +2% |
| 2016 | $905 +1.7% | $83,828 +1.5% |
| 2015 | $890 +1.4% | $82,570 +2% |
| 2014 | $878 +0.1% | $80,954 +0.5% |
| 2013 | $877 0% | $80,589 +2% |
| 2012 | $877 +3.9% | $79,010 +2% |
| 2011 | $844 -0.2% | $77,462 +0.8% |
| 2010 | $846 +4.3% | $76,884 +1.8% |
| 2008 | $811 +3% | $75,556 +2% |
| 2007 | $788 +4.4% | $74,075 +2% |
| 2006 | $754 +0.4% | $72,624 +2% |
| 2005 | $751 +3.1% | $71,201 +2% |
| 2004 | $729 -0.1% | $69,806 +1.9% |
| 2003 | $730 +2.4% | $68,528 +2% |
| 2002 | $713 -1.2% | $67,186 +2% |
| 2001 | $721 +3.4% | $65,870 +2% |
| 2000 | $698 | $64,579 |
Find assessor info on the county website
Neighborhood: 95458
Nearby homes
- $675,0003 bd2 ba2.4k sqft7047 Panoramic Dr, Lucerne, CA 95458For Sale
- $162,6792 bd3 ba1.2k sqft7020 Panoramic Dr, Lucerne, CA 95458Off Market
- $162,6792 bd1 ba1.2k sqft7020 Panoramic Dr, Lucerne, CA 95458Off Market
- $253,3002 bd1 ba1.2k sqft7020 Panoramic Dr, Lucerne, CA 95458Off Market
- $49,670-- bd-- ba180 sqft7030 Panoramic Dr, Lucerne, CA 95458Off Market
- $49,670-- bd-- ba180 sqft7030 Panoramic Dr, Lucerne, CA 95458Off Market
- $57,637-- bd-- ba-- sqft7030 Panoramic Dr, Lucerne, CA 95458Off Market
- $41,616-- bd-- ba48 sqft7040 Panoramic Dr, Lucerne, CA 95458Off Market
Nearby schools
GreatSchools rating
- 3/10Lucerne Elementary SchoolGrades: K-8Distance: 1.4 mi
Sell for more on Zillow
Get a Zillow Showcase℠ listing at no additional cost and you could sell for .
$497,300
2% more
+$9,946
With Zillow Showcase(estimated)
$507,246
Sell for more on Zillow
Get a Zillow Showcase℠ listing at no additional cost and you could sell for .
$497,300
2% more
+$9,946
With Zillow Showcase(estimated)
$507,246
- California
- Lake County
- Lucerne
- 95458
- 7039 Panoramic Dr
