Picture stepping through the door after a long day & feeling instant calm. This home wraps you up in comfort & quiet beauty. Tucked on one of the more generous lots in Reed’s Crossing, it has a wider, more open layout than most, & peaceful green space on two sides gives rare privacy. Extra windows pull in soft natural light all day & frame those serene views.Inside, upgrades make everything flow effortlessly. The kitchen is a showstopper: gleaming white quartz counters, white oak cabinets, full-height tile backsplash, large island perfect for prepping or gathering, & handy pot filler over the gas cooktop. Electrolux appliances make cooking a joy.This home is smart & energy efficient. Fully owned solar panels (installed 2020, no lease/payments) keep energy costs super low. Smart details like Ecobee thermostat, Flume leak detector on sprinklers, top-down/bottom-up honeycomb blinds on almost every window, & gorgeous laminate flooring throughout main level, stairs, & primary suite keep life simple & comfortable.The primary suite is a true retreat: green-space views, cozy sitting area, dual walk-in closets w/ great organization, & spa-inspired bath w/ heated tile floors, massive walk-in shower, double vanity, & private toilet room—perfect for unwinding.Step outside to the fully fenced backyard & concrete patio—ideal for summer barbecues, morning coffee, or quiet evenings w/ birdsong from the green space just beyond.Reed's Crossing is such a special place to call home. At 463 acres, it's the largest master-planned community by density in the Portland Metro area, thoughtfully designed w/ everything built right in. Over 80 acres of parks, greenways, & open spaces connect by miles of paths. The Greenway is the central hub, & wonderful parks are already here (Tamarack, Reed's Crossing Park w/ climbing boulders & amphitheater, off-leash dog areas, community garden, fire pits, BBQ areas, & more). Welcome Home! [Home Energy Score = 10. HES Report at https://rpt.greenbuildingregistry.com/hes/OR10243725]
Sold
$635,000
7039 SE Chinquapin Dr, Hillsboro, OR 97123
3beds
2,206sqft
Residential, Single Family Residence
Built in 2019
3,484 Square Feet Lot
$628,400 Zestimate®
$288/sqft
$2,958 Estimated rent
Home value
$628,400
$597,000 - $666,000
$2,958/mo
Zestimate® history
Owner options
List your home for rent
$2,958/mo
Rent Zestimate®
Find your next renter with Zillow Rental Manager. Plus, with online applications, you can quickly screen prospective tenants – for free.
$2,958/mo
Rent Zestimate®
Refinance and save
$4,019/mo
Est. payment
Refinancing to a lower rate could help reduce your monthly payments and save thousands over the life of the loan.
$4,019/mo
Est. payment
Explore your selling options
Work with a Zillow partner agent
Leverage their expertise and Zillow's premium Showcase listings to get your home seen by more buyers.
Get startedList with your own agent
Get your home in front of millions of buyers by listing it on Zillow.
Learn how to do itSell it yourself
Take full control of how buyers see your home on Zillow by listing For Sale by Owner (FSBO).
List your homeWhat's special
Fully fenced backyardSerene viewsGleaming white quartz countersPrivate toilet roomWhite oak cabinetsElectrolux appliancesWider more open layout
Zillow last checked:
Listing updated:
Listed by:
Jordyn Jones 971-940-8126,
The Agency Portland
Bought with:
Erik Bennett, 201243086
Metro West Realty
Source: RMLS (OR),MLS#: 189515435
Facts & features
Interior
Bedrooms & bathrooms
- Bedrooms: 3
- Bathrooms: 3
- Full bathrooms: 2
- Partial bathrooms: 1
- Main level bathrooms: 1
Rooms
- Room types: Loft, Laundry, Nook, Bedroom 2, Bedroom 3, Dining Room, Family Room, Kitchen, Living Room, Primary Bedroom
Primary bedroom
- Features: Double Closet, Double Sinks, High Ceilings, Laminate Flooring, Suite, Walkin Closet, Walkin Shower
- Level: Upper
- Area: 306
- Dimensions: 17 x 18
Bedroom 2
- Features: Bay Window, Closet, High Ceilings, Wallto Wall Carpet
- Level: Upper
- Area: 156
- Dimensions: 13 x 12
Bedroom 3
- Features: High Ceilings, Walkin Closet, Wallto Wall Carpet
- Level: Upper
- Area: 132
- Dimensions: 12 x 11
Dining room
- Features: High Ceilings, Laminate Flooring
- Level: Main
- Area: 110
- Dimensions: 10 x 11
Kitchen
- Features: Builtin Range, Dishwasher, Eat Bar, Gas Appliances, Island, Microwave, Pantry, Builtin Oven, Free Standing Refrigerator, Laminate Flooring, Plumbed For Ice Maker, Quartz
- Level: Main
- Area: 299
- Width: 13
Living room
- Features: Fireplace, High Ceilings, Laminate Flooring
- Level: Main
- Area: 195
- Dimensions: 13 x 15
Heating
- Forced Air 90, Fireplace(s), Forced Air 95 Plus
Cooling
- Central Air
Appliances
- Included: Built In Oven, Built-In Range, Built-In Refrigerator, Convection Oven, Cooktop, Dishwasher, Disposal, Free-Standing Refrigerator, Gas Appliances, Microwave, Plumbed For Ice Maker, Stainless Steel Appliance(s), Washer/Dryer, Gas Water Heater, Tankless Water Heater, ENERGY STAR Qualified Appliances
- Laundry: Laundry Room
Features
- High Ceilings, High Speed Internet, Quartz, Closet, Walk-In Closet(s), Eat Bar, Kitchen Island, Pantry, Double Closet, Double Vanity, Suite, Walkin Shower, Pot Filler
- Flooring: Heated Tile, Laminate, Vinyl, Wall to Wall Carpet
- Windows: Double Pane Windows, Vinyl Frames, Bay Window(s)
- Basement: Crawl Space
- Number of fireplaces: 1
- Fireplace features: Gas
Interior area
- Total structure area: 2,206
- Total interior livable area: 2,206 sqft
Property
Parking
- Total spaces: 2
- Parking features: On Street, Garage Door Opener, Electric Vehicle Charging Station(s), Car Charging Station Ready, Attached
- Attached garage spaces: 2
- Has uncovered spaces: Yes
Accessibility
- Accessibility features: Walkin Shower, Accessibility
Features
- Levels: Two
- Stories: 2
- Patio & porch: Covered Patio
- Exterior features: Yard
- Fencing: Fenced
- Has view: Yes
- View description: Park/Greenbelt
Lot
- Size: 3,484 Square Feet
- Features: Corner Lot, Level, Sprinkler, SqFt 3000 to 4999
Details
- Parcel number: R2207781
Construction
Type & style
- Home type: SingleFamily
- Property subtype: Residential, Single Family Residence
Materials
- Cement Siding
- Foundation: Concrete Perimeter
- Roof: Composition
Condition
- Resale
- New construction: No
- Year built: 2019
Utilities & green energy
- Gas: Gas
- Sewer: Public Sewer
- Water: Public
- Utilities for property: Cable Connected
Green energy
- Energy generation: Solar
- Indoor air quality: Lo VOC Material
- Water conservation: Water-Smart Landscaping
Community & HOA
Community
- Security: Unknown
- Subdivision: Reed's Crossing
HOA
- Has HOA: Yes
- Amenities included: Commons, Front Yard Landscaping, Management
- HOA fee: $122 monthly
Location
- Region: Hillsboro
Financial & listing details
- Price per square foot: $288/sqft
- Tax assessed value: $727,510
- Annual tax amount: $6,739
- Date on market: 2/18/2026
- Cumulative days on market: 5 days
- Listing terms: Cash,Conventional,FHA,VA Loan
- Road surface type: Paved
Price history
| Date | Event | Price |
|---|---|---|
| 3/18/2026 | Sold | $635,000+1.6%$288/sqft |
Source:  RMLS (OR) #189515435 Report a problem RMLS (OR) #189515435 Report a problem | ||
| 2/23/2026 | Pending sale | $625,000$283/sqft |
Source: RMLS (OR) #189515435 Report a problem | ||
| 2/18/2026 | Listed for sale | $625,000+22.3%$283/sqft |
Source: RMLS (OR) #189515435 Report a problem | ||
| 12/11/2019 | Sold | $511,102$232/sqft |
Source: Public Record Report a problem | ||
Public tax history
| Year | Property taxes | Tax assessment |
|---|---|---|
| 2025 | $6,739 +0.4% | $410,760 +3% |
| 2024 | $6,714 +2.9% | $398,800 +3% |
| 2023 | $6,523 +2.8% | $387,190 +3% |
| 2022 | $6,346 +2% | $375,920 |
| 2021 | $6,219 +2.2% | -- |
| 2020 | $6,085 +159.7% | $354,350 +159.7% |
| 2019 | $2,343 | $136,420 |
Find assessor info on the county website
Neighborhood: 97123
Nearby homes
- $548,9003 bd3 ba1.6k sqft7055 SE Chinquapin Dr, Hillsboro, OR 97123Off Market
- $567,7003 bd3 ba1.8k sqft7071 SE Chinquapin Dr, Hillsboro, OR 97123Off Market
- $565,3004 bd3 ba1.8k sqft7071 NW Chinkapin Dr, Hillsboro, OR 97124Off Market
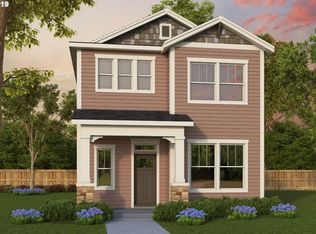
- $604,0003 bd3 ba2.1k sqft7085 SE Chinquapin Dr, Hillsboro, OR 97123Off Market
- $576,9004 bd3 ba1.9k sqft7018 SE Chinquapin Dr, Hillsboro, OR 97123Off Market
- $603,2003 bd3 ba2k sqft7097 SE Chinkapin Dr, Hillsboro, OR 97123Off Market
- $581,1003 bd3 ba1.9k sqft7004 SE Chinquapin Dr, Hillsboro, OR 97123Off Market
- $588,2004 bd3 ba1.9k sqft7046 SE Chinquapin Dr, Hillsboro, OR 97123Off Market
Nearby schools
GreatSchools rating
- 7/10Tamarack Elementary SchoolGrades: K-6Distance: 0.4 mi
- 5/10South Meadows Middle SchoolGrades: 7-8Distance: 1.2 mi
- 4/10Hillsboro High SchoolGrades: 9-12Distance: 2.5 mi
Schools provided by the listing agent
- Elementary: Tamarack
- Middle: South Meadows
- High: Hillsboro
Source: RMLS (OR). This data may not be complete. We recommend contacting the local school district to confirm school assignments for this home.
Get a cash offer in 3 minutes
Find out how much your home could sell for in as little as 3 minutes with a no-obligation cash offer.
Estimated market value
$628,400
Get a cash offer in 3 minutes
Find out how much your home could sell for in as little as 3 minutes with a no-obligation cash offer.
Estimated market value
$628,400
- Oregon
- Washington County
- Hillsboro
- 97123
- 7039 SE Chinquapin Dr
Nearby cities
Nearby neighborhoods
Nearby zip codes
Other Hillsboro Topics
