Move right into this beautifully updated, light-filled home. Enjoy stylish living from day 1. Thoughtfully enhanced in recent years, the home features a completely redesigned kitchen with abundant quartz counter space & cabinetry, perfect for both everyday living and entertaining. Gleaming ¾'' solid hickory floors span the upper level, complemented by new baseboards & elegant oak stairs. The open, inviting floorplan is highlighted by soaring cathedral ceilings and a seamless flow between living and dining areas. A cozy wood-burning fireplace anchors the living room, creating a warm & welcoming space. The spacious primary suite offers a private retreat w/ its own full bath with skylight. The walkout lower level expands your living space with a comfortable family room featuring custom built-in cabinetry, convenient half bath and a bright generously sized laundry room. Step outside to enjoy the private patio and serene, fully fenced backyard, complete with 6-foot privacy fence & new shed. Additional updates include a remodeled second full bath, plus a newer roof and furnace (both 2014) and newer washer & dryer (2019). Combining quality upgrades, functional design, and inviting spaces throughout, this is a home that truly stands out.
Sold
$340,000
7039 Saint Andrews Dr, Ypsilanti, MI 48197
3beds
1,728sqft
Single Family Residence
Built in 1993
7,405 Square Feet Lot
$339,900 Zestimate®
$197/sqft
$2,535 Estimated rent
Home value
$339,900
$323,000 - $357,000
$2,535/mo
Zestimate® history
Owner options
List your home for rent
$2,535/mo
Rent Zestimate®
Find your next renter with Zillow Rental Manager. Plus, with online applications, you can quickly screen prospective tenants – for free.
$2,535/mo
Rent Zestimate®
Refinance and save
$2,413/mo
Est. payment
Refinancing to a lower rate could help reduce your monthly payments and save thousands over the life of the loan.
$2,413/mo
Est. payment
Explore your selling options
Work with a Zillow partner agent
Leverage their expertise and Zillow's premium Showcase listings to get your home seen by more buyers.
Get startedList with your own agent
Get your home in front of millions of buyers by listing it on Zillow.
Learn how to do itSell it yourself
Take full control of how buyers see your home on Zillow by listing For Sale by Owner (FSBO).
List your homeWhat's special
Serene fully fenced backyardOpen inviting floorplanNew shedSoaring cathedral ceilingsCozy wood-burning fireplaceBeautifully updated light-filled homePrivate patio
Zillow last checked:
Listing updated:
Listed by:
Howard Watts 734-645-3907,
Coldwell Banker Professionals,
Glenda Gerbstadt 734-646-4463,
Coldwell Banker Professionals
Bought with:
Katja Classic, 6501393978
RE/MAX Classic
Source: MichRIC,MLS#: 26020486
Facts & features
Interior
Bedrooms & bathrooms
- Bedrooms: 3
- Bathrooms: 3
- Full bathrooms: 2
- 1/2 bathrooms: 1
Primary bedroom
- Level: Upper
- Area: 169
- Dimensions: 13.00 x 13.00
Bedroom 2
- Level: Upper
- Area: 120
- Dimensions: 10.00 x 12.00
Bedroom 3
- Level: Upper
- Area: 108
- Dimensions: 9.00 x 12.00
Primary bathroom
- Level: Upper
- Area: 40
- Dimensions: 5.00 x 8.00
Bathroom 2
- Level: Upper
- Area: 60
- Dimensions: 6.00 x 10.00
Bathroom 3
- Level: Lower
- Area: 28
- Dimensions: 7.00 x 4.00
Dining room
- Level: Upper
- Area: 110
- Dimensions: 10.00 x 11.00
Family room
- Level: Lower
- Area: 342
- Dimensions: 19.00 x 18.00
Kitchen
- Level: Upper
- Area: 140
- Dimensions: 10.00 x 14.00
Laundry
- Level: Lower
- Area: 84
- Dimensions: 12.00 x 7.00
Living room
- Level: Upper
- Area: 216
- Dimensions: 12.00 x 18.00
Heating
- Forced Air
Cooling
- Central Air
Appliances
- Included: Dishwasher, Dryer, Microwave, Oven, Range, Refrigerator, Washer
- Laundry: Laundry Room, Lower Level, Washer Hookup
Features
- Ceiling Fan(s)
- Flooring: Laminate, Tile, Vinyl, Wood
- Windows: Skylight(s), Screens
- Basement: Other
- Number of fireplaces: 1
- Fireplace features: Gas Log, Living Room
Interior area
- Total structure area: 1,728
- Total interior livable area: 1,728 sqft
Property
Parking
- Total spaces: 2
- Parking features: Garage Faces Front, Garage Door Opener, Attached
- Garage spaces: 2
Features
- Stories: 2
Lot
- Size: 7,405 Square Feet
- Dimensions: 57 x 129
- Features: Sidewalk, Site Condo
Details
- Additional structures: Shed(s)
- Parcel number: K1133235071
- Zoning description: R-3
Construction
Type & style
- Home type: SingleFamily
- Architectural style: Other
- Property subtype: Single Family Residence
Materials
- Stone, Vinyl Siding
- Roof: Asphalt
Condition
- New construction: No
- Year built: 1993
Utilities & green energy
- Sewer: Public Sewer, Storm Sewer
- Water: Public
- Utilities for property: Phone Connected, Natural Gas Connected, Cable Connected
Community & HOA
Community
- Security: Smoke Detector(s)
- Subdivision: Streamwoodno 2
HOA
- Has HOA: Yes
- Amenities included: Trail(s)
- Services included: None
- HOA fee: $130 annually
- HOA phone: 517-545-3900
Location
- Region: Ypsilanti
Financial & listing details
- Price per square foot: $197/sqft
- Tax assessed value: $126,631
- Annual tax amount: $6,332
- Date on market: 5/7/2026
- Listing terms: Cash,Conventional
- Road surface type: Paved
Price history
| Date | Event | Price |
|---|---|---|
| 6/16/2026 | Sold | $340,000-2.7%$197/sqft |
Source:  MichRIC #26020486 Report a problem MichRIC #26020486 Report a problem | ||
| 5/12/2026 | Contingent | $349,500$202/sqft |
Source: MichRIC #26020486 Report a problem | ||
| 5/7/2026 | Listed for sale | $349,500+7.2%$202/sqft |
Source: MichRIC #26020486 Report a problem | ||
| 12/20/2023 | Listing removed | -- |
Source:  MiRealSource #60058327 Report a problem MiRealSource #60058327 Report a problem | ||
| 4/22/2022 | Sold | $326,000+8.7%$189/sqft |
Source: Public Record Report a problem | ||
| 4/13/2022 | Pending sale | $300,000$174/sqft |
Source:  AAABOR #3286535 Report a problem AAABOR #3286535 Report a problem | ||
| 3/14/2022 | Contingent | $300,000$174/sqft |
Source: AAABOR #3286535 Report a problem | ||
| 3/10/2022 | Listed for sale | $300,000+42.9%$174/sqft |
Source: AAABOR #3286535 Report a problem | ||
| 12/10/2018 | Sold | $210,000-2.3%$122/sqft |
Source: Public Record Report a problem | ||
| 10/22/2018 | Pending sale | $215,000$124/sqft |
Source: Reinhart Realtors #3260923 Report a problem | ||
| 10/11/2018 | Listed for sale | $215,000+29.9%$124/sqft |
Source: Reinhart Realtors #3260923 Report a problem | ||
| 8/7/2015 | Sold | $165,500+1%$96/sqft |
Source: Public Record Report a problem | ||
| 6/6/2015 | Pending sale | $163,900$95/sqft |
Source: Savvy Realty Group #3231484 Report a problem | ||
| 6/1/2015 | Listed for sale | $163,900+21.5%$95/sqft |
Source: Savvy Realty Group #3231484 Report a problem | ||
| 7/3/2013 | Sold | $134,900+3.8%$78/sqft |
Source: Public Record Report a problem | ||
| 4/24/2013 | Listed for sale | $129,900+13.1%$75/sqft |
Source: Charles Reinhart Company #3212105 Report a problem | ||
| 11/17/2011 | Listing removed | $114,900$66/sqft |
Source: Realty Experts #228 Report a problem | ||
| 10/29/2010 | Listed for sale | $114,900+12.6%$66/sqft |
Source: Realty Experts #228 Report a problem | ||
| 9/21/2010 | Sold | $102,000$59/sqft |
Source: Public Record Report a problem | ||
| 6/12/2010 | Listing removed | $102,000$59/sqft |
Source: REALTY EXPERTS, LLC #29099301 Report a problem | ||
| 5/30/2010 | Price change | $102,000-11.2%$59/sqft |
Source: Realty Experts #2907287 Report a problem | ||
| 7/29/2009 | Listed for sale | $114,900$66/sqft |
Source: Realty Experts #2907287 Report a problem | ||
Public tax history
| Year | Property taxes | Tax assessment |
|---|---|---|
| 2025 | $5,938 | $140,000 +8.4% |
| 2024 | -- | $129,100 +13.3% |
| 2023 | -- | $113,900 +9.7% |
| 2022 | -- | $103,800 +3.4% |
| 2021 | -- | $100,400 +6.2% |
| 2020 | -- | $94,500 +12% |
| 2019 | -- | $84,400 -0.2% |
| 2018 | -- | $84,600 +1.7% |
| 2017 | $3,799 | $83,200 +6% |
| 2016 | $3,799 +27.1% | $78,500 +21.3% |
| 2015 | $2,988 | $64,719 +11.3% |
| 2014 | $2,988 | $58,139 |
| 2013 | $2,988 | $58,139 +4.2% |
| 2012 | -- | $55,800 -3.3% |
| 2011 | -- | $57,700 -3.8% |
| 2010 | -- | $60,000 -19.5% |
| 2009 | -- | $74,500 -17.1% |
| 2008 | -- | $89,900 -3% |
| 2007 | -- | $92,700 +1% |
| 2005 | -- | $91,800 +1.7% |
| 2004 | -- | $90,300 +0.3% |
| 2003 | -- | $90,000 +7.4% |
| 2002 | $2,337 +96.4% | $83,800 +2.6% |
| 2001 | $1,190 | $81,700 +14.6% |
| 2000 | -- | $71,300 |
| 1999 | -- | -- |
Find assessor info on the county website
Neighborhood: 48197
Nearby homes
- $355,8004 bd3 ba1.8k sqft7051 Saint Andrews Dr, Ypsilanti, MI 48197Off Market
- $319,9003 bd2 ba1.6k sqft7025 Saint Andrews Dr, Ypsilanti, MI 48197Off Market
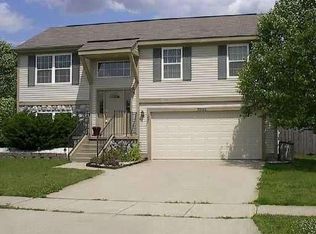
- $340,4004 bd2 ba1.8k sqft7063 Saint Andrews Dr, Ypsilanti, MI 48197Off Market
- $357,8004 bd3 ba1.9k sqft7038 Lochmoor Dr, Ypsilanti, MI 48197Off Market
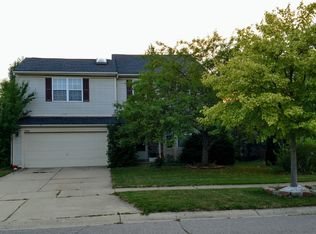
- $329,2003 bd3 ba1.4k sqft7050 Lochmoor Dr, Ypsilanti, MI 48197Off Market
- $315,0004 bd3 ba1.8k sqft7026 Lochmoor Dr, Ypsilanti, MI 48197Sold
- $317,0003 bd2 ba1.7k sqft7062 Lochmoor Dr, Ypsilanti, MI 48197Off Market
- $343,2003 bd2 ba1.4k sqft7075 Saint Andrews Dr, Ypsilanti, MI 48197Off Market
Nearby schools
GreatSchools rating
- 4/10Childs Elementary SchoolGrades: K-5Distance: 1.1 mi
- 5/10Lincoln Middle SchoolGrades: 6-8Distance: 1.8 mi
- 4/10Lincoln Senior High SchoolGrades: 9-12Distance: 2 mi
Get a cash offer in 3 minutes
Find out how much your home could sell for in as little as 3 minutes with a no-obligation cash offer.
Estimated market value
$339,900
Get a cash offer in 3 minutes
Find out how much your home could sell for in as little as 3 minutes with a no-obligation cash offer.
Estimated market value
$339,900
- Michigan
- Washtenaw County
- Ypsilanti
- 48197
- 7039 Saint Andrews Dr
Nearby cities
Nearby neighborhoods
Nearby zip codes
Other Ypsilanti Topics
