Skip main navigation
Sold
  • $290,000

    7039 Sea Eagle Ct, Indianapolis, IN 46254

    3beds
    1,529sqft
    Residential, Single Family Residence
    Built in 1990
    0.29 Acres Lot
    $292,500 Zestimate®
    $190/sqft
    $1,995 Estimated rent

    Home value

    $292,500

    $275,000 - $310,000

    $1,995/mo

    Zestimate® history
    Loading
    Loading...

    Owner options

    List your home for rent

    $1,995/mo

    Rent Zestimate®

    Find your next renter with Zillow Rental Manager. Plus, with online applications, you can quickly screen prospective tenants – for free.

    Learn more

    $1,995/mo

    Rent Zestimate®

    Refinance and save

    $2,194/mo

    Est. payment

    Refinancing to a lower rate could help reduce your monthly payments and save thousands over the life of the loan.

    See today's rates

    $2,194/mo

    Est. payment

    Explore your selling options

    Work with a Zillow partner agent

    Leverage their expertise and Zillow's premium Showcase listings to get your home seen by more buyers.

    Get started

    List with your own agent

    Get your home in front of millions of buyers by listing it on Zillow.

    Learn how to do it

    Sell it yourself

    Take full control of how buyers see your home on Zillow by listing For Sale by Owner (FSBO).

    List your home

    What's special

    Plenty of prep spacePrivate fully fenced backyardWalk-in closetFull spa-like bathroom
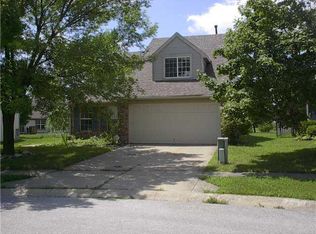
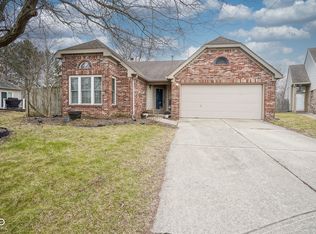
    Amazing 3 bedroom 2.5 bath home on a cul-de-sac with a .29 acre lot and no backyard neighbors. Your new living room features cathedral ceilings, a fireplace and is open to the dining room and kitchen. The kitchen is a chef's dream with a pantry and plenty of prep space. The spacious primary retreat tucked away at the rear of the home has its own full spa-like bathroom and walk-in closet. The main floor has an additional bedroom that would make a perfect home office or provide additional living space. Upstairs you have a private third bedroom that could be an upstairs primary suite. It is large enough for a king bed and sitting area. This versatile space could easily be a home theatre, craft room or secondary living room. Don't miss your private fully fenced backyard. The deck is a perfect place for a morning cup of coffee or to relax in the hot tub after a long day at work. You have additional storage space with a shed and plenty of room to entertain and enjoy your outdoor space. This home is truly move-in ready!

    Zillow last checked:

    Listing updated:

    Listed by:

    Jason Kraus 317-714-9580,

    RE/MAX Advanced Realty,

    Tony Sowers,

    RE/MAX Advanced Realty

    Bought with:

    Tim Shefferly

    F.C. Tucker Company

    Source: MIBOR as distributed by MLS GRID,MLS#: 22087183MLS Logo

    Facts & features

    Interior

    Bedrooms & bathrooms
    • Bedrooms: 3
    • Bathrooms: 3
    • Full bathrooms: 2
    • 1/2 bathrooms: 1
    • Main level bathrooms: 2
    • Main level bedrooms: 2
    Primary bedroom
    • Level: Main
    • Area: 154 Square Feet
    • Dimensions: 14 x 11
    Bedroom 2
    • Level: Upper
    • Area: 210 Square Feet
    • Dimensions: 15 x 14
    Bedroom 3
    • Level: Main
    • Area: 110 Square Feet
    • Dimensions: 11 x 10
    Breakfast room
    • Level: Main
    • Area: 110 Square Feet
    • Dimensions: 11 x 10
    Kitchen
    • Level: Main
    • Area: 135 Square Feet
    • Dimensions: 15 x 9
    Living room
    • Level: Main
    • Area: 210 Square Feet
    • Dimensions: 15 x 14
    Heating
    • Forced Air, Natural Gas
    Cooling
    • Central Air
    Appliances
    • Included: Disposal, MicroHood, Electric Oven, Refrigerator, Water Heater
    • Laundry: Main Level
    Features
    • Attic Access, Breakfast Bar, Cathedral Ceiling(s), Entrance Foyer, Ceiling Fan(s), Pantry, Walk-In Closet(s)
    • Has basement: No
    • Attic: Access Only
    • Number of fireplaces: 1
    • Fireplace features: Living Room, Wood Burning
    Interior area
    • Total structure area: 1,529
    • Total interior livable area: 1,529 sqft

    Property

    Parking
    • Total spaces: 2
    • Parking features: Attached, Garage Door Opener
    • Attached garage spaces: 2
    • Details: Garage Parking Other(Keyless Entry)
    Features
    • Levels: Two
    • Stories: 2
    • Patio & porch: Covered, Deck
    • Exterior features: Fire Pit
    • Has spa: Yes
    • Spa features: Heated, Private
    • Fencing: Fenced,Full
    Lot
    • Size: 0.29 Acres
    • Features: Cul-De-Sac, Rural - Subdivision, Sidewalks, Mature Trees
    Details
    • Additional structures: Barn Mini
    • Parcel number: 490511107045000600
    • Horse amenities: None

    Construction

    Type & style
    • Home type: SingleFamily
    • Architectural style: Traditional
    • Property subtype: Residential, Single Family Residence
    Materials
    • Vinyl With Brick
    • Foundation: Slab
    Condition
    • New construction: No
    • Year built: 1990

    Utilities & green energy

    • Water: Public
    • Utilities for property: Electricity Connected, Sewer Connected, Water Connected

    Community & HOA

    Community
    • Subdivision: Eagles Watch
    HOA
    • Has HOA: Yes
    • HOA fee: $400 annually
    Location
    • Region: Indianapolis

    Financial & listing details

    • Price per square foot: $190/sqft
    • Tax assessed value: $269,700
    • Annual tax amount: $2,824
    • Date on market: 3/5/2026
    • Cumulative days on market: 4 days
    • Electric utility on property: Yes

    Price history

    DateEventPrice
    4/10/2026Sold$290,000+1.8%$190/sqft
    Source: MIBOR as distributed by MLS GRID #22087183 Report a problem
    3/9/2026Pending sale$285,000$186/sqft
    Source: MIBOR as distributed by MLS GRID #22087183 Report a problem
    3/5/2026Listed for sale$285,000+14%$186/sqft
    Source: MIBOR as distributed by MLS GRID #22087183 Report a problem
    9/6/2022Sold$249,900$163/sqft
    Source: MIBOR as distributed by MLS GRID #21874794 Report a problem
    8/7/2022Pending sale$249,900$163/sqft
    Source: MIBOR as distributed by MLS GRID #21874794 Report a problem
    8/5/2022Listed for sale$249,900+46.1%$163/sqft
    Source: MIBOR as distributed by MLS GRID #21874794 Report a problem
    6/19/2019Sold$171,000+3.6%$112/sqft
    Source: Public Record Report a problem
    5/7/2019Pending sale$165,000$108/sqft
    Source: RE/MAX Advanced Realty #21637809 Report a problem
    5/2/2019Listed for sale$165,000+33.1%$108/sqft
    Source: RE/MAX Advanced Realty #21637809 Report a problem
    7/2/2015Sold$124,000$81/sqft
    Source: Public Record Report a problem

    Public tax history

    YearProperty taxesTax assessment
    2025$2,824 +14.1%$269,700 +7.1%
    2024$2,474 +17.5%$251,800 +1.8%
    2023$2,106 +24.7%$247,400 +17.5%
    2022$1,689 -2.1%$210,600 +24.7%
    2021$1,726 +9.8%$168,900 -2.1%
    2020$1,572 +1.9%$172,600 +9.8%
    2019$1,542 +5.6%$157,200 +1.9%
    2018$1,460 -0.2%$154,200 +8%
    2017$1,463 +11.6%$142,800 +2.9%
    2016$1,311 +5.5%$138,800 +10.7%
    2014$1,242 +3.5%$125,400
    2013$1,200 $125,400 -3.1%
    2012$1,200 $129,400 -1.2%
    2011-- $131,000 +2%
    2010$1,052 +3%$128,400
    2009$1,021 $128,400
    2007-- $128,400 -1.4%
    2006-- $130,200 +12.3%
    2005-- $115,900
    2004-- $115,900
    2003-- $115,900 +49.4%
    2002-- $77,600 +200%
    2001-- $25,870
    2000-- $25,870
    Find assessor info on the county website

    Neighborhood: Eagle Creek

    Nearby schools

    GreatSchools rating
    Schools provided by the listing agent
    • High: Pike High School

    Source: MIBOR as distributed by MLS GRID. This data may not be complete. We recommend contacting the local school district to confirm school assignments for this home.

    Get a cash offer in 3 minutes
    Find out how much your home could sell for in as little as 3 minutes with a no-obligation cash offer.
    Estimated market value
    $292,500
    Get a cash offer in 3 minutes
    Find out how much your home could sell for in as little as 3 minutes with a no-obligation cash offer.
    Estimated market value
    $292,500