PRICE REDUCED!! Looking for an easy move? This home just became even more appealing with a price reduction, PLUS the seller is offering $5,000 toward your closing costs, and a quick, hassle-free close. You do not want to miss 7039 Siesta Street in Spanish Trails West, a welcoming 55+ community in Zephyrhills, Florida. This beautifully updated Jacobsen home is being sold fully furnished with brand-new furnishings that have never been used, offering a truly move-in-ready opportunity to enjoy Florida living at its finest. Step inside and you’re greeted by a thoughtfully designed kitchen that is truly a chef’s dream. The space features rich wood cabinetry with soft-close drawers, elegant granite countertops, a subway tile backsplash, updated hardware and lighting, and stainless-steel appliances—all combining to create a contemporary and polished look. Just off the kitchen, the dining area provides the perfect setting for everyday meals while also offering a welcoming space to gather with family and friends. The spacious living room flows seamlessly from the dining area and provides a comfortable setting for both everyday living and entertaining. Filled with abundant natural light and an open, airy feel, this inviting space easily becomes the heart of the home. Privately located at the rear of the home, the generously sized primary suite overlooks the tranquil pond and comfortably accommodates a king-size bed with room for additional furnishings, creating a peaceful and relaxing retreat. The suite also features a large walk-in closet and an elegantly updated ensuite bath complete with a walk-in DreamLine shower with a glass door and an oversized double-sink vanity topped with granite—creating a spa-like atmosphere right at home. The guest bedroom comfortably accommodates a queen-size bed and features a spacious walk-in closet, making it ideal for visitors. Just across the hall, the guest bathroom has been beautifully updated with a stylish gray vanity, new tub, and Durawall surround with rain shower—providing a comfortable and private retreat for guests enjoying their time in the Florida sunshine. Additional interior features include vaulted ceilings, updated lighting, luxury vinyl and vinyl tile-style flooring, inside laundry, and a bright 13 x 10 Florida room at the front of the home—perfect for relaxing and enjoying the outdoors from the comfort of inside. Outside, you’ll enjoy stunning views of the community pond and its flowing fountain, along with a patio overlooking the water—an ideal spot to relax and unwind. The home also includes a 2020 A/C with heat pump, 2024 hot water heater, durable metal roof-over, new water filtration system, screened room just off the carport, and an attached workshop area for hobbies or additional storage. Spanish Trails West offers an exceptional lifestyle with amenities that include a pool, clubhouse, tennis courts, pickleball, six enclosed shuffleboard courts, an active travel club, and RV/trailer parking. The low monthly HOA fee of $142 covers lawn care, trash service, cable, and internet—adding to the incredible value this community provides. For those who appreciate comfort, quality, and a vibrant community atmosphere, this home presents a rare opportunity to enjoy the very best of Florida living. Schedule your private showing today and experience the Spanish Trails West lifestyle—where comfort, convenience, and community come together beautifully.
Sold for $204,900
$204,900
7039 SIESTA STREET, ZEPHYRHILLS, FL 33541
2beds
1,144sqft
Manufactured Home, Single Family Residence
Built in 1989
4,075 Square Feet Lot
$202,400 Zestimate®
$179/sqft
$-- Estimated rent
Home value
$202,400
$192,000 - $213,000
Not available
Zestimate® history
Owner options
List your home for rent
Find your next renter with Zillow Rental Manager. Plus, with online applications, you can quickly screen prospective tenants – for free.
Refinance and save
$1,648/mo
Est. payment
Refinancing to a lower rate could help reduce your monthly payments and save thousands over the life of the loan.
$1,648/mo
Est. payment
Explore your selling options
Work with a Zillow partner agent
Leverage their expertise and Zillow's premium Showcase listings to get your home seen by more buyers.
Get startedList with your own agent
Get your home in front of millions of buyers by listing it on Zillow.
Learn how to do itSell it yourself
Take full control of how buyers see your home on Zillow by listing For Sale by Owner (FSBO).
List your homeWhat's special
Updated lightingElegant granite countertopsElegantly updated ensuite bathInside laundryVaulted ceilingsDurable metal roof-overThoughtfully designed kitchen
Zillow last checked:
Listing updated:
Listed by:
Suzanne Melhorn 603-944-0186,
KELLER WILLIAMS RLTY NEW TAMPA 813-994-4422,
Troy Duprey 304-433-2237,
KELLER WILLIAMS RLTY NEW TAMPA
Bought with:
Suzanne Melhorn, 3423023
KELLER WILLIAMS RLTY NEW TAMPA
Troy Duprey, o
KELLER WILLIAMS RLTY NEW TAMPA
Source: Stellar MLS,MLS#: TB8483852 Originating MLS: Suncoast Tampa
Originating MLS: Suncoast Tampa
Facts & features
Interior
Bedrooms & bathrooms
- Bedrooms: 2
- Bathrooms: 2
- Full bathrooms: 2
Primary bedroom
- Features: Ceiling Fan(s), Walk-In Closet(s)
- Level: First
- Area: 168 Square Feet
- Dimensions: 14x12
Bedroom 2
- Features: Walk-In Closet(s)
- Level: First
- Area: 120 Square Feet
- Dimensions: 12x10
Primary bathroom
- Features: Dual Sinks, En Suite Bathroom, Stone Counters
- Level: First
- Area: 60 Square Feet
- Dimensions: 10x6
Balcony porch lanai
- Level: First
- Area: 156 Square Feet
- Dimensions: 13x12
Dining room
- Features: Ceiling Fan(s)
- Level: First
- Area: 120 Square Feet
- Dimensions: 12x10
Florida room
- Level: First
- Area: 143 Square Feet
- Dimensions: 13x11
Kitchen
- Features: Breakfast Bar, Stone Counters
- Level: First
- Area: 117 Square Feet
- Dimensions: 13x9
Living room
- Features: Ceiling Fan(s)
- Level: First
- Area: 260 Square Feet
- Dimensions: 20x13
Workshop
- Level: First
- Area: 168 Square Feet
- Dimensions: 14x12
Heating
- Central, Electric
Cooling
- Central Air
Appliances
- Included: Dishwasher, Dryer, Electric Water Heater, Range, Range Hood, Refrigerator, Washer
- Laundry: In Kitchen, Inside
Features
- Cathedral Ceiling(s), Ceiling Fan(s), High Ceilings, Primary Bedroom Main Floor, Solid Wood Cabinets, Stone Counters, Walk-In Closet(s)
- Flooring: Luxury Vinyl, Vinyl
- Windows: Window Treatments
- Has fireplace: No
- Furnished: Yes
Interior area
- Total structure area: 2,090
- Total interior livable area: 1,144 sqft
Property
Parking
- Total spaces: 1
- Parking features: Carport
- Carport spaces: 1
Features
- Levels: One
- Stories: 1
- Patio & porch: Enclosed, Front Porch, Patio
- Exterior features: Other, Private Mailbox, Rain Gutters, Storage
- Has view: Yes
- View description: Water, Pond
- Has water view: Yes
- Water view: Water,Pond
- Waterfront features: Pond, Pond Access
Lot
- Size: 4,075 Square Feet
- Features: Landscaped, Level
Details
- Parcel number: 3425210120000001130
- Zoning: RMH
- Special conditions: None
Construction
Type & style
- Home type: MobileManufactured
- Property subtype: Manufactured Home, Single Family Residence
Materials
- Vinyl Siding
- Foundation: Crawlspace
- Roof: Metal,Roof Over
Condition
- Completed
- New construction: No
- Year built: 1989
Utilities & green energy
- Sewer: Public Sewer
- Water: Public
- Utilities for property: Cable Available, Electricity Connected, Phone Available, Sewer Connected, Water Connected
Community & HOA
Community
- Features: Buyer Approval Required, Clubhouse, Deed Restrictions, Dog Park, Golf Carts OK, Pool, Tennis Court(s)
- Pet fee: $0 monthly
- Senior community: Yes
- Subdivision: SPANISH TRAILS WEST RESIDENTIAL COOPERATIVE
HOA
- Has HOA: Yes
- Amenities included: Cable TV, Clubhouse, Pickleball Court(s), Pool, Shuffleboard Court, Tennis Court(s)
- Services included: Cable TV, Internet, Maintenance Grounds, Pool Maintenance, Private Road
- HOA fee: $142 monthly
- HOA name: Nancy
- HOA phone: 813-780-7559
Location
- Region: Zephyrhills
Financial & listing details
- Price per square foot: $179/sqft
- Tax assessed value: $95,122
- Annual tax amount: $1,591
- Date on market: 3/10/2026
- Cumulative days on market: 25 days
- Listing terms: Cash,Conventional
- Ownership: Co-op
- Total actual rent: 0
- Electric utility on property: Yes
- Road surface type: Asphalt
- Body type: Double Wide
Price history
| Date | Event | Price |
|---|---|---|
| 5/29/2026 | Sold | $204,900-2.4%$179/sqft |
Source:  Stellar MLS #TB8483852 Report a problem Stellar MLS #TB8483852 Report a problem | ||
| 4/5/2026 | Pending sale | $209,900$183/sqft |
Source: Stellar MLS #TB8483852 Report a problem | ||
| 3/28/2026 | Price change | $209,900-4.5%$183/sqft |
Source: Stellar MLS #TB8483852 Report a problem | ||
| 3/10/2026 | Listed for sale | $219,900$192/sqft |
Source: Stellar MLS #TB8483852 Report a problem | ||
Public tax history
| Year | Property taxes | Tax assessment |
|---|---|---|
| 2025 | $1,592 +4.5% | $95,122 0% |
| 2024 | $1,523 +19% | $95,131 +41.3% |
| 2023 | $1,280 +15% | $67,324 +9.3% |
| 2022 | $1,113 +4.9% | $61,600 +21% |
| 2021 | $1,061 +16.3% | $50,910 +10% |
| 2020 | $913 +75.1% | $46,289 -1.4% |
| 2019 | $521 | $46,952 -0.8% |
| 2018 | $521 -43.8% | $47,332 +3.3% |
| 2017 | $926 +1.1% | $45,820 +2.3% |
| 2016 | $916 +5.5% | $44,768 +2.2% |
| 2015 | $868 +2.8% | $43,815 +0.1% |
| 2014 | $845 | $43,761 +127.4% |
| 2013 | -- | $19,245 +0.1% |
| 2012 | -- | $19,230 0% |
| 2011 | -- | $19,236 0% |
| 2010 | -- | $19,243 0% |
| 2009 | -- | $19,250 0% |
| 2008 | -- | $19,257 0% |
| 2007 | -- | $19,263 0% |
| 2006 | -- | $19,270 0% |
| 2005 | -- | $19,277 0% |
| 2004 | -- | $19,284 +0.1% |
| 2003 | -- | $19,268 |
Find assessor info on the county website
Neighborhood: 33541
Nearby homes
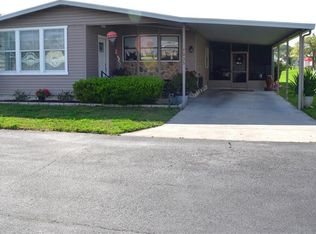
- $205,0002 bd2 ba1.3k sqft7035 Siesta St, Zephyrhills, FL 33541Sold
- $107,300-- bd2 ba1.1k sqft7045 Siesta St, Zephyrhills, FL 33541Off Market
- $2,052-- bd-- ba-- sqft7045 Siesta St, Zephyrhills, FL 33541Off Market
- $115,1002 bd2 ba1.1k sqft7045 Siesta St #114, Zephyrhills, FL 33541Off Market
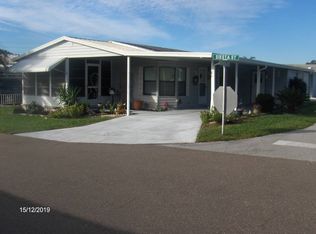
- $142,600-- bd2 ba1.5k sqft37704 Pinata Ave, Zephyrhills, FL 33541Off Market
- $110,300-- bd2 ba1k sqft7029 Siesta St, Zephyrhills, FL 33541Off Market
- $122,300-- bd2 ba1k sqft37700 Pinata Ave, Zephyrhills, FL 33541Off Market
- $103,900-- bd2 ba1k sqft37711 Pinata Ave, Zephyrhills, FL 33541Off Market
Nearby schools
GreatSchools rating
- 1/10West Zephyrhills Elementary SchoolGrades: PK-5Distance: 1.4 mi
- 3/10Raymond B. Stewart Middle SchoolGrades: 6-8Distance: 1.6 mi
- 2/10Zephyrhills High SchoolGrades: 9-12Distance: 1 mi
Get a cash offer in 3 minutes
Find out how much your home could sell for in as little as 3 minutes with a no-obligation cash offer.
Estimated market value
$202,400
Get a cash offer in 3 minutes
Find out how much your home could sell for in as little as 3 minutes with a no-obligation cash offer.
Estimated market value
$202,400
- Florida
- Pasco County
- Zephyrhills
- 33541
- 7039 SIESTA STREET
