Skip main navigation
Pending
  • $985,000

    7039 Stanhope Pl, University Park, FL 34201

    3beds
    2,906sqft
    : 
    Loading
    Get pre-qualified
    Single Family Residence
    Built in 2001
    0.31 Acres Lot
    $949,600 Zestimate®
    $339/sqft
    $683/mo HOA

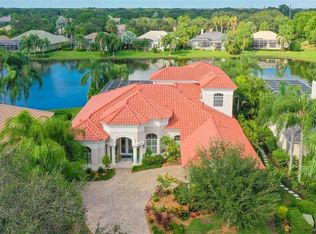
    What's special

    Spectacular lakefront viewWell-appointed gourmet kitchenSparkling poolLush year-round landscapingInviting foyer
    ROOF (2019), Refurbished pool cage (2022), AC (2024) and much more! Walk through the front door and be immediately captivated by the spectacular lakefront view! The inviting foyer opens to an impressive formal dining room, spacious enough to comfortably host twelve guests—ideal for memorable gatherings with family and friends. The living room offers an atmosphere of refined relaxation with panoramic views of the sparkling pool, lush year-round landscaping, and the tranquil lake beyond. A well-appointed gourmet kitchen provides everything needed for culinary creativity and seamlessly connects to the open family room, where a cozy gas fireplace and expansive sliding doors perfectly frame the breathtaking water vistas. The den/office, enhanced by large windows overlooking the lake and double doors leading to the lanai, is destined to become your favorite room—ideal for a home office, studio, or additional guest space. Two private guest suites are thoughtfully situated on one side of the home, each with its own full bathroom for ultimate comfort and privacy. The primary suite is truly extraordinary, featuring an oversized bedroom, two generous walk-in closets, and a spa-inspired bathroom designed to rival a five-star resort, complete with a whirlpool tub, dual vanities, and a spacious double shower. Lovingly owned and meticulously maintained by the original homeowner, this remarkable residence offers luxury living at its finest with picture-perfect lake views from nearly every angle. EXPERIENCE The University Park With its mature landscape and sprawling natural beauty, University Park is the premier master-planned community in the Sarasota area. Behind the secured, staffed entrance is an award-winning, resident-owned community featuring 27 holes of four-star rated golf, eleven lighted Har-Tu tennis courts, four pickleball courts, a fitness center, croquet, miles of tree-lined streets for walking or biking, and first-class dining. Also offered are numerous social activities and many social clubs designed to fit a variety of interests. Located only four miles from downtown Sarasota and its spirited arts community, museums, shopping, dining, and first-class healthcare, University Park is an oasis from the City but close enough to all amenities. It's only a short 15-minute drive to some of America's finest beaches, superb outdoor recreation areas, including the internationally renowned Nathan Benderson Park, the famed Ringling Museum, various boating options, and the acclaimed St. Armands Circle. University Park's breathtaking beauty is unmatched by any other.
    60 days
    |
    30
    |
    0
    |

    Likely to sell faster than

    Zillow last checked:

    Listing updated:

    Listed by:

    Marina Solo, PA 941-960-6445,

    KW SUNCOAST 941-792-2000

    Source: Stellar MLS,MLS#: A4693990MLS LogoOriginating MLS: Sarasota - Manatee

      Facts & features

      Interior

      Bedrooms & bathrooms
      • Bedrooms: 3
      • Bathrooms: 3
      • Full bathrooms: 3
      Primary bedroom
      • Features: Ceiling Fan(s), Walk-In Closet(s)
      • Level: First
      • Area: 288 Square Feet
      • Dimensions: 24x12
      Bedroom 2
      • Features: Ceiling Fan(s), Built-in Closet
      • Level: First
      • Area: 132 Square Feet
      • Dimensions: 12x11
      Bedroom 3
      • Features: Ceiling Fan(s), Built-in Closet
      • Level: First
      • Area: 143 Square Feet
      • Dimensions: 13x11
      Primary bathroom
      • Features: Bath w Spa/Hydro Massage Tub, Linen Closet
      • Level: First
      • Area: 224 Square Feet
      • Dimensions: 16x14
      Dining room
      • Features: No Closet
      • Level: First
      • Area: 169 Square Feet
      • Dimensions: 13x13
      Family room
      • Features: Ceiling Fan(s), No Closet
      • Level: First
      • Area: 255 Square Feet
      • Dimensions: 17x15
      Foyer
      • Features: No Closet
      • Level: First
      • Area: 110 Square Feet
      • Dimensions: 11x10
      Kitchen
      • Features: Breakfast Bar, Kitchen Island, Pantry, Walk-In Closet(s)
      • Level: First
      • Area: 144 Square Feet
      • Dimensions: 12x12
      Living room
      • Features: No Closet
      • Level: First
      • Area: 182 Square Feet
      • Dimensions: 14x13
      Office
      • Features: Ceiling Fan(s), No Closet
      • Level: First
      • Area: 154 Square Feet
      • Dimensions: 11x14
      Heating
      • Central, Natural Gas, Zoned
      Cooling
      • Central Air, Zoned
      Appliances
      • Included: Oven, Dishwasher, Disposal, Dryer, Gas Water Heater, Ice Maker, Microwave, Refrigerator, Washer
      • Laundry: Laundry Room
      Features
      • Built-in Features, Cathedral Ceiling(s), Crown Molding, Eating Space In Kitchen, High Ceilings, Kitchen/Family Room Combo, Living Room/Dining Room Combo, Open Floorplan, Primary Bedroom Main Floor, Split Bedroom, Vaulted Ceiling(s), Walk-In Closet(s)
      • Flooring: Carpet, Tile
      • Windows: Window Treatments
      • Has fireplace: Yes
      • Fireplace features: Gas
      Interior area
      • Total structure area: 3,866
      • Total interior livable area: 2,906 sqft

      Property

      Parking
      • Total spaces: 2
      • Parking features: Garage Door Opener, Oversized
      • Attached garage spaces: 2
      • Details: Garage Dimensions: 23x21
      Features
      • Levels: One
      • Stories: 1
      • Exterior features: Irrigation System, Sidewalk, Sprinkler Metered
      • Has private pool: Yes
      • Pool features: Heated, In Ground, Lighting
      • Has spa: Yes
      • Spa features: Heated, In Ground, Swim Spa
      • Has view: Yes
      • View description: Water, Lake
      • Has water view: Yes
      • Water view: Water,Lake
      • Waterfront features: Pond, Pond Access
      Lot
      • Size: 0.31 Acres
      • Features: Landscaped, Level, Oversized Lot, Sidewalk
      Details
      • Parcel number: 2054156309
      • Zoning: PDR/WPE/
      • Special conditions: None

      Construction

      Type & style
      • Home type: SingleFamily
      • Property subtype: Single Family Residence
      Materials
      • Cement Siding, Concrete, Stucco
      • Foundation: Other
      • Roof: Tile
      Condition
      • Completed
      • New construction: No
      • Year built: 2001

      Utilities & green energy

      • Sewer: Private Sewer
      • Water: Public
      • Utilities for property: Cable Connected, Natural Gas Available, Sewer Connected, Sprinkler Recycled, Water Connected

      Community & HOA

      Community
      • Features: Association Recreation - Owned, Buyer Approval Required, Clubhouse, Deed Restrictions, Fitness Center, Gated Community - Guard, Golf Carts OK, Golf, Handicap Modified, Irrigation-Reclaimed Water, No Truck/RV/Motorcycle Parking, Racquetball, Restaurant, Tennis Court(s), Wheelchair Access
      • Pet fee: $0 monthly
      • Subdivision: UNIVERSITY PARK COUNTRY CLUB
      HOA
      • Has HOA: Yes
      • Amenities included: Cable TV, Clubhouse, Fence Restrictions, Fitness Center, Gated, Golf Course, Handicap Modified
      • Services included: 24-Hour Guard, Cable TV, Common Area Taxes, Reserve Fund, Internet, Manager, Private Road, Recreational Facilities, Security
      • HOA fee: $683 monthly
      • HOA name: Jennifer Everingram
      Location
      • Region: University Park

      Financial & listing details

      • Price per square foot: $339/sqft
      • Tax assessed value: $883,319
      • Annual tax amount: $9,467
      • Date on market: 5/18/2026
      • Cumulative days on market: 53 days
      • Listing terms: Cash,Conventional
      • Ownership: Fee Simple
      • Total actual rent: 0
      • Road surface type: Paved

        Estimated market value

        $949,600

        $902,000 - $997,000

        $5,224/mo

        Price history

        DateEventPrice
        6/3/2026Pending sale$985,000$339/sqft
        Source: Stellar MLS #A4693990 Report a problem
        5/18/2026Listed for sale$985,000-9.2%$339/sqft
        Source: Stellar MLS #A4693990 Report a problem
        1/2/2026Listing removed$1,085,000$373/sqft
        Source: Stellar MLS #A4673490 Report a problem
        1/1/2026Listed for sale$1,085,000$373/sqft
        Source: Stellar MLS #A4673490 Report a problem
        12/18/2025Pending sale$1,085,000$373/sqft
        Source: Stellar MLS #A4673490 Report a problem
        12/4/2025Listed for sale$1,085,000+861.9%$373/sqft
        Source: Stellar MLS #A4673490 Report a problem
        7/5/2000Sold$112,800$39/sqft
        Source: Public Record Report a problem

        Public tax history

        YearProperty taxesTax assessment
        2025$9,708 +2.5%$598,679 +2.9%
        2024$9,467 +1.1%$581,807 +3%
        2023$9,364 +1.5%$564,861 +3%
        2022$9,223 -0.1%$548,409 +3%
        2021$9,231 -7.5%$532,436 -1.2%
        2020$9,984 +12%$538,944 +1.4%
        2019$8,917 $531,673 +10%
        2018$8,917 +10.4%$483,339 -0.2%
        2017$8,079 +9.1%$484,314 +5.4%
        2016$7,402 $459,552 -1.8%
        2015$7,402 $467,741 +5.8%
        2014$7,402 +1.7%$441,995 +1.9%
        2013$7,281 +727971%$433,868 -0.9%
        2012$1 $437,743 +1.3%
        2011$1 $431,942 +6.4%
        2010-- $405,964 -16.6%
        2009$8,143 -16.5%$486,584 -20.4%
        2008$9,751 -8.4%$611,030 -6.2%
        2007$10,646 +4.1%$651,446 +12%
        2006$10,226 +7.5%$581,541 +9.6%
        2005$9,511 -0.1%$530,668 +1.3%
        2004$9,521 +1.3%$523,834 +3.1%
        2003$9,396 +6.1%$508,250 +2%
        2002$8,853 +405.5%$498,137 +398.1%
        2001$1,751 +389.9%$100,000 +400%
        2000$357 $20,000
        Find assessor info on the county website

        Monthly payment

        Est. payment

        Payment breakdown

        Explore the cost of this home by adjusting the details. Changes won't be saved.
        All calculations are estimates and provided by Zillow, Inc. for informational purposes only. Actual amounts may vary.
        HOA fees may include property taxes on listings classified as Co-Ops. Contact the listing agent and/or owner for fee details.
        Mortgage interest rates are dependent on a number of factors, including credit score, down payment, and repayment length. Interest rate data provided by Zillow Group Marketplace, Inc. as of 1/1/1970 from various mortgage lenders with which we have lead or other similar arrangements; the Estimated Payment is an average of those rates.
        See how much you could borrow to make a competitive offer.

        Climate risks

        Neighborhood: 34201

        Getting around

        28 / 100
        Car-Dependent
        21 / 100
        Minimal Transit
        52 / 100
        Bikeable

        Nearby schools

        GreatSchools rating

        A local agent can set up tours, give advice and negotiate with sellers.

        Browse local experts

        Similar homes