Located in the popular Lantern Hills neighborhood, this home is perfect for those seeking privacy, charm, and space. Nestled on a spacious .75-acre corner lot with no HOA! The Primary Bedroom and En-Suite are located on the main level, providing easy access and added privacy! This stunning Cape Cod offers 4-BD, 3-Full BA, with 3,535 sq.ft. of comfortable living space, including a 1,344 sq.ft. basement making it ideal for families of all sizes. The expansive basement offers endless possibilities for recreation, storage, or a home office. The charming brick front & Hardie board siding enhance the home's curb appeal, while located in a peaceful cul-de-sac. Inside, the cozy wood-burning fireplace and real wood floors provide warmth and character to the main living areas. Upstairs has huge bedrooms with brand new carpet and paint. The expansive backyard offers plenty of room for outdoor activities and potential landscaping projects. 2024 Carpet, Dishwasher 2023 Interior Paint, Water Softener 2021 Shed 2019 Pella patio doors, Thermatru front door, water heater 2017 Hardie Board, Air Conditioning (evap coil&condenser unit) 2016 Garage door 2015 LeafSlugger Gutters & guard 2013 Roof.
Sold
$490,000
7039 Stewart Ct, Indianapolis, IN 46256
4beds
4,032sqft
Residential, Single Family Residence
Built in 1960
0.75 Acres Lot
$508,900 Zestimate®
$122/sqft
$3,350 Estimated rent
Home value
$508,900
$478,000 - $539,000
$3,350/mo
Zestimate® history
Owner options
List your home for rent
$3,350/mo
Rent Zestimate®
Find your next renter with Zillow Rental Manager. Plus, with online applications, you can quickly screen prospective tenants – for free.
$3,350/mo
Rent Zestimate®
Refinance and save
$3,056/mo
Est. payment
Refinancing to a lower rate could help reduce your monthly payments and save thousands over the life of the loan.
$3,056/mo
Est. payment
Explore your selling options
Work with a Zillow partner agent
Leverage their expertise and Zillow's premium Showcase listings to get your home seen by more buyers.
Get startedList with your own agent
Get your home in front of millions of buyers by listing it on Zillow.
Learn how to do itSell it yourself
Take full control of how buyers see your home on Zillow by listing For Sale by Owner (FSBO).
List your homeWhat's special
Zillow last checked:
Listing updated:
Listed by:
Angela McComiskey 317-432-1684,
Keller Williams Indpls Metro N
Bought with:
Alex Hallmann
@properties
Source: MIBOR as distributed by MLS GRID,MLS#: 22000539
Facts & features
Interior
Bedrooms & bathrooms
- Bedrooms: 4
- Bathrooms: 3
- Full bathrooms: 3
- Main level bathrooms: 1
- Main level bedrooms: 1
Primary bedroom
- Features: Carpet
- Level: Main
- Area: 208 Square Feet
- Dimensions: 16X13
Bedroom 2
- Features: Carpet
- Level: Upper
- Area: 240 Square Feet
- Dimensions: 20x12
Bedroom 3
- Features: Carpet
- Level: Upper
- Area: 130 Square Feet
- Dimensions: 13x10
Bedroom 4
- Features: Carpet
- Level: Upper
- Area: 210 Square Feet
- Dimensions: 15x14
Dining room
- Features: Hardwood
- Level: Main
- Area: 120 Square Feet
- Dimensions: 12X10
Exercise room
- Features: Other
- Level: Basement
- Area: 144 Square Feet
- Dimensions: 12x12
Family room
- Features: Hardwood
- Level: Main
- Area: 216 Square Feet
- Dimensions: 18x12
Kitchen
- Features: Hardwood
- Level: Main
- Area: 168 Square Feet
- Dimensions: 14x12
Living room
- Features: Hardwood
- Level: Main
- Area: 221 Square Feet
- Dimensions: 17X13
Play room
- Features: Other
- Level: Basement
- Area: 360 Square Feet
- Dimensions: 30x12
Utility room
- Features: Other
- Level: Basement
- Area: 624 Square Feet
- Dimensions: 48x13
Heating
- Forced Air
Cooling
- Has cooling: Yes
Appliances
- Included: Gas Cooktop, Dishwasher, Dryer, Disposal, Gas Water Heater, Kitchen Exhaust, Microwave, Electric Oven, Refrigerator, Washer, Water Softener Owned
Features
- Attic Access, Double Vanity, Kitchen Island, Hardwood Floors, High Speed Internet, Eat-in Kitchen, Walk-In Closet(s)
- Flooring: Hardwood
- Windows: Windows Vinyl, Wood Work Painted
- Has basement: Yes
- Attic: Access Only
- Number of fireplaces: 1
- Fireplace features: Family Room, Masonry
Interior area
- Total structure area: 4,032
- Total interior livable area: 4,032 sqft
- Finished area below ground: 860
Property
Parking
- Total spaces: 2
- Parking features: Attached
- Attached garage spaces: 2
- Details: Garage Parking Other(Finished Garage)
Features
- Levels: Two
- Stories: 2
- Patio & porch: Patio
Lot
- Size: 0.75 Acres
- Features: Corner Lot, Cul-De-Sac, Mature Trees
Details
- Additional structures: Storage
- Parcel number: 490130101004000400
- Horse amenities: None
Construction
Type & style
- Home type: SingleFamily
- Architectural style: Cape Cod,Traditional
- Property subtype: Residential, Single Family Residence
- Attached to another structure: Yes
Materials
- Brick
- Foundation: Block
Condition
- New construction: No
- Year built: 1960
Utilities & green energy
- Water: Municipal/City
Community & HOA
Community
- Features: None
- Security: Security Service
- Subdivision: Lantern Hills
HOA
- Has HOA: No
Location
- Region: Indianapolis
Financial & listing details
- Price per square foot: $122/sqft
- Tax assessed value: $465,900
- Annual tax amount: $4,642
- Date on market: 9/19/2024
- Cumulative days on market: 5 days
Price history
| Date | Event | Price |
|---|---|---|
| 10/25/2024 | Sold | $490,000$122/sqft |
Source:  MIBOR as distributed by MLS GRID #22000539 Report a problem MIBOR as distributed by MLS GRID #22000539 Report a problem | ||
| 9/23/2024 | Pending sale | $490,000$122/sqft |
Source: MIBOR as distributed by MLS GRID #22000539 Report a problem | ||
| 9/19/2024 | Listed for sale | $490,000+80.1%$122/sqft |
Source: MIBOR as distributed by MLS GRID #22000539 Report a problem | ||
| 7/3/2014 | Sold | $272,000-1.1%$67/sqft |
Source: MIBOR as distributed by MLS GRID #21277817 Report a problem | ||
| 6/5/2014 | Pending sale | $274,900$68/sqft |
Source: CENTURY 21 Scheetz #21277817 Report a problem | ||
| 5/15/2014 | Price change | $274,900-8.3%$68/sqft |
Source: CENTURY 21 Scheetz #21277817 Report a problem | ||
| 4/16/2014 | Price change | $299,900-3.2%$74/sqft |
Source: CENTURY 21 Scheetz #21277817 Report a problem | ||
| 3/7/2014 | Listed for sale | $309,900+77.1%$77/sqft |
Source: CENTURY 21 Scheetz #21277817 Report a problem | ||
| 10/31/2013 | Sold | $175,000+0.1%$43/sqft |
Source: MIBOR as distributed by MLS GRID #21259403 Report a problem | ||
| 10/11/2013 | Pending sale | $174,900$43/sqft |
Source: RE/MAX Real Estate Services #21259403 Report a problem | ||
| 10/6/2013 | Listed for sale | $174,900$43/sqft |
Source: Visual Tour Report a problem | ||
Public tax history
| Year | Property taxes | Tax assessment |
|---|---|---|
| 2025 | $4,763 +5.5% | $465,900 +7.5% |
| 2024 | $4,516 +7.1% | $433,500 +4.9% |
| 2023 | $4,217 +11.3% | $413,300 +8.8% |
| 2022 | $3,789 +14% | $379,800 +12.7% |
| 2021 | $3,322 +16.8% | $337,100 +15% |
| 2020 | $2,845 -2.2% | $293,200 +3.1% |
| 2019 | $2,909 +4% | $284,400 -2% |
| 2018 | $2,797 0% | $290,100 +5.2% |
| 2017 | $2,798 +6.8% | $275,700 +2.6% |
| 2016 | $2,620 +21.1% | $268,600 +24.4% |
| 2014 | $2,165 +7.2% | $215,900 +1.7% |
| 2013 | $2,020 | $212,300 +5.4% |
| 2012 | $2,020 | $201,400 +4.1% |
| 2011 | -- | $193,400 |
| 2010 | $1,938 -8.7% | $193,400 -8.7% |
| 2009 | $2,123 | $211,900 -1.4% |
| 2007 | -- | $214,800 -7.4% |
| 2006 | -- | $231,900 +25.5% |
| 2005 | -- | $184,800 |
| 2004 | -- | $184,800 |
| 2003 | -- | $184,800 +74.3% |
| 2002 | -- | $106,000 +199.9% |
| 2001 | -- | $35,340 |
| 2000 | -- | $35,340 |
Find assessor info on the county website
Neighborhood: Fall Creek
Nearby homes
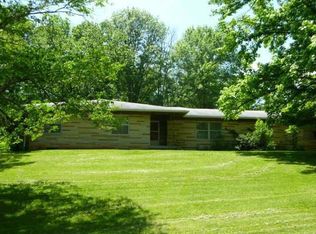
- $412,9003 bd3 ba3.7k sqft8935 McIlvain Dr, Indianapolis, IN 46256Off Market
- $493,4004 bd3 ba4.4k sqft7021 Stewart Ct, Indianapolis, IN 46256Off Market
- $342,100-- bd1 ba1.9k sqft8849 McIlvain Dr, Indianapolis, IN 46256Off Market
- $391,0003 bd3 ba4.1k sqft7030 Stewart Ct, Indianapolis, IN 46256Off Market
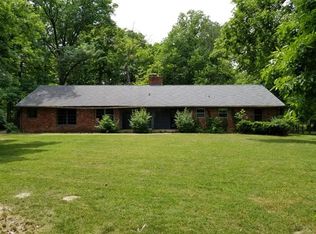
- $376,7003 bd3 ba1.9k sqft8928 McIlvain Dr, Indianapolis, IN 46256Off Market
- $384,100-- bd1 ba1.8k sqft8940 McIlvain Dr, Indianapolis, IN 46256Off Market
- $441,7003 bd3 ba2.8k sqft8947 McIlvain Dr, Indianapolis, IN 46256Off Market
- $7,100-- bd-- ba-- sqft9026 McIlvain Dr, Indianapolis, IN 46256Off Market
Nearby schools
GreatSchools rating
- 5/10Crestview Elementary SchoolGrades: 1-6Distance: 1.2 mi
- 5/10Fall Creek Valley Middle SchoolGrades: 7-8Distance: 1.3 mi
- 5/10Lawrence North High SchoolGrades: 9-12Distance: 1.6 mi
Schools provided by the listing agent
- Elementary: Crestview Elementary School
- Middle: Fall Creek Valley Middle School
- High: Lawrence North High School
Source: MIBOR as distributed by MLS GRID. This data may not be complete. We recommend contacting the local school district to confirm school assignments for this home.
Get a cash offer in 3 minutes
Find out how much your home could sell for in as little as 3 minutes with a no-obligation cash offer.
Estimated market value
$508,900
Get a cash offer in 3 minutes
Find out how much your home could sell for in as little as 3 minutes with a no-obligation cash offer.
Estimated market value
$508,900
- Indiana
- Marion County
- Indianapolis
- 46256
- Fall Creek
- 7039 Stewart Ct
Nearby cities
Nearby neighborhoods
Nearby zip codes
Other Indianapolis Topics
