Skip main navigation
Closed
  • $355,000

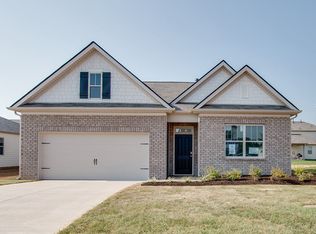
    7039 Sunny Parks Dr, White House, TN 37188

    3beds
    2,164sqft
    Single Family Residence, Residential
    Built in 2021
    6,098 Square Feet Lot
    $355,300 Zestimate®
    $164/sqft
    $2,344 Estimated rent

    Home value

    $355,300

    $309,000 - $409,000

    $2,344/mo

    Zestimate® history
    Loading
    Loading...

    Owner options

    List your home for rent

    $2,344/mo

    Rent Zestimate®

    Find your next renter with Zillow Rental Manager. Plus, with online applications, you can quickly screen prospective tenants – for free.

    Learn more

    $2,344/mo

    Rent Zestimate®

    Refinance and save

    $2,172/mo

    Est. payment

    Refinancing to a lower rate could help reduce your monthly payments and save thousands over the life of the loan.

    See today's rates

    $2,172/mo

    Est. payment

    Explore your selling options

    Work with a Zillow partner agent

    Leverage their expertise and Zillow's premium Showcase listings to get your home seen by more buyers.

    Get started

    List with your own agent

    Get your home in front of millions of buyers by listing it on Zillow.

    Learn how to do it

    Sell it yourself

    Take full control of how buyers see your home on Zillow by listing For Sale by Owner (FSBO).

    List your home

    What's special

    Freshly re-seeded yardSpacious upstairs bonus loftLush thick grass
    Welcome home to 7039 Sunny Parks Drive, where lifestyle meets location in one of the area’s most sought-after communities, complete with 7 miles of scenic walking trails, a resort-style pool, and sidewalks on both sides of the street for easy evening strolls and neighborhood living at its best. This beautifully maintained Penwell floor plan offers 3 bedrooms, 2.5 bathrooms, and 2,164 square feet of inviting, functional space. Built in 2021 and in excellent, move-in-ready condition, the home features a spacious upstairs bonus loft, perfect for a second living area, home office, or media space. Recent upgrades throughout add style and comfort, while the freshly re-seeded yard sets the stage for lush, thick grass and outdoor enjoyment. Spend your summers relaxing by the community pool and your days enjoying nearby shopping, dining, and everyday conveniences. Ideally located just minutes from I-65 and only 27 miles to Nashville, this home offers the perfect balance of modern living, community amenities, and an easy commute. Homes like this don’t last, come see why 7039 Sunny Parks Drive is the one you’ve been waiting for!

    Zillow last checked:

    Listing updated:

    Listed by:

    Hope Purser 724-422-3288,

    Benchmark Realty, LLC

    Bought with:

    Amanda Dodson, 331339

    Compass

    Source: RealTracs MLS as distributed by MLS GRID,MLS#: 3083834MLS Logo

    Facts & features

    Interior

    Bedrooms & bathrooms
    • Bedrooms: 3
    • Bathrooms: 3
    • Full bathrooms: 2
    • 1/2 bathrooms: 1
    Bedroom 1
    • Features: Suite
    • Level: Suite
    • Area: 255 Square Feet
    • Dimensions: 15x17
    Bedroom 2
    • Features: Walk-In Closet(s)
    • Level: Walk-In Closet(s)
    • Area: 182 Square Feet
    • Dimensions: 13x14
    Bedroom 3
    • Features: Walk-In Closet(s)
    • Level: Walk-In Closet(s)
    • Area: 156 Square Feet
    • Dimensions: 12x13
    Den
    • Features: Separate
    • Level: Separate
    • Area: 132 Square Feet
    • Dimensions: 11x12
    Kitchen
    • Features: Eat-in Kitchen
    • Level: Eat-in Kitchen
    • Area: 143 Square Feet
    • Dimensions: 11x13
    Living room
    • Features: Great Room
    • Level: Great Room
    • Area: 312 Square Feet
    • Dimensions: 24x13
    Recreation room
    • Features: Second Floor
    • Level: Second Floor
    • Area: 120 Square Feet
    • Dimensions: 12x10
    Heating
    • Central
    Cooling
    • Central Air
    Appliances
    • Included: Built-In Gas Range, Dishwasher, Disposal, Microwave
    Features
    • High Speed Internet
    • Flooring: Carpet, Laminate, Vinyl
    • Basement: None
    Interior area
    • Total structure area: 2,164
    • Total interior livable area: 2,164 sqft
    • Finished area above ground: 2,164

    Property

    Parking
    • Total spaces: 2
    • Parking features: Attached
    • Attached garage spaces: 2
    Features
    • Levels: One
    • Stories: 2
    • Patio & porch: Patio
    • Pool features: Association
    Lot
    • Size: 6,098 Square Feet
    • Dimensions: 50.01 x 116.86 IRR
    • Features: Level
    • Topography: Level
    Details
    • Parcel number: 095P B 00400 000
    • Special conditions: Standard

    Construction

    Type & style
    • Home type: SingleFamily
    • Property subtype: Single Family Residence, Residential
    Materials
    • Fiber Cement, Stone
    • Roof: Shingle
    Condition
    • New construction: No
    • Year built: 2021

    Utilities & green energy

    • Sewer: Public Sewer
    • Water: Public
    • Utilities for property: Water Available

    Community & HOA

    Community
    • Subdivision: The Parks Ph 2 Sec A
    HOA
    • Has HOA: Yes
    • Amenities included: Playground, Pool, Sidewalks, Trail(s)
    • HOA fee: $55 monthly
    Location
    • Region: White House

    Financial & listing details

    • Price per square foot: $164/sqft
    • Tax assessed value: $402,500
    • Annual tax amount: $2,713
    • Date on market: 1/13/2026

    Price history

    DateEventPrice
    6/18/2026Sold$355,000-1.1%$164/sqft
    Source: RealTracs MLS as distributed by MLS GRID #3083834 Report a problem
    5/15/2026Contingent$359,000$166/sqft
    Source: RealTracs MLS as distributed by MLS GRID #3083834 Report a problem
    5/12/2026Price change$359,000-2.4%$166/sqft
    Source: RealTracs MLS as distributed by MLS GRID #3083834 Report a problem
    4/23/2026Price change$368,000-0.3%$170/sqft
    Source: RealTracs MLS as distributed by MLS GRID #3083834 Report a problem
    4/9/2026Price change$369,000-1.6%$171/sqft
    Source: RealTracs MLS as distributed by MLS GRID #3083834 Report a problem
    3/19/2026Price change$375,000-1.5%$173/sqft
    Source: RealTracs MLS as distributed by MLS GRID #3083834 Report a problem
    1/13/2026Listed for sale$380,800+18.4%$176/sqft
    Source: RealTracs MLS as distributed by MLS GRID #3083834 Report a problem
    4/26/2021Sold$321,710+1.2%$149/sqft
    Source: Public Record Report a problem
    3/10/2021Pending sale$317,990$147/sqft
    Source: D.R. Horton - Nashville #2231687 Report a problem
    2/28/2021Price change$317,990+0.6%$147/sqft
    Source: D.R. Horton - Nashville Report a problem
    1/31/2021Price change$315,990+1%$146/sqft
    Source: DR Horton #2205648 Report a problem
    1/6/2021Price change$312,990+0.6%$145/sqft
    Source: DR Horton Report a problem
    12/23/2020Price change$310,990+0.6%$144/sqft
    Source: DR Horton Report a problem
    12/18/2020Listed for sale$308,990$143/sqft
    Source: D.R. Horton - Nashville Report a problem

    Public tax history

    YearProperty taxesTax assessment
    2025$2,713 $100,625
    2024$2,713 +2.8%$100,625
    2023$2,639 -10.9%$100,625 +31.2%
    2022$2,962 +49.9%$76,700
    2021$1,976 $76,700
    Find assessor info on the county website

    Neighborhood: 37188

    Nearby schools

    GreatSchools rating
    Schools provided by the listing agent
    • Elementary: Robert F. Woodall Elementary
    • Middle: White House Heritage High School
    • High: White House Heritage High School

    Source: RealTracs MLS as distributed by MLS GRID. This data may not be complete. We recommend contacting the local school district to confirm school assignments for this home.

    Get a cash offer in 3 minutes
    Find out how much your home could sell for in as little as 3 minutes with a no-obligation cash offer.
    Estimated market value
    $355,300
    Get a cash offer in 3 minutes
    Find out how much your home could sell for in as little as 3 minutes with a no-obligation cash offer.
    Estimated market value
    $355,300