Skip main navigation
Sold for $658,000
  • $658,000

    7039 Timberview Trl, West Bloomfield, MI 48322

    4beds
    4,878sqft
    Single Family Residence
    Built in 1991
    10,018.8 Square Feet Lot
    $676,900 Zestimate®
    $135/sqft
    $4,692 Estimated rent

    Home value

    $676,900

    $630,000 - $724,000

    $4,692/mo

    Zestimate® history
    Loading
    Loading...

    Owner options

    List your home for rent

    $4,692/mo

    Rent Zestimate®

    Find your next renter with Zillow Rental Manager. Plus, with online applications, you can quickly screen prospective tenants – for free.

    Learn more

    $4,692/mo

    Rent Zestimate®

    Refinance and save

    $4,649/mo

    Est. payment

    Refinancing to a lower rate could help reduce your monthly payments and save thousands over the life of the loan.

    See today's rates

    $4,649/mo

    Est. payment

    Explore your selling options

    Work with a Zillow partner agent

    Leverage their expertise and Zillow's premium Showcase listings to get your home seen by more buyers.

    Get started

    List with your own agent

    Get your home in front of millions of buyers by listing it on Zillow.

    Learn how to do it

    Sell it yourself

    Take full control of how buyers see your home on Zillow by listing For Sale by Owner (FSBO).

    List your home

    What's special

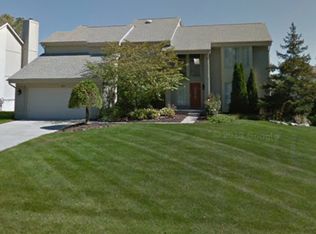
    Welcome to the move-in ready home in the impressive Timbers Edge subdivision. This lovely colonial home features the primary bedroom on its own floor with high cathedral ceilings, large bathroom and his and her WIC. 3 large additional bedrooms feature walk in closets. The main floor features formal living with walk-out to the deck, large formal dining room, cozy family room, and huge kitchen with separate eating nook and SS appliances. There is a dual HVAC system for energy efficiency, newer hardwood flooring, elegant chandelier and many large floor-to-ceiling windows throughout. Epoxy floor in garage, large laundry room on main floor and a contemporary flair. Finished basement extends the length of the home and has a separate workout room, full bathroom, large family room/rec room and large storage and utility rooms. External features include sprinkler system, circular driveway, 3 sliding doors to backyard, brick paver stones for patio, and large deck for entertaining. Blooming trees and covered front porch.

    Zillow last checked:

    Listing updated:

    Listed by:

    April I Buford 616-446-8090,

    RE/MAX, The Collective Agency

    Bought with:

    Kevin M Hill, 6501386910

    @properties Christie's Int'l RE Northville

    Source: Realcomp II,MLS#: 20250035466MLS Logo

    Facts & features

    Interior

    Bedrooms & bathrooms
    • Bedrooms: 4
    • Bathrooms: 4
    • Full bathrooms: 3
    • 1/2 bathrooms: 1
    Primary bedroom
    • Level: Second
    • Area: 288
    • Dimensions: 16 x 18
    Bedroom
    • Level: Second
    • Area: 168
    • Dimensions: 14 x 12
    Bedroom
    • Level: Second
    • Area: 168
    • Dimensions: 12 x 14
    Bedroom
    • Level: Second
    • Area: 144
    • Dimensions: 12 x 12
    Primary bathroom
    • Level: Second
    • Area: 135
    • Dimensions: 15 x 9
    Other
    • Level: Basement
    • Area: 48
    • Dimensions: 6 x 8
    Other
    • Level: Second
    Other
    • Level: Entry
    Dining room
    • Level: Entry
    • Area: 168
    • Dimensions: 14 x 12
    Family room
    • Level: Entry
    • Area: 288
    • Dimensions: 18 x 16
    Flex room
    • Level: Basement
    • Area: 1147
    • Dimensions: 31 x 37
    Laundry
    • Level: Entry
    • Area: 54
    • Dimensions: 6 x 9
    Living room
    • Level: Entry
    • Area: 380
    • Dimensions: 20 x 19
    Other
    • Level: Basement
    • Area: 143
    • Dimensions: 13 x 11
    Sitting room
    • Level: Entry
    • Area: 156
    • Dimensions: 13 x 12
    Heating
    • Forced Air, Natural Gas
    Cooling
    • Central Air
    Appliances
    • Included: Built In Gas Range, Dishwasher, Disposal, Double Oven, Dryer, Exhaust Fan, Free Standing Refrigerator, Gas Cooktop, Ice Maker, Microwave, Plumbed For Ice Maker, Range Hood, Stainless Steel Appliances, Vented Exhaust Fan, Washer
    • Laundry: Gas Dryer Hookup, Laundry Room, Washer Hookup
    Features
    • Basement: Finished,Full
    • Has fireplace: Yes
    • Fireplace features: Living Room
    Interior area
    • Total interior livable area: 4,878 sqft
    • Finished area above ground: 3,678
    • Finished area below ground: 1,200

    Property

    Parking
    • Total spaces: 2
    • Parking features: Two Car Garage, Attached, Circular Driveway, Direct Access, Electricityin Garage, Garage Faces Front, Garage Door Opener
    • Attached garage spaces: 2
    Features
    • Levels: Two
    • Stories: 2
    • Entry location: GroundLevel
    • Patio & porch: Deck, Patio, Porch
    • Exterior features: Lighting
    • Pool features: None
    Lot
    • Size: 10,018 sqft
    • Dimensions: 80.00 x 125.00
    • Features: Sprinklers
    Details
    • Parcel number: 1833404024
    • Special conditions: Short Sale No,Standard

    Construction

    Type & style
    • Home type: SingleFamily
    • Architectural style: Colonial,Contemporary
    • Property subtype: Single Family Residence
    Materials
    • Brick, Vinyl Siding
    • Foundation: Basement, Poured
    • Roof: Asphalt
    Condition
    • New construction: No
    • Year built: 1991

    Utilities & green energy

    • Electric: Volts 220, Circuit Breakers
    • Sewer: Public Sewer
    • Water: Public
    • Utilities for property: Cable Available

    Community & neighborhood

    Security
    • Security features: Carbon Monoxide Detectors, Smoke Detectors
    Location
    • Region: West Bloomfield
    • Subdivision: TIMBERS EDGE NO 3

    HOA & financial

    HOA
    • Has HOA: Yes
    • HOA fee: $400 annually
    • Association phone: 248-310-2267

    Other

    Other facts
    • Listing agreement: Exclusive Right To Sell
    • Listing terms: Cash,Conventional

    Price history

    DateEventPrice
    6/18/2025Sold$658,000+0%$135/sqft
    Source: Realcomp II #20250035466 Report a problem
    6/5/2025Pending sale$657,999$135/sqft
    Source: Realcomp II #20250035466 Report a problem
    5/17/2025Listed for sale$657,999+65799800%$135/sqft
    Source: Realcomp II #20250035466 Report a problem
    9/22/2003Sold$1
    Source: MiRealSource #822255 Report a problem

    Public tax history

    YearProperty taxesTax assessment
    2024-- $280,890 +4.6%
    2023-- $268,650 +19.7%
    2022-- $224,440 +10.1%
    2021-- $203,800 +3.4%
    2020-- $197,180 +0%
    2019-- $197,130 +2.1%
    2018-- $193,140 +17.5%
    2015$1,917 $164,440 +12.6%
    2014-- $146,040 +12.9%
    2011-- $129,330 -7.1%
    2010-- $139,240 -24%
    2009-- $183,270 -7.2%
    2003-- $197,490 +7.5%
    2002-- $183,660 +14.4%
    2001$5,070 +7.1%$160,480 +3.2%
    2000$4,734 $155,510

    Find assessor info on the county website

    Neighborhood: 48322

    Nearby schools

    GreatSchools rating
    Get a cash offer in 3 minutes
    Find out how much your home could sell for in as little as 3 minutes with a no-obligation cash offer.
    Estimated market value
    $676,900
    Get a cash offer in 3 minutes
    Find out how much your home could sell for in as little as 3 minutes with a no-obligation cash offer.
    Estimated market value
    $676,900