Skip main navigation
Sold for $789,000
  • $789,000

    7039 Via Valverde, San Jose, CA 95135

    2beds
    1,588sqft
    Condominium, Residential
    Built in 1980
    -- sqft lot
    $783,800 Zestimate®
    $497/sqft
    $3,633 Estimated rent

    Home value

    $783,800

    $729,000 - $839,000

    $3,633/mo

    Zestimate® history
    Loading
    Loading...

    Owner options

    List your home for rent

    $3,633/mo

    Rent Zestimate®

    Find your next renter with Zillow Rental Manager. Plus, with online applications, you can quickly screen prospective tenants – for free.

    Learn more

    $3,633/mo

    Rent Zestimate®

    Refinance and save

    $6,040/mo

    Est. payment

    Refinancing to a lower rate could help reduce your monthly payments and save thousands over the life of the loan.

    See today's rates

    $6,040/mo

    Est. payment

    Explore your selling options

    Work with a Zillow partner agent

    Leverage their expertise and Zillow's premium Showcase listings to get your home seen by more buyers.

    Get started

    List with your own agent

    Get your home in front of millions of buyers by listing it on Zillow.

    Learn how to do it

    Sell it yourself

    Take full control of how buyers see your home on Zillow by listing For Sale by Owner (FSBO).

    List your home

    What's special

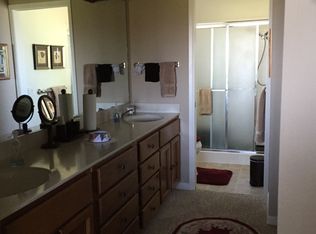
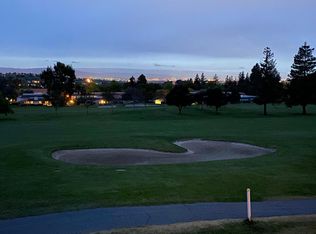
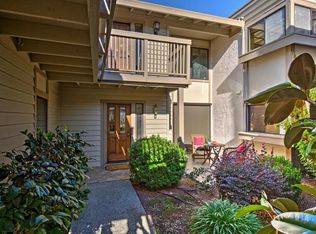
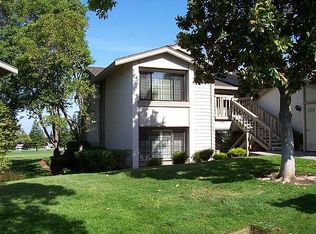
    This magnificent condo offers breathtaking panoramic views of the golf course from nearly every room, including the spacious living room and dining area, with its large, newer double pane picture windows and sliding patio doors that open to a large rear patio, perfect for outdoor entertaining or enjoying spectacular sunsets. Step inside through a private courtyard to find a home that boasts many recent upgrades, ensuring modern comfort. The condo shines with engineered hardwood floors, while the kitchen dazzles with newer appliances, soft close cabinet drawers, and a view that makes every meal special. Lots of improvements were made within the last five years; *Newer Engineered hardwood throughout home *Newer Kitchen Appliances, Water Softener, and reverse osmosis system *Newer Dual pane windows, sliding doors, and front entry door *Newer Plantation shutters & Day Cell shades for privacy and light control. *Newer Recessed lighting and epoxy flooring in the garage *Luxuriously remodeled primary and guest bathrooms *Water heater was replaced in (2023). Be ready to move in and enjoy the beauty and tranquility of the surroundings. The Villages has 24-hour security, and Golf Club Membership dues covered by the HOA. **Property Has Been "Virtually Staged" **ONE RESIDENT MUST BE 55

    Zillow last checked:

    Listing updated:

    Listed by:

    Don Orason 01319840 408-741-9300,

    Intero Real Estate Services 408-979-5900

    Bought with:

    Debra Evans, 02145348

    Nick Sadek Sotheby's Internati

    Source: MLSListings Inc,MLS#: ML81964670MLS Logo

    Facts & features

    Interior

    Bedrooms & bathrooms
    • Bedrooms: 2
    • Bathrooms: 2
    • Full bathrooms: 2
    Bedroom
    • Features: PrimaryBedroomonGroundFloor, BedroomonGroundFloor2plus
    Bathroom
    • Features: ShowerandTub, StallShower
    Dining room
    • Features: DiningArea
    Family room
    • Features: KitchenFamilyRoomCombo
    Kitchen
    • Features: ExhaustFan
    Heating
    • Central Forced Air
    Cooling
    • Central Air
    Appliances
    • Included: Electric Cooktop, Dishwasher, Exhaust Fan, Disposal, Oven/Range, Electric Oven/Range, Washer/Dryer
    • Laundry: Inside
    Features
    • Walk-In Closet(s)
    • Flooring: Other, Tile, Wood
    • Number of fireplaces: 1
    • Fireplace features: Wood Burning
    • Common walls with other units/homes: End Unit
    Interior area
    • Total structure area: 1,588
    • Total interior livable area: 1,588 sqft

    Property

    Parking
    • Total spaces: 2
    • Parking features: Attached, Carport, Garage Door Opener
    • Attached garage spaces: 1
    • Carport spaces: 1
    • Covered spaces: 2
    Features
    • Stories: 1
    • Patio & porch: Balcony/Patio
    • Pool features: Community
    • Has view: Yes
    • View description: Golf Course
    Lot
    • Features: Ground Floor
    Details
    • Parcel number: 66548009
    • Zoning: R1-1P
    • Special conditions: Standard

    Construction

    Type & style
    • Home type: Condo
    • Property subtype: Condominium, Residential
    Materials
    • Foundation: Slab, Reinforced Concrete
    • Roof: Composition
    Condition
    • New construction: No
    • Year built: 1980

    Utilities & green energy

    • Gas: PublicUtilities
    • Sewer: Public Sewer
    • Water: Public
    • Utilities for property: Public Utilities, Water Public

    Community & neighborhood

    Senior living
    • Senior community: Yes
    Location
    • Region: San Jose

    HOA & financial

    HOA
    • Has HOA: Yes
    • HOA fee: $1,105 monthly
    • Amenities included: Barbecue Area, Club House, Community Pool, Community Security Gate, Conference Facilities, Garden Greenbelt Trails, Golf Course, Gym Exercise Facility, Organized Activities
    • Services included: Sewer, Water

    Other

    Other facts
    • Listing agreement: ExclusiveRightToSell
    • Listing terms: CashorConventionalLoan

    Price history

    DateEventPrice
    6/24/2024Sold$789,000$497/sqft
    Source: MLSListings Inc #ML81964670 Report a problem
    6/3/2024Pending sale$789,000$497/sqft
    Source: MLSListings Inc #ML81964670 Report a problem
    5/11/2024Listed for sale$789,000+3.8%$497/sqft
    Source: MLSListings Inc #ML81964670 Report a problem
    5/31/2018Sold$760,000-4.4%$479/sqft
    Source: MLSListings Inc #ML81704164 Report a problem
    5/5/2018Listed for sale$795,000+28.2%$501/sqft
    Source: Fireside Realty #ML81704164 Report a problem
    3/2/2016Sold$620,000+3.4%$390/sqft
    Source: Public Record Report a problem
    2/2/2016Pending sale$599,500$378/sqft
    Source: Hewitt Real Estate #ML81548902 Report a problem
    1/30/2016Listed for sale$599,500-47.9%$378/sqft
    Source: Hewitt Real Estate #ML81548902 Report a problem
    3/6/2012Sold$1,150,000+400%$724/sqft
    Source: Agent Provided Report a problem
    6/27/1996Sold$230,000$145/sqft
    Source: Public Record Report a problem

    Public tax history

    YearProperty taxesTax assessment
    2025$10,714 +16.2%$804,780 +17.5%
    2024$9,219 -7.2%$685,000 -17.6%
    2023$9,929 -6.2%$831,166 +6.9%
    2022$10,580 +2.5%$777,500 +3.3%
    2021$10,320 $753,000 -4.8%
    2020-- $790,704 +2%
    2019$10,492 +17.7%$775,200 +20.2%
    2018$8,913 $645,048 +2%
    2017$8,913 +1.5%$632,400 +95.9%
    2016$8,777 +100.7%$322,751 +1.5%
    2015$4,373 +4.9%$317,904 +2%
    2014$4,168 $311,678 +0.5%
    2013-- $310,270 +2%
    2012-- $304,187 +2%
    2011-- $298,224 +0.8%
    2010-- $295,996 -0.2%
    2009-- $296,701 +2%
    2008-- $290,884 +2%
    2007-- $285,181 +2%
    2006-- $279,590 +2%
    2005-- $274,109 +2%
    2004-- $268,735 +1.9%
    2003-- $263,811 +2%
    2002-- $258,639 +2%
    2001-- $253,569

    Find assessor info on the county website

    Neighborhood: Evergreen

    Nearby schools

    GreatSchools rating
    Schools provided by the listing agent
    • District: EvergreenElementary

    Source: MLSListings Inc. This data may not be complete. We recommend contacting the local school district to confirm school assignments for this home.

    Get a cash offer in 3 minutes
    Find out how much your home could sell for in as little as 3 minutes with a no-obligation cash offer.
    Estimated market value
    $783,800
    Get a cash offer in 3 minutes
    Find out how much your home could sell for in as little as 3 minutes with a no-obligation cash offer.
    Estimated market value
    $783,800