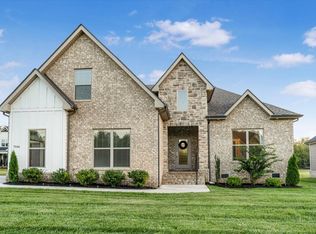
Price Improvement! Deal fell through - their loss is your gain! Located in desirable Stewart Creek, thoughtfully designed & upgraded, this is THE ONE! Perked for 3 Beds but is a 4 Bed floor plan. Minutes from I-24, this like new home sits on 2+ acres w/ an open concept floorplan. The living room features a propane FP & vaulted ceiling. The kitchen has an abundance of cabinets, island, granite counters, undercabinet lights, S/S appliances, & pantry. Besides an eating area in the kitchen, there’s a formal dining room. The primary suite on the main level includes French doors, jetted tub, tile shower w/ dual showerheads, & large walk-in closet w/ built ins. One additional bedroom & laundry w/ sink & cabinets round out the main level. Upstairs is a huge bonus room w/ wet bar, 1 additional bedroom, office & full bath w/ dual sinks. Enjoy TN living at its finest when you step out to the expanded patio w/ FP. Private lot with extra charm and space for a pool or shop. Make this your dream home today! Quick close possible and seller is willing to assist with closing costs for a full price offer that closes on or before Dec 15, 2024.
Closed
$795,000
7039 Virgil Ct, Murfreesboro, TN 37129
3beds
2,949sqft
Single Family Residence, Residential
Built in 2023
2.64 Acres Lot
$799,300 Zestimate®
$270/sqft
$3,413 Estimated rent
Home value
$799,300
Estimated sales range
Not available
$3,413/mo
Zestimate® history
Owner options
List your home for rent
$3,413/mo
Rent Zestimate®
Find your next renter with Zillow Rental Manager. Plus, with online applications, you can quickly screen prospective tenants – for free.
$3,413/mo
Rent Zestimate®
Refinance and save
$4,816/mo
Est. payment
Refinancing to a lower rate could help reduce your monthly payments and save thousands over the life of the loan.
$4,816/mo
Est. payment
Explore your selling options
Work with a Zillow partner agent
Leverage their expertise and Zillow's premium Showcase listings to get your home seen by more buyers.
Get startedList with your own agent
Get your home in front of millions of buyers by listing it on Zillow.
Learn how to do itSell it yourself
Take full control of how buyers see your home on Zillow by listing For Sale by Owner (FSBO).
List your homeWhat's special
Zillow last checked:
Listing updated:
Listed by:
Chris Trujillo 615-895-8000,
Keller Williams Realty - Murfreesboro
Bought with:
Elizabeth Taylor, 322818
Reliant Realty ERA Powered
Source: RealTracs MLS as distributed by MLS GRID,MLS#: 2704055
Facts & features
Interior
Bedrooms & bathrooms
- Bedrooms: 3
- Bathrooms: 3
- Full bathrooms: 3
- Main level bedrooms: 2
Bedroom 1
- Features: Extra Large Closet
- Level: Extra Large Closet
- Area: 252 Square Feet
- Dimensions: 18x14
Bedroom 2
- Area: 154 Square Feet
- Dimensions: 14x11
Bedroom 3
- Area: 144 Square Feet
- Dimensions: 12x12
Bedroom 4
- Features: Walk-In Closet(s)
- Level: Walk-In Closet(s)
- Area: 144 Square Feet
- Dimensions: 12x12
Bonus room
- Features: Second Floor
- Level: Second Floor
- Area: 462 Square Feet
- Dimensions: 22x21
Den
- Features: Separate
- Level: Separate
Dining room
- Features: Other
- Level: Other
- Area: 144 Square Feet
- Dimensions: 12x12
Kitchen
- Area: 195 Square Feet
- Dimensions: 15x13
Living room
- Area: 289 Square Feet
- Dimensions: 17x17
Heating
- Central, Electric, Forced Air, Furnace
Cooling
- Ceiling Fan(s), Central Air, Electric
Appliances
- Included: Dishwasher, Microwave, Built-In Electric Oven, Range
- Laundry: Electric Dryer Hookup, Washer Hookup
Features
- Ceiling Fan(s), Entrance Foyer, High Ceilings, Open Floorplan, Pantry, Wet Bar, High Speed Internet, Kitchen Island
- Flooring: Wood
- Basement: Other
- Number of fireplaces: 2
- Fireplace features: Family Room
Interior area
- Total structure area: 2,949
- Total interior livable area: 2,949 sqft
- Finished area above ground: 2,949
Property
Parking
- Total spaces: 3
- Parking features: Attached
- Attached garage spaces: 3
Features
- Levels: Two
- Stories: 2
- Patio & porch: Patio, Covered
- Fencing: Back Yard
Lot
- Size: 2.64 Acres
- Features: Corner Lot, Cul-De-Sac
Details
- Parcel number: 072J B 00101 R0127480
- Special conditions: Standard
Construction
Type & style
- Home type: SingleFamily
- Property subtype: Single Family Residence, Residential
Materials
- Brick
- Roof: Shingle
Condition
- New construction: No
- Year built: 2023
Utilities & green energy
- Sewer: Septic Tank
- Water: Public
- Utilities for property: Electricity Available, Water Available, Cable Connected
Green energy
- Energy efficient items: Thermostat, Doors
Community & HOA
Community
- Security: Carbon Monoxide Detector(s), Fire Alarm, Smoke Detector(s), Smart Camera(s)/Recording
- Subdivision: The Estates Of Stewart Creek
HOA
- Has HOA: Yes
- HOA fee: $180 annually
- Second HOA fee: $450 one time
Location
- Region: Murfreesboro
Financial & listing details
- Price per square foot: $270/sqft
- Tax assessed value: $613,200
- Annual tax amount: $2,402
- Date on market: 9/20/2024
- Electric utility on property: Yes
Price history
| Date | Event | Price |
|---|---|---|
| 12/13/2024 | Sold | $795,000-0.6%$270/sqft |
Source:  RealTracs MLS as distributed by MLS GRID #2704055 Report a problem RealTracs MLS as distributed by MLS GRID #2704055 Report a problem | ||
| 11/11/2024 | Contingent | $799,900$271/sqft |
Source: RealTracs MLS as distributed by MLS GRID #2704055 Report a problem | ||
| 11/5/2024 | Listed for sale | $799,900-1.9%$271/sqft |
Source: RealTracs MLS as distributed by MLS GRID #2704055 Report a problem | ||
| 10/29/2024 | Contingent | $815,000$276/sqft |
Source: RealTracs MLS as distributed by MLS GRID #2704055 Report a problem | ||
| 10/18/2024 | Price change | $815,000-1.2%$276/sqft |
Source: RealTracs MLS as distributed by MLS GRID #2704055 Report a problem | ||
| 9/20/2024 | Listed for sale | $825,000+14.6%$280/sqft |
Source: RealTracs MLS as distributed by MLS GRID #2704055 Report a problem | ||
| 4/24/2023 | Sold | $720,000$244/sqft |
Source: Public Record Report a problem | ||
Public tax history
| Year | Property taxes | Tax assessment |
|---|---|---|
| 2025 | $2,876 | $153,300 |
| 2024 | $2,876 +19.7% | $153,300 +19.7% |
| 2023 | $2,402 +450.5% | $128,025 +374.2% |
| 2022 | $436 -27.2% | $27,000 |
| 2021 | $599 | -- |
Find assessor info on the county website
Neighborhood: 37129
Nearby homes
- $800,700-- bd-- ba-- sqft7039 Virgil Ct LOT 1, Murfreesboro, TN 37129Off Market
- $696,200-- bd-- ba2.6k sqft7042 Virgil Ct, Murfreesboro, TN 37129Off Market
- $765,0003 bd4 ba2.9k sqft7046 Virgil Ct, Murfreesboro, TN 37129Sold
- $702,600-- bd-- ba2.9k sqft7034 Virgil Ct, Murfreesboro, TN 37129Off Market
- $667,700-- bd-- ba2.7k sqft7038 Virgil Ct, Murfreesboro, TN 37129Off Market
- $639,000-- bd-- ba2.8k sqft7050 Virgil Ct, Murfreesboro, TN 37129Sold
- $639,0004 bd3 ba2.9k sqft18 Virgil Ct LOT 18, Murfreesboro, TN 37129Sold
- $356,700-- bd2 ba3.4k sqft2111 Stewart Creek Rd, Murfreesboro, TN 37129Off Market
Nearby schools
GreatSchools rating
- 10/10Stewarts Creek Elementary SchoolGrades: PK-5Distance: 2.5 mi
- 8/10Stewarts Creek Middle SchoolGrades: 6-8Distance: 2.4 mi
- 8/10Stewarts Creek High SchoolGrades: 9-12Distance: 2.4 mi
Schools provided by the listing agent
- Elementary: Stewarts Creek Elementary School
- Middle: Stewarts Creek Middle School
- High: Stewarts Creek High School
Source: RealTracs MLS as distributed by MLS GRID. This data may not be complete. We recommend contacting the local school district to confirm school assignments for this home.
Get a cash offer in 3 minutes
Find out how much your home could sell for in as little as 3 minutes with a no-obligation cash offer.
Estimated market value
$799,300
Get a cash offer in 3 minutes
Find out how much your home could sell for in as little as 3 minutes with a no-obligation cash offer.
Estimated market value
$799,300
- Tennessee
- Rutherford County
- Murfreesboro
- 37129
- 7039 Virgil Ct
Nearby cities
Nearby neighborhoods
Nearby zip codes
Other Murfreesboro Topics
