Striking Lannon stone exterior and architectural charm welcome you to this timeless 3-bedroom bungalow. Relax on the spacious enclosed front porch or step inside to discover rich hardwood floors, graceful archways, coved ceilings, French doors, and exquisite leaded and stained glass. The main level offers a well-appointed, sunny kitchen, formal dining room, and a cozy living area anchored by a natural wood-burning fireplace. Upstairs, find a versatile loft space and an expansive primary suite complete with a walk-in closet. Outside features a fully fenced backyard and a 2.5 car garage, while the lower-level is prepped for a full bath. Peace-of-mind updates include a newer HE A/C and furnace, newer refrigerator, plus previously updated plumbing, sump pump, drain tile, and water heater.
Contingent
$269,900
7039 W Stuth PLACE, West Allis, WI 53219
3beds
1,390sqft
Single Family Residence
Built in 1929
4,791 Square Feet Lot
$278,500 Zestimate®
$194/sqft
$-- HOA
What's special
- 20 days
- 599
- 77
Likely to sell faster than
Zillow last checked:
Listing updated:
Listed by:
Jane DiChristopher 414-418-1991,
Mahler Sotheby's International Realty
Source: WIREX MLS,MLS#: 1980555 Originating MLS: Metro MLS
Originating MLS: Metro MLSFacts & features
Interior
Bedrooms & bathrooms
- Bedrooms: 3
- Bathrooms: 1
- Full bathrooms: 1
- Main level bedrooms: 2
Primary bedroom
- Level: Upper
- Area: 168
- Dimensions: 14 x 12
Bedroom 2
- Level: Main
- Area: 110
- Dimensions: 11 x 10
Bedroom 3
- Level: Main
- Area: 110
- Dimensions: 11 x 10
Bathroom
- Features: Stubbed For Bathroom on Lower, Tub Only, Ceramic Tile, Shower Over Tub
Dining room
- Level: Main
- Area: 154
- Dimensions: 14 x 11
Kitchen
- Level: Main
- Area: 144
- Dimensions: 12 x 12
Living room
- Level: Main
- Area: 198
- Dimensions: 18 x 11
Office
- Level: Upper
- Area: 121
- Dimensions: 11 x 11
Heating
- Natural Gas, Forced Air
Cooling
- Central Air
Appliances
- Included: Dryer, Range, Refrigerator, Washer
Features
- Walk-In Closet(s)
- Flooring: Wood
- Basement: Block,Full,Sump Pump
Interior area
- Total structure area: 1,390
- Total interior livable area: 1,390 sqft
Property
Parking
- Total spaces: 2.5
- Parking features: Garage Door Opener, Detached, 2 Car
- Garage spaces: 2.5
Features
- Levels: One and One Half
- Stories: 1
Lot
- Size: 4,791 Square Feet
Details
- Parcel number: 4890226000
- Zoning: Res
Construction
Type & style
- Home type: SingleFamily
- Architectural style: Bungalow
- Property subtype: Single Family Residence
Materials
- Stone, Brick/Stone
Condition
- 21+ Years
- New construction: No
- Year built: 1929
Utilities & green energy
- Sewer: Public Sewer
- Water: Public
Community & HOA
Location
- Region: West Allis
- Municipality: West Allis
Financial & listing details
- Price per square foot: $194/sqft
- Tax assessed value: $263,900
- Annual tax amount: $4,724
- Date on market: 9/18/2026
- Inclusions: Range, Refrigerator, Washer, Dryer
- Exclusions: Seller's Personal Property
Estimated market value
$278,500
$265,000 - $292,000
$1,925/mo
Price history
| Date | Event | Price |
|---|---|---|
| 9/20/2026 | Contingent | $269,900$194/sqft |
Source:  WIREX MLS #1980555 Report a problem WIREX MLS #1980555 Report a problem | ||
| 9/18/2026 | Listed for sale | $269,900+38.4%$194/sqft |
Source: WIREX MLS #1980555 Report a problem | ||
| 2/15/2021 | Sold | $195,000$140/sqft |
Source: Public Record Report a problem | ||
| 1/11/2021 | Listed for sale | $195,000$140/sqft |
Source: Shorewest Realtors - South Metro #1723436 Report a problem | ||
| 11/16/2020 | Listing removed | $195,000$140/sqft |
Source: Shorewest Realtors - South Metro #1716451 Report a problem | ||
| 10/31/2020 | Price change | $195,000-2.5%$140/sqft |
Source: Shorewest Realtors - South Metro #1716451 Report a problem | ||
| 10/29/2020 | Listed for sale | $199,900+14.2%$144/sqft |
Source: Shorewest Realtors - South Metro #1716451 Report a problem | ||
| 12/16/2019 | Sold | $175,000+62%$126/sqft |
Source: Public Record Report a problem | ||
| 2/1/2017 | Sold | $108,000-9.1%$78/sqft |
Source: Public Record Report a problem | ||
| 1/28/2017 | Listed for sale | $118,750$85/sqft |
Source: Realty Executives Integrity #1493930 Report a problem | ||
| 1/28/2017 | Pending sale | $118,750$85/sqft |
Source: Realty Executives Integrity #1493930 Report a problem | ||
| 10/28/2016 | Price change | $118,750-8.6%$85/sqft |
Source: Realty Executives - Integrity #1493930 Report a problem | ||
| 9/23/2016 | Price change | $129,900-6.5%$93/sqft |
Source: Realty Executives - Integrity #1493930 Report a problem | ||
| 8/25/2016 | Listed for sale | $139,000+439.8%$100/sqft |
Source: Realty Executives - Integrity #1493930 Report a problem | ||
| 8/30/2013 | Sold | $25,750$19/sqft |
Source: Public Record Report a problem | ||
Public tax history
| Year | Property taxes | Tax assessment |
|---|---|---|
| 2025 | $4,944 +8.5% | $226,600 |
| 2024 | $4,558 +5.9% | $226,600 +47.1% |
| 2023 | $4,303 +7.3% | $154,000 |
| 2022 | $4,012 -12.2% | $154,000 |
| 2021 | $4,567 | $154,000 |
| 2020 | $4,567 +2.4% | $154,000 |
| 2019 | $4,461 -1.5% | $154,000 |
| 2018 | $4,528 +9.1% | $154,000 |
| 2017 | $4,149 +3.2% | $154,000 |
| 2016 | $4,019 -3.3% | $154,000 |
| 2015 | $4,158 +3.7% | $154,000 |
| 2014 | $4,012 | $154,000 |
Find assessor info on the county website
Monthly payment
Est. payment
Payment breakdown
Explore the cost of this home by adjusting the details. Changes won't be saved.Climate risks
Neighborhood: Woold Dale
Nearby schools
Schools provided by the listing agent
- District: West Allis
Source: WIREX MLS. This data may not be complete. We recommend contacting the local school district to confirm school assignments for this home.
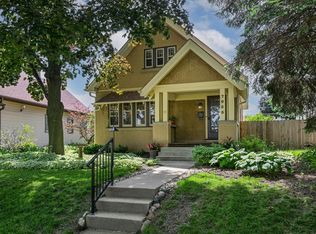
Similar homes
- $258,0003 bd1 ba1.4k sqft2526 S 70th STREET, Milwaukee, WI 53219Active
 MLS ID #1983268, Christi Swenson. WIREX MLS
 - $279,9003 bd1 ba864 sqft6829 W Arthur AVENUE, West Allis, WI 53219Active
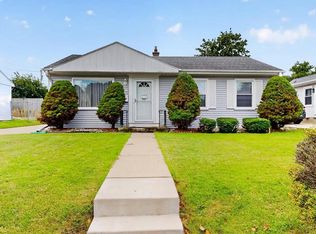 MLS ID #1980699, Sheehan Mohn Group*. WIREX MLS
 - $299,9005 bd2 ba1.6k sqft6215 W Arthur AVENUE, West Allis, WI 53219Active
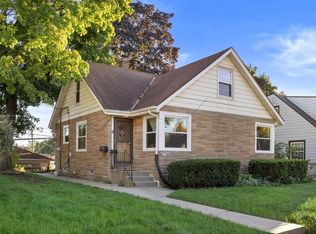 MLS ID #1983252, Kimberly Roering. WIREX MLS
 - $299,9004 bd1 ba1.3k sqft2322 S 63rd STREET, West Allis, WI 53219Active
 MLS ID #1982561, Steven Barfield. WIREX MLS
