Skip main navigation
Sold for $275,000
  • $275,000

    7039 Walker St, Philadelphia, PA 19135

    3beds
    1,381sqft
    Single Family Residence
    Built in 1940
    2,705 Square Feet Lot
    $281,900 Zestimate®
    $199/sqft
    $1,394 Estimated rent

    Home value

    $281,900

    $257,000 - $310,000

    $1,394/mo

    Zestimate® history
    Loading
    Loading...

    Owner options

    List your home for rent

    $1,394/mo

    Rent Zestimate®

    Find your next renter with Zillow Rental Manager. Plus, with online applications, you can quickly screen prospective tenants – for free.

    Learn more

    $1,394/mo

    Rent Zestimate®

    Refinance and save

    $1,689/mo

    Est. payment

    Refinancing to a lower rate could help reduce your monthly payments and save thousands over the life of the loan.

    See today's rates

    $1,689/mo

    Est. payment

    Explore your selling options

    Work with a Zillow partner agent

    Leverage their expertise and Zillow's premium Showcase listings to get your home seen by more buyers.

    Get started

    List with your own agent

    Get your home in front of millions of buyers by listing it on Zillow.

    Learn how to do it

    Sell it yourself

    Take full control of how buyers see your home on Zillow by listing For Sale by Owner (FSBO).

    List your home

    What's special

    Quartz countertopsPartially finished basementRecently renovated galley kitchenFamily roomQuiet tree lined streetEnclosed porchHardwood floors
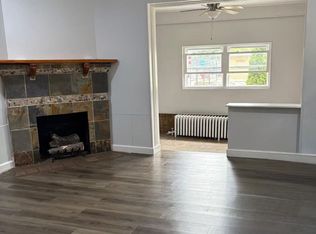
    Incredible opportunity to live on a quiet tree lined street in Mayfair in a spacious corner twin straight-thru in move in-condition. This modern for has been cared for and beautifully updated. Enter the home through the enclosed porch with neutral tiled floors currently used as a den/study that allows amazing daylight to shine on the spacious living room. The main living area boasts hardwood floors, a wood working fireplace and a grand dining room opened to a recently renovated galley kitchen. The contemporary kitchen boats quartz countertops with tiled backsplass, stainless steel appliances, exhaust hood, gas cooking and tiled flooring. As you walk to the second floor you will find three spacious bedrooms and a full bath with hardwood floors throughout. In the lower level you will find an partially finished basement that offers an office and full bathroom. The unfinished area is currently being used as a family room and gym. Don't miss the opportunity to live in this gorgeous home!

    Zillow last checked:

    Listing updated:

    Listed by:

    Sara Kulp 215-460-2065,

    Long & Foster Real Estate, Inc.

    Bought with:

    Trish Franklin, RS298226

    Keller Williams Real Estate-Blue Bell

    Source: Bright MLS,MLS#: PAPH2475050MLS Logo

    Facts & features

    Interior

    Bedrooms & bathrooms
    • Bedrooms: 3
    • Bathrooms: 2
    • Full bathrooms: 2
    Primary bedroom
    • Level: Upper
    • Area: 0 Square Feet
    • Dimensions: 0 X 0
    Bedroom 1
    • Level: Upper
    • Area: 0 Square Feet
    • Dimensions: 0 X 0
    Bedroom 2
    • Level: Upper
    • Area: 0 Square Feet
    • Dimensions: 0 X 0
    Den
    • Level: Main
    Dining room
    • Level: Main
    • Area: 0 Square Feet
    • Dimensions: 0 X 0
    Kitchen
    • Features: Kitchen - Gas Cooking, Pantry
    • Level: Main
    • Area: 0 Square Feet
    • Dimensions: 0 X 0
    Living room
    • Level: Main
    • Area: 0 Square Feet
    • Dimensions: 0 X 0
    Office
    • Level: Lower
    Heating
    • Radiator, Natural Gas
    Cooling
    • None, Natural Gas
    Appliances
    • Included: Built-In Range, Dishwasher, Dual Flush Toilets, Exhaust Fan, Self Cleaning Oven, Oven/Range - Gas, Refrigerator, Stainless Steel Appliance(s), Gas Water Heater
    • Laundry: In Basement
    Features
    • Ceiling Fan(s), Open Floorplan, Kitchen - Gourmet, Upgraded Countertops, Recessed Lighting
    • Flooring: Hardwood
    • Basement: Partial
    • Number of fireplaces: 1
    • Fireplace features: Brick, Glass Doors, Mantel(s)
    Interior area
    • Total structure area: 1,381
    • Total interior livable area: 1,381 sqft
    • Finished area above ground: 1,280
    • Finished area below ground: 101

    Property

    Parking
    • Total spaces: 1
    • Parking features: Basement, Built In, Garage Faces Rear, Attached
    • Attached garage spaces: 1
    Accessibility
    • Accessibility features: None
    Features
    • Levels: Two
    • Stories: 2
    • Patio & porch: Porch
    • Pool features: None
    Lot
    • Size: 2,705 sqft
    • Dimensions: 30.00 x 90.00
    Details
    • Additional structures: Above Grade, Below Grade
    • Parcel number: 552339000
    • Zoning: RSA3
    • Special conditions: Standard

    Construction

    Type & style
    • Home type: SingleFamily
    • Architectural style: Straight Thru
    • Property subtype: Single Family Residence
    • Attached to another structure: Yes
    Materials
    • Masonry, Brick
    • Foundation: Concrete Perimeter
    Condition
    • New construction: No
    • Year built: 1940

    Utilities & green energy

    • Electric: 100 Amp Service
    • Sewer: Public Sewer
    • Water: Public
    • Utilities for property: Natural Gas Available, Electricity Available

    Community & neighborhood

    Location
    • Region: Philadelphia
    • Subdivision: Mayfair
    • Municipality: PHILADELPHIA

    Other

    Other facts
    • Listing agreement: Exclusive Right To Sell
    • Ownership: Fee Simple

    Price history

    DateEventPrice
    6/30/2025Sold$275,000$199/sqft
    Source: Bright MLS #PAPH2475050 Report a problem
    5/11/2025Pending sale$275,000$199/sqft
    Source: Bright MLS #PAPH2475050 Report a problem
    5/8/2025Listed for sale$275,000+103.7%$199/sqft
    Source: Bright MLS #PAPH2475050 Report a problem
    4/26/2017Sold$135,000-3.6%$98/sqft
    Source: Public Record Report a problem
    2/26/2017Pending sale$140,000$101/sqft
    Source: RE/MAX Affiliates N.E. #6927664 Report a problem
    2/15/2017Listed for sale$140,000$101/sqft
    Source: RE/MAX AFFILIATES #6927664 Report a problem

    Public tax history

    YearProperty taxesTax assessment
    2025$3,309 +18.5%$236,400 +18.5%
    2024$2,793 $199,500
    2023$2,793 +26.7%$199,500
    2022$2,205 --
    2021$2,205 +4.2%--
    2018$2,115 --
    2017$2,115 +16.6%--
    2016$1,814 --
    2015$1,814 --
    2014$1,814 $135,400 +716.8%
    2012-- $16,576

    Find assessor info on the county website

    Neighborhood: Tacony

    Nearby schools

    GreatSchools rating
    Schools provided by the listing agent
    • District: The School District Of Philadelphia

    Source: Bright MLS. This data may not be complete. We recommend contacting the local school district to confirm school assignments for this home.

    Get a cash offer in 3 minutes
    Find out how much your home could sell for in as little as 3 minutes with a no-obligation cash offer.
    Estimated market value
    $281,900
    Get a cash offer in 3 minutes
    Find out how much your home could sell for in as little as 3 minutes with a no-obligation cash offer.
    Estimated market value
    $281,900