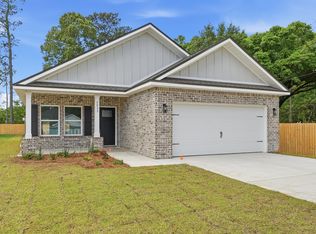
Brand new home alert! Builders contributing up to 10k towards Buyers closing cost, prepaids and/or rate buydown when using a preferred lender. Welcome home to this lovely, very quaint 3-bedroom 2 bath home.
Close to restaurants, Walmart, I-10, and less than 30 miles from Eglin AFB. As you enter this delightful home you will be greeted with beautiful LVP flooring in home with tile in bathrooms. 10 ft ceilings in the spacious living from for entertaining. Gorgeous quartz countertops in the kitchen, white luxury cabinetry, spacious dining area for entertaining family. The master bedroom is very roomy with a large walk-in closet. Walk-in shower in the master bath with double quartz sink vanities. Checkout the roomy fenced in privacy fenced backyard for entertaining on the open patio. Make this fabulous home yours today. Buyer to verify all areas of importance including lot size, measurements, zoning.
Pending
$299,900
703A Brock Ave, Crestview, FL 32539
3beds
1,560sqft
Single Family Residence
Built in 2026
7,405 Square Feet Lot
$-- Zestimate®
$192/sqft
$-- HOA
What's special
White luxury cabinetryTile in bathroomsBeautiful lvp flooringOpen patioDouble quartz sink vanitiesLarge walk-in closet
- 58 days
- 194
- 16
Zillow last checked:
Listing updated:
Listed by:
Patti A Watkins 850-826-1058,
Coast To Coast Property Broker
Source: ECAOR,MLS#: 1008366
Facts & features
Interior
Bedrooms & bathrooms
- Bedrooms: 3
- Bathrooms: 2
- Full bathrooms: 2
Primary bedroom
- Level: First
- Area: 210 Square Feet
- Dimensions: 14 x 15
Bedroom
- Level: First
- Area: 100 Square Feet
- Dimensions: 10 x 10
Bedroom
- Level: First
- Area: 100 Square Feet
- Dimensions: 10 x 10
Primary bathroom
- Level: First
- Area: 80 Square Feet
- Dimensions: 10 x 8
Dining area
- Level: First
- Area: 150 Square Feet
- Dimensions: 15 x 10
Garage
- Level: First
- Area: 399 Square Feet
- Dimensions: 21 x 19
Kitchen
- Level: First
- Area: 72 Square Feet
- Dimensions: 12 x 6
Laundry
- Level: First
- Area: 36 Square Feet
- Dimensions: 6 x 6
Living room
- Level: First
- Area: 308 Square Feet
- Dimensions: 22 x 14
Other
- Description: WALK-IN CLOSET
- Level: First
- Area: 55 Square Feet
- Dimensions: 5 x 11
Heating
- Central
Cooling
- Central Air, Ceiling Fan(s)
Appliances
- Included: Dishwasher, Disposal, Microwave, Electric Water Heater
- Laundry: Washer/Dryer Hookup
Features
- Breakfast Bar, Vaulted Ceiling(s), Recessed Lighting, Newly Painted, Shelving, Split Bedroom, Woodwork Painted
- Flooring: Tile, Vinyl
- Windows: Double Pane Windows, Hurricane Shutters
- Attic: Pull Down Stairs
- Common walls with other units/homes: No Common Walls
Interior area
- Total structure area: 1,560
- Total interior livable area: 1,560 sqft
Property
Parking
- Total spaces: 6
- Parking features: Garage Door Opener
- Attached garage spaces: 2
Features
- Stories: 1
- Patio & porch: Patio, Porch
- Exterior features: Columns, Private Yard
Lot
- Size: 7,405 Square Feet
- Dimensions: 50 x 150
- Features: Cleared, Interior Lot, Level
Details
- Parcel number: 213N23167000140030
- Zoning description: Resid Single Family
Construction
Type & style
- Home type: SingleFamily
- Architectural style: Contemporary
- Property subtype: Single Family Residence
Materials
- Brick, Vinyl Siding, Trim Vinyl
- Foundation: Slab
- Roof: Shingle,Roof Pitched
Condition
- Construction Complete
- New construction: No
- Year built: 2026
Utilities & green energy
- Water: Public
Green energy
- Energy efficient items: Doors
Community & HOA
Community
- Security: Smoke Detector(s)
- Subdivision: MORRIS ADD CRESTVIEW LOTS 3 & 4 BLK 14
Location
- Region: Crestview
Financial & listing details
- Price per square foot: $192/sqft
- Date on market: 7/23/2026
- Road surface type: Paved
Estimated market value
Not available
Estimated sales range
Not available
Not available
Price history
| Date | Event | Price |
|---|---|---|
| 9/2/2026 | Pending sale | $299,900$192/sqft |
Source:  ECAOR #1008366 Report a problem ECAOR #1008366 Report a problem | ||
| 7/24/2026 | Listed for sale | $299,900$192/sqft |
Source: ECAOR #1008366 Report a problem | ||
Public tax history
Tax history is unavailable.
Monthly payment
Est. payment
Payment breakdown
Explore the cost of this home by adjusting the details. Changes won't be saved.Climate risks
Neighborhood: 32539
Nearby schools
Schools provided by the listing agent
- Elementary: Riverside
- Middle: Shoal River
- High: Crestview
Source: ECAOR. This data may not be complete. We recommend contacting the local school district to confirm school assignments for this home.
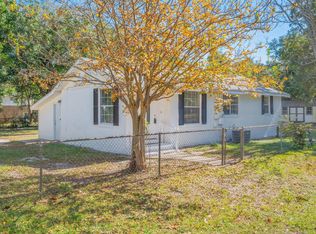
Similar homes
- $309,9003 bd2 ba1.6k sqft119 Palmetto Dr, Crestview, FL 32539For Sale
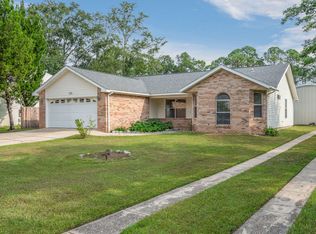
 MLS ID #1010966, Anthony J DeRosa, All American Realty and Investment Group PLLC. ECAOR
 - $299,5003 bd2 ba1.8k sqft111 Trenton Ave, Crestview, FL 32539For Sale
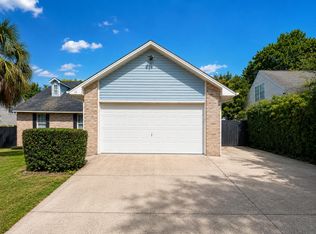 MLS ID #1005870, Luisa I Garcia, LG Global Real Estate LLC. ECAOR
 - $269,9003 bd2 ba1.2k sqft607 Amos St, Crestview, FL 32539For Sale
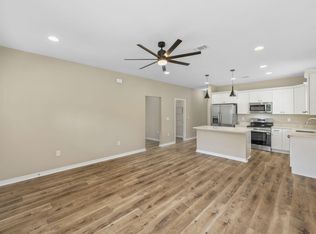 MLS ID #1010915, Cheryl D Purvines, Coldwell Banker Realty. ECAOR
 - $282,0003 bd2 ba1.3k sqft2826 Blackbird Ct, Crestview, FL 32539For Sale
 MLS ID #1011895, Patricia M Griffin, Teel & Waters Real Estate Company Inc. ECAOR
 - $239,9003 bd2 ba1.2k sqft5134 Lake Dr, Crestview, FL 32539For SaleMLS ID #1009529, Amber R Kolarick, The Property Group 850 Inc. ECAOR
- $297,9003 bd2 ba1.7k sqft102 Horizon Way, Crestview, FL 32539For SaleMLS ID #1007650, Patricia M Griffin, Teel & Waters Real Estate Company Inc. ECAOR
- $289,0004 bd2 ba1.7k sqft127 Oak Terrace Dr, Crestview, FL 32539For SaleMLS ID #1008968, Michael E Kocher, Realty ONE Group Emerald Coast. ECAOR
- $264,9003 bd2 ba1.2k sqft1093 Farmer St, Crestview, FL 32539For SaleMLS ID #1011130, Caudill Home Team, Keller Williams Realty Cview. ECAOR
- $307,9004 bd2 ba1.8k sqft104 Horizon Way, Crestview, FL 32539For SaleMLS ID #1007660, Patricia M Griffin, Teel & Waters Real Estate Company Inc. ECAOR
- $310,0004 bd2 ba1.8k sqft5463 Jenee Ct, Crestview, FL 32539For SaleMLS ID #1003501, Tanya L Rivera, The Property Group 850 Inc. ECAOR
- $325,0004 bd2 ba2.1k sqft363 Merlin Ct, Crestview, FL 32539For SaleMLS ID #1005923, Tomasz A Bielenin, RE/MAX Agency One. ECAOR
- $269,0003 bd2 ba1.2k sqft2942 McCarty Ave, Crestview, FL 32539For SaleMLS ID #1009916, Jenny R Teel, Teel & Waters Real Estate Company Inc. ECAOR
- $320,0005 bd3 ba2k sqft440 Eisenhower Dr, Crestview, FL 32539For SaleMLS ID #1003245, Jeremy L Ricondo, Keller Williams Realty Gulf Coast. ECAOR
- $349,9004 bd2 ba2.1k sqft4882 Kensington Ln, Crestview, FL 32539For SaleMLS ID #1011766, Dino Sinopoli, Coldwell Banker Realty. ECAOR
- $199,9003 bd1 ba1.3k sqft165 Smith St, Crestview, FL 32539For SaleMLS ID #1001251, Levi W Kearney, Innerscope Realty LLC. ECAOR
- $264,9994 bd2 ba1.5k sqft3010 Windsor Cir, Crestview, FL 32539For SaleMLS ID #1003370, Abbott Martin Group, EXP Realty LLC. ECAOR
- $285,0003 bd2 ba1.3k sqft161 W North Ave, Crestview, FL 32536For SaleMLS ID #1004580, Paul A Domenech, Keller Williams Realty FWB. ECAOR
- $319,0003 bd2 ba1.4k sqft4616 Eagle Way, Crestview, FL 32539For SaleMLS ID #1011137, Tara P Walker, Rosemary Beach Realty LLC. ECAOR
- $294,0003 bd2 ba1.4k sqft156 Oak Ln, Crestview, FL 32536For SaleMLS ID #1004435, Caudill Home Team, Keller Williams Realty Cview. ECAOR
