This property qualifies for 100% financing with preferred lender! New construction READY TO CLOSE! Cottage style home w/ slightly modern finishes! Home lives so much larger than its sqft! You'll love the vaulted ceilings of the family room & open kitchen concept! Wonderful Upgrades Include:Concrete Floors! Rainhead Style Shower! Spray Foam Insulation! Whirlpool Stainless Kitchen Appliances including Refrigerator! Stackable W/D included! Tankless Water Heater! Deck & Privacy Fence! Blinds throughout the home are also included! CHECK OUT THE DRONE PICS TO SEE HOW CLOSE YOU ARE TO DOWNTOWN! Please note this is a detached HPR - front and back. The front home is 703A (not for sale and occupied) and this is the back home at 703B. This home faces and is accessed by the alley behind 29th Ave.N.
Closed
$306,000
703B 29th Ave N, Nashville, TN 37209
2beds
801sqft
Horizontal Property Regime - Detached, Residential
Built in 2024
-- sqft lot
$308,900 Zestimate®
$382/sqft
$1,796 Estimated rent
Home value
$308,900
$287,000 - $334,000
$1,796/mo
Zestimate® history
Owner options
List your home for rent
$1,796/mo
Rent Zestimate®
Find your next renter with Zillow Rental Manager. Plus, with online applications, you can quickly screen prospective tenants – for free.
$1,796/mo
Rent Zestimate®
Refinance and save
$1,819/mo
Est. payment
Refinancing to a lower rate could help reduce your monthly payments and save thousands over the life of the loan.
$1,819/mo
Est. payment
Explore your selling options
Work with a Zillow partner agent
Leverage their expertise and Zillow's premium Showcase listings to get your home seen by more buyers.
Get startedList with your own agent
Get your home in front of millions of buyers by listing it on Zillow.
Learn how to do itSell it yourself
Take full control of how buyers see your home on Zillow by listing For Sale by Owner (FSBO).
List your homeWhat's special
Privacy fenceOpen kitchen conceptVaulted ceilingsWhirlpool stainless kitchen appliancesRainhead style showerSpray foam insulationTankless water heater
Zillow last checked:
Listing updated:
Listed by:
Julie Shaninger Norfleet 615-260-7131,
Wilson Group Real Estate,
Angela Pickney Deal 615-429-6523,
Wilson Group Real Estate
Bought with:
Binny Jhala, 257227
Benchmark Realty, LLC
Source: RealTracs MLS as distributed by MLS GRID,MLS#: 2748609
Facts & features
Interior
Bedrooms & bathrooms
- Bedrooms: 2
- Bathrooms: 1
- Full bathrooms: 1
- Main level bedrooms: 2
Bedroom 1
- Features: Extra Large Closet
- Level: Extra Large Closet
- Area: 140 Square Feet
- Dimensions: 14x10
Bedroom 2
- Features: Extra Large Closet
- Level: Extra Large Closet
- Area: 130 Square Feet
- Dimensions: 13x10
Kitchen
- Features: Pantry
- Level: Pantry
- Area: 154 Square Feet
- Dimensions: 14x11
Living room
- Features: Combination
- Level: Combination
- Area: 160 Square Feet
- Dimensions: 16x10
Heating
- Central, Electric
Cooling
- Central Air, Electric
Appliances
- Included: Dishwasher, Disposal, Electric Oven, Electric Range
- Laundry: Electric Dryer Hookup, Washer Hookup
Features
- Ceiling Fan(s)
- Flooring: Concrete, Tile
- Basement: Crawl Space
- Has fireplace: No
Interior area
- Total structure area: 801
- Total interior livable area: 801 sqft
- Finished area above ground: 801
Property
Features
- Levels: One
- Stories: 1
- Patio & porch: Deck
- Fencing: Back Yard
Details
- Parcel number: 09206033700
- Special conditions: Standard
Construction
Type & style
- Home type: SingleFamily
- Architectural style: Cottage
- Property subtype: Horizontal Property Regime - Detached, Residential
Materials
- Vinyl Siding
- Roof: Shingle
Condition
- New construction: Yes
- Year built: 2024
Utilities & green energy
- Sewer: Public Sewer
- Water: Public
- Utilities for property: Electricity Available, Water Available
Green energy
- Energy efficient items: Water Heater
Community & HOA
Community
- Subdivision: L C Thuss/Barrow Near Hadley Park
HOA
- Has HOA: No
Location
- Region: Nashville
Financial & listing details
- Price per square foot: $382/sqft
- Annual tax amount: $1
- Date on market: 10/16/2024
- Electric utility on property: Yes
Price history
| Date | Event | Price |
|---|---|---|
| 11/22/2024 | Sold | $306,000-5.8%$382/sqft |
Source:  RealTracs MLS as distributed by MLS GRID #2748609 Report a problem RealTracs MLS as distributed by MLS GRID #2748609 Report a problem | ||
| 11/7/2024 | Pending sale | $324,900$406/sqft |
Source: RealTracs MLS as distributed by MLS GRID #2748609 Report a problem | ||
| 10/27/2024 | Contingent | $324,900$406/sqft |
Source: RealTracs MLS as distributed by MLS GRID #2748609 Report a problem | ||
| 10/16/2024 | Listed for sale | $324,900$406/sqft |
Source: RealTracs MLS as distributed by MLS GRID #2748609 Report a problem | ||
| 10/9/2024 | Listing removed | $324,900$406/sqft |
Source: RealTracs MLS as distributed by MLS GRID #2683317 Report a problem | ||
| 10/2/2024 | Price change | $324,900-3%$406/sqft |
Source: RealTracs MLS as distributed by MLS GRID #2683317 Report a problem | ||
| 9/13/2024 | Price change | $335,000-3.6%$418/sqft |
Source: RealTracs MLS as distributed by MLS GRID #2683317 Report a problem | ||
| 8/23/2024 | Price change | $347,500-0.7%$434/sqft |
Source: RealTracs MLS as distributed by MLS GRID #2683317 Report a problem | ||
| 7/25/2024 | Listed for sale | $349,900$437/sqft |
Source: RealTracs MLS as distributed by MLS GRID #2683317 Report a problem | ||
| 7/19/2024 | Listing removed | -- |
Source: RealTracs MLS as distributed by MLS GRID #2677665 Report a problem | ||
| 7/10/2024 | Listed for sale | $349,900$437/sqft |
Source: RealTracs MLS as distributed by MLS GRID #2677665 Report a problem | ||
| 7/3/2024 | Listing removed | -- |
Source: RealTracs MLS as distributed by MLS GRID #2664063 Report a problem | ||
| 6/28/2024 | Listed for sale | $349,900$437/sqft |
Source: RealTracs MLS as distributed by MLS GRID #2664063 Report a problem | ||
Public tax history
Tax history is unavailable.
Neighborhood: Hadley - Washngton
Nearby homes
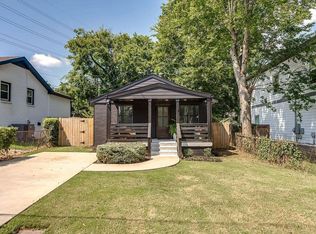
- $375,0002 bd1 ba792 sqft703A 29th Ave N, Nashville, TN 37209Sold

- $375,0002 bd1 ba792 sqft703 29th Ave N, Nashville, TN 37209Sold

- $--2 bd1 ba792 sqft703 29th Ave N #1, Nashville, TN 37209Off Market
- $2,9504 bd3 ba2.1k sqft705 29th Ave N, Nashville, TN 37209For Rent

- $385,6003 bd2 ba1.5k sqft701 29th Ave N, Nashville, TN 37209Off Market
- $--2 bd1 ba792 sqft703 29th Ave N #A, Nashville, TN 37209Off Market
- $343,4003 bd2 ba1.3k sqft707 29th Ave N, Nashville, TN 37209Off Market
- $575,8004 bd4 ba2.2k sqft2826 Clifton Ave, Nashville, TN 37209Off Market
Nearby schools
GreatSchools rating
- 4/10Park Avenue Elementary Enhanced OptionGrades: PK-5Distance: 0.8 mi
- 4/10McKissack Middle SchoolGrades: 6-8Distance: 0.6 mi
- 4/10Pearl Cohn Magnet High SchoolGrades: 9-12Distance: 0.4 mi
Schools provided by the listing agent
- Elementary: Park Avenue Enhanced Option
- Middle: Moses McKissack Middle
- High: Pearl Cohn Magnet High School
Source: RealTracs MLS as distributed by MLS GRID. This data may not be complete. We recommend contacting the local school district to confirm school assignments for this home.
Get a cash offer in 3 minutes
Find out how much your home could sell for in as little as 3 minutes with a no-obligation cash offer.
Estimated market value
$308,900
Get a cash offer in 3 minutes
Find out how much your home could sell for in as little as 3 minutes with a no-obligation cash offer.
Estimated market value
$308,900
- Tennessee
- Davidson County
- Nashville
- 37209
- Hadley - Washngton
- 703B 29th Ave N
Nearby cities
Nearby neighborhoods
Nearby zip codes
Other Nashville Topics
