This is a very nice two story home located on a spacious corner lot in the Southeast part of St. James. Spacious kitchen with lots of oak cabinets and eating area along with adjacent laundry area, formal dining room, living room, newly remodeled ¾ bath, front entry, and bedroom on first floor. Partially open stairway with knotty pine walls going to the upstairs that has 4 bedrooms with ample closets and an additional full bath. There is a full basement with newer boiler, updated 100 amp CB electrical service, water heater, and water softener. There is a mini-split air conditioner on the main level. This home has had lots of improvements including newer thermopane windows, vinyl siding, asphalt shingles, and some updated floor coverings. There is a large 1 ½ stall garage located to the back of the lot by the alley.
Sold-inner office
$88,500
704 10th St S, Saint James, MN 56081
5beds
2,808sqft
Single Family Residence
Built in 1891
0.34 Acres Lot
$90,100 Zestimate®
$32/sqft
$2,015 Estimated rent
Home value
$90,100
Estimated sales range
Not available
$2,015/mo
Zestimate® history
Owner options
List your home for rent
$2,015/mo
Rent Zestimate®
Find your next renter with Zillow Rental Manager. Plus, with online applications, you can quickly screen prospective tenants – for free.
$2,015/mo
Rent Zestimate®
Refinance and save
$450/mo
Est. payment
Refinancing to a lower rate could help reduce your monthly payments and save thousands over the life of the loan.
$450/mo
Est. payment
Explore your selling options
Work with a Zillow partner agent
Leverage their expertise and Zillow's premium Showcase listings to get your home seen by more buyers.
Get startedList with your own agent
Get your home in front of millions of buyers by listing it on Zillow.
Learn how to do itSell it yourself
Take full control of how buyers see your home on Zillow by listing For Sale by Owner (FSBO).
List your homeWhat's special
Asphalt shinglesWater softenerWater heaterFormal dining roomMini-split air conditionerKnotty pine wallsFull basement
Zillow last checked:
Listing updated:
Listed by:
Gary Sturm,
Mayberry Realty
Bought with:
Kelly Brown
Mayberry Realty
Source: RASM,MLS#: 7036921
Facts & features
Interior
Bedrooms & bathrooms
- Bedrooms: 5
- Bathrooms: 2
- Full bathrooms: 1
- 3/4 bathrooms: 1
Bedroom
- Level: Main
- Area: 117.97
- Dimensions: 10.33 x 11.42
Bedroom 1
- Level: Upper
- Area: 135
- Dimensions: 10 x 13.5
Bedroom 2
- Description: minus 3' x 6'
- Level: Upper
- Area: 156
- Dimensions: 12 x 13
Bedroom 3
- Level: Upper
- Area: 92.25
- Dimensions: 9 x 10.25
Bedroom 4
- Level: Upper
- Area: 115.5
- Dimensions: 10.5 x 11
Dining room
- Level: Main
- Area: 177.78
- Dimensions: 13.33 x 13.33
Kitchen
- Level: Main
- Area: 137
- Dimensions: 11.42 x 12
Living room
- Level: Main
- Area: 191.19
- Dimensions: 13.42 x 14.25
Heating
- Boiler, Natural Gas
Cooling
- Central Air
Appliances
- Included: Gas Water Heater, Water Softener Rented
Features
- Bath Description: Main Floor 3/4 Bath, Upper Level Bath
- Basement: Unfinished,Stone,Full
Interior area
- Total structure area: 1,872
- Total interior livable area: 2,808 sqft
- Finished area above ground: 1,872
- Finished area below ground: 0
Property
Parking
- Total spaces: 1
- Parking features: Detached
- Garage spaces: 1
Features
- Levels: Two
- Stories: 2
- Patio & porch: Deck
Lot
- Size: 0.34 Acres
- Dimensions: 100' x 150'
- Features: Corner Lot
Details
- Foundation area: 936
- Parcel number: 20.201.0090
Construction
Type & style
- Home type: SingleFamily
- Property subtype: Single Family Residence
Materials
- Frame/Wood, Vinyl Siding
- Roof: Asphalt
Condition
- Year built: 1891
Utilities & green energy
- Electric: Circuit Breakers
- Sewer: City
- Water: Public
Community & HOA
Location
- Region: Saint James
Financial & listing details
- Price per square foot: $32/sqft
- Tax assessed value: $81,700
- Annual tax amount: $675
- Date on market: 5/16/2025
- Listing terms: Cash
Price history
| Date | Event | Price |
|---|---|---|
| 5/15/2025 | Sold | $88,500$32/sqft |
Source:  RASM #7036921 Report a problem RASM #7036921 Report a problem | ||
| 3/18/2025 | Listed for sale | $88,500$32/sqft |
Source: RASM #7036921 Report a problem | ||
Public tax history
| Year | Property taxes | Tax assessment |
|---|---|---|
| 2025 | $792 +11.5% | $81,700 -7.5% |
| 2024 | $710 -3% | $88,300 +15.1% |
| 2023 | $732 +57.1% | $76,700 +11.8% |
| 2022 | $466 +2.2% | $68,600 +67.3% |
| 2021 | $456 -1.7% | $41,000 +15.5% |
| 2020 | $464 +36.5% | $35,500 +69.9% |
| 2019 | $340 -9.6% | $20,900 -39.9% |
| 2018 | $376 | $34,800 +31.8% |
| 2016 | -- | $26,400 -28.8% |
| 2014 | -- | $37,100 +66.4% |
| 2013 | -- | $22,300 -18.9% |
| 2012 | -- | $27,500 -43.4% |
| 2011 | -- | $48,600 -12.7% |
| 2010 | -- | $55,700 |
Find assessor info on the county website
Neighborhood: 56081
Nearby homes
- $145,0003 bd2 ba2.7k sqft708 10th St S, Saint James, MN 56081Sold

- $219,8003 bd2 ba2.7k sqft714 10th St S, Saint James, MN 56081Off Market
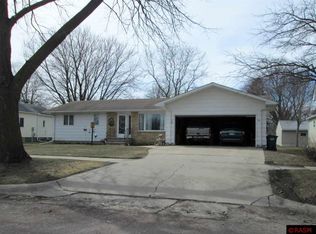
- $185,5003 bd2 ba1.4k sqft900 7th Ave S, Saint James, MN 56081Off Market
- $74,4002 bd1 ba384 sqft707 9th St S, Saint James, MN 56081Off Market
- $80,7003 bd1 ba677 sqft914 6th Ave S, Saint James, MN 56081Off Market
- $82,0004 bd1 ba610 sqft922 6th Ave S, Saint James, MN 56081Off Market
- $53,1002 bd1 ba448 sqft709 10th St S, Saint James, MN 56081Off Market
- $72,2003 bd1 ba630 sqft908 6th Ave S, Saint James, MN 56081Off Market
Nearby schools
GreatSchools rating
- 4/10St. James Northside Elementary SchoolGrades: K-5Distance: 0.9 mi
- 4/10St. James SecondaryGrades: 6-12Distance: 0.9 mi
Schools provided by the listing agent
- District: St. James #840
Source: RASM. This data may not be complete. We recommend contacting the local school district to confirm school assignments for this home.
Sell for more on Zillow
Get a Zillow Showcase℠ listing at no additional cost and you could sell for .
$90,100
2% more
+$1,802
With Zillow Showcase(estimated)
$91,902
Sell for more on Zillow
Get a Zillow Showcase℠ listing at no additional cost and you could sell for .
$90,100
2% more
+$1,802
With Zillow Showcase(estimated)
$91,902
- Minnesota
- Watonwan County
- Saint James
- 56081
- 704 10th St S
