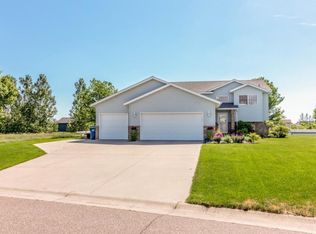
This beautiful, like-new property offers 4 bedrooms and 2 bathrooms with a thoughtfully designed layout and plenty of space for comfortable living.
The main level features 2 bedrooms and a full bathroom, along with an inviting open-concept living area. The kitchen showcases poplar cabinetry with soft-close doors and drawers, high-definition countertops, and quality finishes throughout. Luxury vinyl plank flooring runs throughout the main living areas, while the bedrooms feature comfortable carpeting. The spacious primary bedroom includes a huge walk-in closet. The oversized 3-stall garage is fully insulated, sheet rocked, and heated providing exceptional space for vehicles, storage, and all your recreational toys. The garage doors are 8 feet tall, and the third stall features an impressive 9-foot-wide door for added versatility. The lower level offers even more living space, including a large family room, 2 additional bedrooms, and a full bathroom—perfect for guests, a growing family, or additional entertainment space.
Situated on a beautiful, level lot in a desirable location, this home truly has it all. From the spacious garage and functional floor plan to the quality finishes and abundant living space, you’re sure to fall in love with this home and its location!
Active with contingency
$344,900
704 11th Ave SW, Rice, MN 56367
4beds
2,271sqft
Single Family
Built in 2021
0.26 Acres Lot
$345,000 Zestimate®
$152/sqft
$-- HOA
What's special
- 12 days
- 1,524
- 41
Likely to sell faster than
Zillow last checked:
Listing updated:
Listed by:
Lisa J. Meehl 320-267-5745,
Premier Real Estate Services,
Tara Carlson 320-443-4119
Source: NorthstarMLS as distributed by MLS GRID,MLS#: 7137055
Facts & features
Interior
Bedrooms & bathrooms
- Bedrooms: 4
- Bathrooms: 2
- Full bathrooms: 2
Bedroom
- Level: Main
- Area: 151.11 Square Feet
- Dimensions: 13'4x11'4
Bedroom 2
- Level: Main
- Area: 112 Square Feet
- Dimensions: 10'6x10'8
Bedroom 3
- Level: Lower
- Area: 165.2 Square Feet
- Dimensions: 14x11.8
Bedroom 4
- Level: Lower
- Area: 156 Square Feet
- Dimensions: 13x12
Dining room
- Level: Main
- Area: 133.33 Square Feet
- Dimensions: 10x13'4
Kitchen
- Level: Main
- Area: 148 Square Feet
- Dimensions: 12'4x12
Living room
- Level: Main
- Area: 186.67 Square Feet
- Dimensions: 14x13'4
Heating
- Forced Air
Cooling
- Central Air
Appliances
- Included: Air-To-Air Exchanger, Dishwasher, Dryer, Microwave, Range, Refrigerator, Stainless Steel Appliance(s), Washer
Features
- Basement: Block,Drain Tiled,Egress Window(s),Finished,Full
- Has fireplace: No
Interior area
- Total structure area: 2,342
- Total interior livable area: 2,271 sqft
- Finished area above ground: 1,171
- Finished area below ground: 1,100
Property
Parking
- Total spaces: 3
- Parking features: Attached
- Attached garage spaces: 3
- Details: Garage Dimensions (34x31), Garage Door Height (8), Garage Door Width (16)
Accessibility
- Accessibility features: None
Features
- Levels: Multi/Split
Lot
- Size: 0.26 Acres
- Dimensions: .25
Details
- Foundation area: 1171
- Parcel number: 150093200
- Zoning description: Residential-Single Family
Construction
Type & style
- Home type: SingleFamily
- Property subtype: Single Family
Materials
- Block, Concrete
Condition
- New construction: No
- Year built: 2021
Utilities & green energy
- Gas: Natural Gas
- Sewer: City Sewer/Connected
- Water: City Water/Connected
Community & HOA
Community
- Subdivision: Field Of Dreams 3
HOA
- Has HOA: No
Location
- Region: Rice
Financial & listing details
- Price per square foot: $152/sqft
- Tax assessed value: $349,700
- Annual tax amount: $4,028
- Date on market: 9/5/2026
Estimated market value
$345,000
$328,000 - $362,000
$2,100/mo
Price history
| Date | Event | Price |
|---|---|---|
| 9/8/2026 | Listed for sale | $344,900+9.5%$152/sqft |
Source:  NorthstarMLS as distributed by MLS GRID #7137055 Report a problem NorthstarMLS as distributed by MLS GRID #7137055 Report a problem | ||
| 6/16/2022 | Sold | $315,000$139/sqft |
Source: NorthstarMLS as distributed by MLS GRID #6140609 Report a problem | ||
| 1/9/2022 | Pending sale | $315,000$139/sqft |
Source: NorthstarMLS as distributed by MLS GRID #6140609 Report a problem | ||
| 1/9/2022 | Listed for sale | $315,000+1400%$139/sqft |
Source: NorthstarMLS as distributed by MLS GRID #6140609 Report a problem | ||
| 10/26/2021 | Sold | $21,000-92.9%$9/sqft |
Source: Public Record Report a problem | ||
| 10/8/2021 | Listed for sale | $294,900+4159.7%$130/sqft |
Source: NorthstarMLS as distributed by MLS GRID #6111491 Report a problem | ||
| 12/18/2013 | Sold | $6,923$3/sqft |
Source:  Lake Superior Area Realtors as distributed by MLS GRID #1968969 Report a problem Lake Superior Area Realtors as distributed by MLS GRID #1968969 Report a problem | ||
Public tax history
| Year | Property taxes | Tax assessment |
|---|---|---|
| 2025 | $3,670 +4.1% | $349,700 +5.3% |
| 2024 | $3,526 +4% | $332,100 +1.5% |
| 2023 | $3,392 +140.6% | $327,100 +11.9% |
| 2022 | $1,410 -0.7% | $292,200 +1361% |
| 2021 | $1,420 | $20,000 +11.1% |
| 2020 | $1,420 -13.5% | $18,000 |
| 2019 | $1,642 +400.6% | $18,000 |
| 2018 | $328 +9900% | $18,000 |
| 2017 | $3 -99% | $18,000 |
| 2016 | $330 -6.3% | $18,000 |
| 2015 | $352 | $18,000 |
| 2014 | $352 | $18,000 |
| 2013 | $352 -5.4% | $18,000 -10% |
| 2012 | $372 +35.8% | $20,000 +22% |
| 2010 | $274 +42.7% | $16,400 +43.9% |
| 2009 | $192 +81.1% | $11,400 +78.1% |
| 2008 | $106 | $6,400 |
Find assessor info on the county website
Monthly payment
Est. payment
Payment breakdown
Explore the cost of this home by adjusting the details. Changes won't be saved.Climate risks
Neighborhood: 56367
Similar homes
- $309,9004 bd2 ba2k sqft605 7th Ave SW, Rice, MN 56367For Sale

 MLS ID #7136361, Debbie Niemeyer, Coldwell Banker Realty. NorthstarMLS as distributed by MLS GRID
 - $359,8985 bd3 ba2.3k sqft908 5th St NE, Rice, MN 56367For Sale
 MLS ID #7114721, Skip Halverson, RE/MAX Results. NorthstarMLS as distributed by MLS GRID
 - $419,9004 bd2 ba1.8k sqft5982 County Road 5, Rice, MN 56367For Sale
 MLS ID #7142653, Thomas A Binsfeld, Area Realty Pro's, LLC. NorthstarMLS as distributed by MLS GRID
 - $349,9004 bd3 ba1.9k sqft14061 15th Ave NE, Rice, MN 56367For Sale
 MLS ID #7120728, Bobby Kuhlmann, Edina Realty, Inc. NorthstarMLS as distributed by MLS GRID
 - $200,0003 bd2 ba1.1k sqft120 Division St N, Rice, MN 56367For SaleMLS ID #7143821, Jennifer Popp, Coldwell Banker Realty. NorthstarMLS as distributed by MLS GRID
- $399,9003 bd2 ba2.3k sqft1203 6th Ave SE, Saint Stephen, MN 56375For SaleMLS ID #7145076, Roger U. Schleper, Premier Real Estate Services. NorthstarMLS as distributed by MLS GRID
- $350,0004 bd2 ba2.4k sqft4550 N Benton Dr, Sauk Rapids, MN 56379For SaleMLS ID #7135465, Kayla Deters, Edina Realty, Inc. NorthstarMLS as distributed by MLS GRID
- $349,9004 bd2 ba2.6k sqft4495 17th Ave NW, Sauk Rapids, MN 56379For SaleMLS ID #7136393, Debbie Niemeyer, Coldwell Banker Realty. NorthstarMLS as distributed by MLS GRID
- $375,0004 bd2 ba2.2k sqft302 N Hickory St, Royalton, MN 56373For SaleMLS ID #7139302, Brooke Thieschafer, MOVE IT REAL ESTATE GROUP/LAKEHOMES.COM. NorthstarMLS as distributed by MLS GRID
- $450,0004 bd3 ba2.1k sqft958 165th Ct NE, Rice, MN 56367For SaleMLS ID #7121510, Brooke Thieschafer, MOVE IT REAL ESTATE GROUP/LAKEHOMES.COM. NorthstarMLS as distributed by MLS GRID
- $359,9004 bd2 ba2.2k sqft1211 County Road 2 S, Saint Stephen, MN 56375For SaleMLS ID #7116963, Jill Larson, Headwaters Realty Services LLC. NorthstarMLS as distributed by MLS GRID
- $309,9004 bd2 ba2.2k sqft1928 Circle Dr NW, Sauk Rapids, MN 56379For SaleMLS ID #7140583, Janel Morgan, Morgan & Co.. NorthstarMLS as distributed by MLS GRID
- $450,0003 bd3 ba2.4k sqft9900 W Lake Ct, Rice, MN 56367For SaleMLS ID #7125954, Heidi J. Voigt, VoigtJohnson. NorthstarMLS as distributed by MLS GRID
- $350,0004 bd3 ba2k sqft715 Prairie Ln, Sauk Rapids, MN 56379For SaleMLS ID #7138442, Jenessa Schendzielos, RE/MAX Results. NorthstarMLS as distributed by MLS GRID
- $319,9004 bd2 ba2k sqft804 Zakrajshek Ct, Sartell, MN 56377For SaleMLS ID #7135006, Patrick I. Torgrimson, Premier Real Estate Services. NorthstarMLS as distributed by MLS GRID
- $335,0003 bd2 ba1.9k sqft1016 3 1/2 Ave N, Sauk Rapids, MN 56379For SaleMLS ID #7139537, Evan Warnert, Agency North Real Estate, Inc. NorthstarMLS as distributed by MLS GRID
- $429,0003 bd2 ba1.8k sqft818 N Oak St, Royalton, MN 56373For SaleMLS ID #7144130, Kara Sowada, Premier Real Estate Services. NorthstarMLS as distributed by MLS GRID
- $335,0004 bd3 ba2.2k sqft6022 Prairie Rose Dr, Saint Cloud, MN 56303For SaleMLS ID #7118397, Marty Czech, Premier Real Estate Services. NorthstarMLS as distributed by MLS GRID
- $329,9005 bd2 ba2.1k sqft608 2nd Ave N, Sartell, MN 56377For SaleMLS ID #7134168, Marissa Haakonson, Pemberton RE. NorthstarMLS as distributed by MLS GRID
- $409,9004 bd3 ba2k sqft1009 26th Street Loop, Sartell, MN 56377For SaleMLS ID #7134076, Lisa Johnson-Barnier, RE/MAX Results. NorthstarMLS as distributed by MLS GRID
