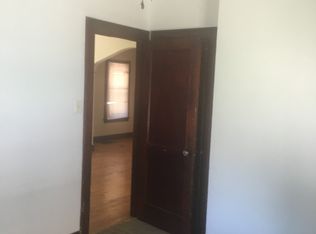
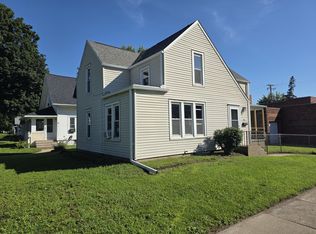
Move-in ready and priced to sell, this updated three-bedroom, one-bath, 1½-story home offers the perfect combination of value and peace of mind. Freshly repainted throughout with new flooring, the interior feels clean, bright, and ready for its next owner. Major mechanical updates include a brand new furnace and water heater, allowing you to move in with confidence. The home also features a full basement, one-car garage with convenient alley access, and a fully fenced backyard perfect for pets, play, or entertaining. An excellent opportunity for first-time buyers or anyone looking for an affordable home with the big-ticket updates already completed.
Pending
$99,900
704 12th Ave, Sterling, IL 61081
3beds
1,822sqft
Single Family Residence
Built in 1922
7,405 Square Feet Lot
$97,400 Zestimate®
$55/sqft
$-- HOA
What's special
Freshly repainted throughoutUpdated three-bedroomFull basementNew flooring
- 41 days
- 557
- 37
Zillow last checked:
Listing updated:
Listed by:
JD Gieson 815-732-9100,
Re/Max Of Rock Valley
Source: NorthWest Illinois Alliance of REALTORS®,MLS#: 202604539
Facts & features
Interior
Bedrooms & bathrooms
- Bedrooms: 3
- Bathrooms: 1
- Full bathrooms: 1
- Main level bathrooms: 1
- Main level bedrooms: 2
Primary bedroom
- Level: Main
- Area: 156
- Dimensions: 12 x 13
Bedroom 2
- Level: Main
- Area: 108
- Dimensions: 9 x 12
Bedroom 3
- Level: Upper
- Area: 288
- Dimensions: 18 x 16
Kitchen
- Level: Main
- Area: 108
- Dimensions: 9 x 12
Living room
- Level: Main
- Area: 345
- Dimensions: 15 x 23
Heating
- Forced Air
Cooling
- Central Air
Appliances
- Included: Microwave, Gas Water Heater
- Laundry: In Basement
Features
- Basement: Full
- Has fireplace: No
Interior area
- Total structure area: 1,822
- Total interior livable area: 1,822 sqft
- Finished area above ground: 1,822
- Finished area below ground: 0
Property
Parking
- Total spaces: 1
- Parking features: Detached
- Garage spaces: 1
Features
- Levels: One and One Half
- Stories: 1
Lot
- Size: 7,405 Square Feet
- Features: City/Town
Details
- Parcel number: 1122177013
Construction
Type & style
- Home type: SingleFamily
- Property subtype: Single Family Residence
Materials
- Vinyl
- Roof: Shingle
Condition
- Year built: 1922
Utilities & green energy
- Electric: Circuit Breakers
- Sewer: City/Community
- Water: City/Community
Community & HOA
Community
- Subdivision: IL
Location
- Region: Sterling
Financial & listing details
- Price per square foot: $55/sqft
- Tax assessed value: $24,240
- Annual tax amount: $2,006
- Price range: $99.9K - $99.9K
- Date on market: 7/23/2026
- Cumulative days on market: 20 days
- Ownership: Fee Simple
Estimated market value
$97,400
$93,000 - $102,000
$1,231/mo
Price history
| Date | Event | Price |
|---|---|---|
| 8/27/2026 | Pending sale | $99,900$55/sqft |
Source:  NorthWest Illinois Alliance of REALTORS® #202604539 Report a problem NorthWest Illinois Alliance of REALTORS® #202604539 Report a problem | ||
| 8/19/2026 | Listed for sale | $99,900$55/sqft |
Source: NorthWest Illinois Alliance of REALTORS® #202604539 Report a problem | ||
| 7/28/2026 | Pending sale | $99,900$55/sqft |
Source: NorthWest Illinois Alliance of REALTORS® #202604539 Report a problem | ||
| 7/23/2026 | Listed for sale | $99,900+66.5%$55/sqft |
Source: NorthWest Illinois Alliance of REALTORS® #202604539 Report a problem | ||
| 2/11/2021 | Sold | $60,000-7.7%$33/sqft |
Source:  MRED as distributed by MLS GRID #10890490 Report a problem MRED as distributed by MLS GRID #10890490 Report a problem | ||
| 1/19/2021 | Pending sale | $64,999$36/sqft |
Source: MRED as distributed by MLS GRID #10890490 Report a problem | ||
| 1/7/2021 | Price change | $64,999-7.1%$36/sqft |
Source: MRED as distributed by MLS GRID #10890490 Report a problem | ||
| 12/1/2020 | Price change | $69,999-6.7%$38/sqft |
Source: RE/MAX of Rock Valley #10890490 Report a problem | ||
| 11/12/2020 | Price change | $74,999-6.3%$41/sqft |
Source: RE/MAX of Rock Valley #10890490 Report a problem | ||
| 10/2/2020 | Listed for sale | $79,999$44/sqft |
Source: RE/MAX of Rock Valley #10890490 Report a problem | ||
Public tax history
| Year | Property taxes | Tax assessment |
|---|---|---|
| 2024 | $1,902 +8.3% | $24,240 +6.5% |
| 2023 | $1,757 +4.2% | $22,755 +4.5% |
| 2022 | $1,685 -24.9% | $21,771 +6% |
| 2021 | $2,245 -12.8% | $20,531 -12.1% |
| 2020 | $2,573 +0.6% | $23,359 +1.8% |
| 2019 | $2,557 +1.1% | $22,935 -0.2% |
| 2018 | $2,530 -0.2% | $22,972 +0.7% |
| 2017 | $2,534 +40.9% | $22,815 +3.3% |
| 2016 | $1,799 +3.5% | $22,080 -2.7% |
| 2015 | $1,737 +1% | $22,687 +2.3% |
| 2014 | $1,719 -1% | $22,183 -2.2% |
| 2013 | $1,737 +1.5% | $22,687 |
| 2012 | $1,712 +0.8% | $22,687 -2.6% |
| 2011 | $1,699 -1.7% | $23,301 -1.6% |
| 2010 | $1,728 +3.3% | $23,672 +1.8% |
| 2009 | $1,674 +2.8% | $23,256 +1.2% |
| 2008 | $1,628 +2.5% | $22,976 +4.3% |
| 2007 | $1,588 | $22,019 +2.9% |
| 2005 | -- | $21,391 |
Find assessor info on the county website
Monthly payment
Est. payment
Payment breakdown
Explore the cost of this home by adjusting the details. Changes won't be saved.Climate risks
Neighborhood: 61081
Nearby schools
Schools provided by the listing agent
- Elementary: Franklin
- Middle: Challand
- High: Sterling HS
- District: Sterling School District #5
Source: NorthWest Illinois Alliance of REALTORS®. This data may not be complete. We recommend contacting the local school district to confirm school assignments for this home.
Similar homes
- $99,9003 bd2 ba1.5k sqft802 E 5th St, Sterling, IL 61081Active
 MLS ID #12564655, Tim McCaslin, RE/MAX Sauk Valley. MRED as distributed by MLS GRID
 - $--2 bd1 ba982 sqft1807 E 2nd St, Sterling, IL 61081Auction
 Auction.com 2
 - $104,9002 bd1 ba1.2k sqft204 16th Ave, Sterling, IL 61081Active
 MLS ID #12720709, Judy Powell, Judy Powell Realty. MRED as distributed by MLS GRID
 - $69,9004 bd1 ba2k sqft711 5th Ave, Sterling, IL 61081For Sale
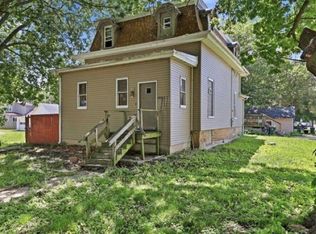 MLS ID #202604198, JD Gieson. NorthWest Illinois Alliance of REALTORS®
