Skip main navigation
Sold for $565,000
  • $565,000

    704 13th St, Lynn Haven, FL 32444

    4beds
    2,798sqft
    Single Family Residence
    Built in 2006
    0.34 Acres Lot
    $564,900 Zestimate®
    $202/sqft
    $3,307 Estimated rent

    Home value

    $564,900

    $537,000 - $593,000

    $3,307/mo

    Zestimate® history
    Loading
    Loading...

    Owner options

    List your home for rent

    $3,307/mo

    Rent Zestimate®

    Find your next renter with Zillow Rental Manager. Plus, with online applications, you can quickly screen prospective tenants – for free.

    Learn more

    $3,307/mo

    Rent Zestimate®

    Refinance and save

    $3,837/mo

    Est. payment

    Refinancing to a lower rate could help reduce your monthly payments and save thousands over the life of the loan.

    See today's rates

    $3,837/mo

    Est. payment

    Explore your selling options

    Work with a Zillow partner agent

    Leverage their expertise and Zillow's premium Showcase listings to get your home seen by more buyers.

    Get started

    List with your own agent

    Get your home in front of millions of buyers by listing it on Zillow.

    Learn how to do it

    Sell it yourself

    Take full control of how buyers see your home on Zillow by listing For Sale by Owner (FSBO).

    List your home

    What's special

    Fully fenced yardCozy fireplaceSophisticated craftsmanshipIntelligent ultra-private split layoutStunning custom gazeboBeautiful wooded backdropClassic dormer windows
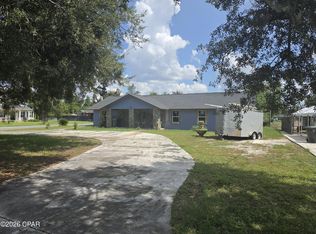
    CURRENTLY UNDER CONTRACT, SELLER WILL CONSIDER BACKUP OFFERS. Prepare to fall completely in love with this captivating Lynn Haven sanctuary, radiating timeless Southern charm from the moment you pull up to its striking facade, complete with classic dormer windows, stately black shutters, and an inviting covered front porch. Step past the formal entry into a meticulously maintained interior defined by sophisticated craftsmanship, showcasing magnificent tray and coffered ceilings, deep crown moldings, elegant chair rails, and gorgeous engineered hardwood floors in the formal dining room. The heart of the home features a sun-drenched living area anchored by a cozy fireplace, flowing effortlessly into a kitchen equipped with custom wood cabinetry, brilliant under-counter lighting, and a suite of premium stainless steel appliances--including a newly upgraded induction stove and dishwasher. Perfect for the modern professional seeking an effortless hybrid or remote workspace, one of the bedrooms features a masterfully designed, custom built-in office with extensive cabinetry and shelving to ensure peak productivity in absolute comfort. Designed with an intelligent, ultra-private split layout, the home ensures that the carpeted personal spaces never share a common wall, creating an incredibly peaceful environment for everyone. The primary suite is a true luxury retreat, boasting a cleverly redesigned private entrance and a spectacular spa-like bathroom complete with an expansive double vanity, a deep soaking tub wrapped in elegant floor-to-ceiling tile, and a seamless glass shower. On the opposite side of the home, a generous guest wing offers standalone comfort with its own double-sink vanity and private bath, while a versatile upstairs bonus room features a custom-built closet to fit your exact lifestyle needs. The jaw-dropping crown jewel of this estate is the outdoor entertainment oasis. A massive, fully screened sunporch seamlessly expands your living space, easily hosting large gatherings of 18 to 20 guests for unforgettable indoor-outdoor dining while looking out over a pristine pool deck finished in premium pavers, a stunning custom gazebo, and a fully fenced yard serviced by an automated front and side yard sprinkler system. The property owner behind keeps a beautiful wooded backdrop that makes you feel your living in the country. With a new roof installed in 2019 providing ultimate peace of mind, this turnkey paradise perfectly balances quiet luxury with peak everyday functionality. *The grass in some exterior photos has been digitally touched up. Due to the seller being away for 9 months, a broken sprinkler head was missed causing a few patches of dry grass over time. The grass has been reseeded, is being watered and is making its way back.

    Zillow last checked:

    Listing updated:

    Listed by:

    Mary Sowell 850-832-9496,

    Keller Williams Success Realty

    Bought with:

    Lauren E Davis

    Legacy Premier Agency

    Source: CPAR,MLS#: 793061MLS LogoOriginating MLS: Central Panhandle Association of REALTORS

    Facts & features

    Interior

    Bedrooms & bathrooms
    • Bedrooms: 4
    • Bathrooms: 3
    • Full bathrooms: 2
    • 1/2 bathrooms: 1
    Rooms
    • Room types: Bonus Room, Bedroom, Dining Room, Full Bath, Foyer, Half Bath, Kitchen, Laundry, Living Room, Primary Bathroom, Primary Bedroom, Other, Screened Porch
    Primary bedroom
    • Level: First
    • Dimensions: 13.1 x 17.7
    Bedroom
    • Level: First
    • Dimensions: 13.1 x 10.1
    Bedroom
    • Level: First
    • Dimensions: 11.6 x 12.11
    Bedroom
    • Level: First
    • Dimensions: 9.11 x 10.1
    Primary bathroom
    • Level: First
    • Dimensions: 8.1 x 12.3
    Bonus room
    • Level: Second
    • Dimensions: 23 x 11.9
    Dining room
    • Level: First
    • Dimensions: 14.5 x 11.5
    Foyer
    • Level: First
    • Dimensions: 11.9 x 7.5
    Other
    • Level: First
    • Dimensions: 13.3 x 5.7
    Half bath
    • Level: First
    • Dimensions: 6.9 x 4.13
    Kitchen
    • Level: First
    • Dimensions: 12.4 x 10.8
    Laundry
    • Level: First
    • Dimensions: 6.1 x 6.6
    Living room
    • Level: First
    • Dimensions: 15.1 x 19.3
    Other
    • Description: Primary Walk-In Closet
    • Level: First
    • Dimensions: 8.8 x 8.12
    Other
    • Description: Breakfast Nook
    • Level: First
    • Dimensions: 6.7 x 10.8
    Screened porch
    • Level: First
    • Dimensions: 9.7 x 38.1
    Heating
    • Central, Electric, Fireplace(s)
    Cooling
    • Central Air, Ceiling Fan(s)
    Appliances
    • Included: Electric Range, Electric Water Heater
    Features
    • Double Vanity, Interior Steps, Main Level Primary, Soaking Tub, Separate Shower, Walk-In Closet(s), Entrance Foyer
    • Has fireplace: Yes
    • Fireplace features: Electric
    Interior area
    • Total structure area: 2,798
    • Total interior livable area: 2,798 sqft

    Property

    Parking
    • Total spaces: 2
    • Parking features: Additional Parking, Garage, Garage Door Opener
    • Garage spaces: 2
    Features
    • Levels: Two
    • Stories: 2
    • Patio & porch: Patio, Porch, Screened
    • Exterior features: Patio, Porch
    • Has private pool: Yes
    • Pool features: Gunite, In Ground, Private
    • Fencing: Fenced
    Lot
    • Size: 0.34 Acres
    • Dimensions: 100.0 ft x 150.0 ft
    • Features: Sprinkler System, Paved
    Details
    • Additional structures: Gazebo
    • Parcel number: 10045060000
    • Special conditions: Listed As-Is

    Construction

    Type & style
    • Home type: SingleFamily
    • Architectural style: Traditional
    • Property subtype: Single Family Residence
    Condition
    • New construction: No
    • Year built: 2006

    Utilities & green energy

    • Sewer: Public Sewer
    • Utilities for property: Cable Connected, Electricity Available, High Speed Internet Available

    Community & HOA

    Community
    • Features: Short Term Rental Allowed
    • Subdivision: No Named Subdivision
    HOA
    • Has HOA: No
    Location
    • Region: Lynn Haven

    Financial & listing details

    • Price per square foot: $202/sqft
    • Tax assessed value: $342,784
    • Annual tax amount: $1,929
    • Date on market: 7/23/2026
    • Cumulative days on market: 3 days
    • Electric utility on property: Yes

    Price history

    DateEventPrice
    8/26/2026Sold$565,000$202/sqft
    Source: CPAR #793061 Report a problem
    7/27/2026Pending sale$565,000$202/sqft
    Source: CPAR #793061 Report a problem
    7/23/2026Listed for sale$565,000+66.2%$202/sqft
    Source: CPAR #793061 Report a problem
    7/9/2015Sold$340,000-2.8%$122/sqft
    Source: Public Record Report a problem
    2/6/2007Sold$349,900$125/sqft
    Source: Public Record Report a problem

    Public tax history

    YearProperty taxesTax assessment
    2025$1,929 +8%$309,965 +2.9%
    2024$1,786 +3.6%$301,229 +3%
    2023$1,724 +14.8%$292,455 +3%
    2022$1,501 $283,937
    2021-- --
    2020$1,135 +2.1%$235,010 -0.5%
    2019$1,112 $236,198 -14.9%
    2018$1,112 -18.8%$277,431 +1.9%
    2017$1,368 +0.6%$272,320 -1.1%
    2016$1,360 -60.5%$275,408 +25.4%
    2015$3,446 $219,550 -1.3%
    2014$3,446 $222,482 -1%
    2013-- $224,813 +0%
    2012-- $224,812 -2.9%
    2011-- $231,504 +3.6%
    2010-- $223,514 +1.6%
    2009-- $219,974 -2%
    2008-- $224,484 -11%
    2007-- $252,284
    Find assessor info on the county website

    Neighborhood: 32444

    Nearby schools

    GreatSchools rating
    Schools provided by the listing agent
    • Elementary: Deer Point
    • Middle: Mowat
    • High: Mosley

    Source: CPAR. This data may not be complete. We recommend contacting the local school district to confirm school assignments for this home.

    Sell for more on Zillow
    Get a Zillow Showcase℠ listing at no additional cost and you could sell for .
    $564,900
    2% more
    +$11,298
    With Zillow Showcase(estimated)
    $576,198
    Sell for more on Zillow
    Get a Zillow Showcase℠ listing at no additional cost and you could sell for .
    $564,900
    2% more
    +$11,298
    With Zillow Showcase(estimated)
    $576,198