Welcome to 704 Vine, where pride of ownership, character, space, and functionality come together in a great Dallas Center location. Step into a welcoming entry overlooking the spacious living room, highlighted by a floor-to-ceiling brick fireplace. The large dining area flows into a bright kitchen offering plenty of storage and natural light from the skylights. Mahogany and oak trim add warmth and character throughout the home.
The main level features three bedrooms, a full bath with tile flooring, an additional 3/4 bath, generous pantry space, and a large coat closet. A convenient mudroom includes main-level laundry and a utility sink, along with 2 additional exits.
Downstairs, you'll find a spacious, fairly open layout offering plenty of possibilities, along with a fourth non-conforming bedroom that needs an egress window for conformity, a second laundry area, and a small workshop.
Outside, enjoy well-maintained flower gardens and a mostly fenced yard, while a metal roof and LeafGuard gutters add practical, low-maintenance appeal. The oversized two-car garage is heated and provides plenty of room for vehicles, storage, or projects.
All of this is conveniently located just one block from the middle school and two blocks from downtown Dallas Center. 704 Vine offers the space, character, and versatility.
Pending
$265,000
704 14th St, Dallas Center, IA 50063
4beds
1,448sqft
Single Family Residence
Built in 1979
7,126 Square Feet Lot
$-- Zestimate®
$183/sqft
$-- HOA
What's special
Small workshopSecond laundry areaPlenty of storageMetal roofBright kitchenGenerous pantry spaceMahogany and oak trim
- 25 days
- 117
- 6
Likely to sell faster than
Zillow last checked:
Listing updated:
Listed by:
Dave Steinick 515-334-4900,
Keller Williams Realty GDM
Source: DMMLS,MLS#: 747358 Originating MLS: Des Moines Area Association of REALTORS
Originating MLS: Des Moines Area Association of REALTORSFacts & features
Interior
Bedrooms & bathrooms
- Bedrooms: 4
- Bathrooms: 2
- Full bathrooms: 1
- 3/4 bathrooms: 1
- Main level bedrooms: 3
Heating
- Forced Air, Gas, Natural Gas
Cooling
- Central Air
Appliances
- Included: Dryer, Dishwasher, Refrigerator, Stove, Washer
- Laundry: Main Level
Features
- Dining Area, Window Treatments
- Flooring: Carpet, Tile, Vinyl
- Basement: Finished
- Number of fireplaces: 1
- Fireplace features: Gas Log, Fireplace Screen
Interior area
- Total structure area: 1,448
- Total interior livable area: 1,448 sqft
- Finished area below ground: 750
Property
Parking
- Total spaces: 2
- Parking features: Detached, Garage, Two Car Garage, Heated Garage
- Garage spaces: 2
Accessibility
- Accessibility features: Accessible Approach with Ramp
Features
- Stories: 1
- Fencing: Wood
Lot
- Size: 7,126 Square Feet
- Dimensions: 54 x 132
- Features: Rectangular Lot
Details
- Parcel number: 1102188002
- Zoning: Resid
Construction
Type & style
- Home type: SingleFamily
- Architectural style: Ranch
- Property subtype: Single Family Residence
Materials
- Vinyl Siding
- Foundation: Block
- Roof: Metal
Condition
- Resale
- New construction: No
- Year built: 1979
Utilities & green energy
- Sewer: Public Sewer
- Water: Public
Community & HOA
Community
- Security: Smoke Detector(s)
HOA
- Has HOA: No
Location
- Region: Dallas Center
Financial & listing details
- Price per square foot: $183/sqft
- Tax assessed value: $268,940
- Annual tax amount: $3,991
- Date on market: 8/15/2026
- Cumulative days on market: 51 days
- Listing terms: Cash,Conventional,FHA,USDA Loan,VA Loan
- Road surface type: Concrete
Estimated market value
Not available
Estimated sales range
Not available
Not available
Price history
| Date | Event | Price |
|---|---|---|
| 9/9/2026 | Pending sale | $265,000$183/sqft |
Source:  DMMLS #747358 Report a problem DMMLS #747358 Report a problem | ||
| 8/15/2026 | Listed for sale | $265,000+78.5%$183/sqft |
Source: DMMLS #747358 Report a problem | ||
| 5/30/2007 | Sold | $148,500$103/sqft |
Source: Public Record Report a problem | ||
Public tax history
| Year | Property taxes | Tax assessment |
|---|---|---|
| 2025 | $3,538 -3.4% | $268,940 +10% |
| 2024 | $3,664 -1.2% | $244,420 |
| 2023 | $3,708 +10.3% | $244,420 +17.7% |
| 2022 | $3,362 +2.9% | $207,640 +12.2% |
| 2021 | $3,266 +3% | $185,140 +5.8% |
| 2020 | $3,172 +1.1% | $174,970 |
| 2019 | $3,138 +7.8% | $174,970 +5.9% |
| 2018 | $2,910 | $165,290 +13.4% |
| 2017 | $2,910 -36.7% | $145,790 +4.1% |
| 2016 | $4,599 +75% | $140,050 +1% |
| 2015 | $2,628 +5.4% | $138,670 |
| 2014 | $2,494 +2.8% | $138,670 |
| 2013 | $2,426 +2.8% | -- |
| 2012 | $2,360 | -- |
Find assessor info on the county website
Monthly payment
Est. payment
Payment breakdown
Explore the cost of this home by adjusting the details. Changes won't be saved.Climate risks
Neighborhood: 50063
Nearby schools
Schools provided by the listing agent
- District: Dallas Center-Grimes
Source: DMMLS. This data may not be complete. We recommend contacting the local school district to confirm school assignments for this home.
Similar homes
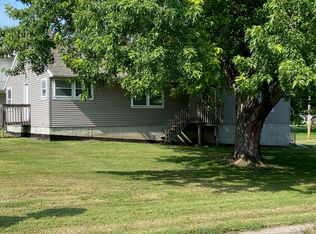
- $245,0003 bd1 ba1.4k sqft701 14th St, Dallas Center, IA 50063For Sale
 MLS ID #737219, April Bent, Sundance Realty. DMMLS
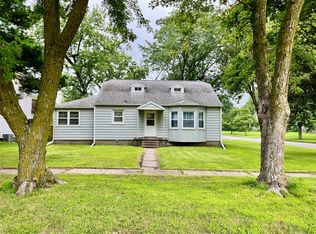
 - $270,0004 bd1 ba1.3k sqft204 NE Jacob St, Grimes, IA 50111For Sale
 MLS ID #743654, Michelle Hanson, RE/MAX Concepts. DMMLS
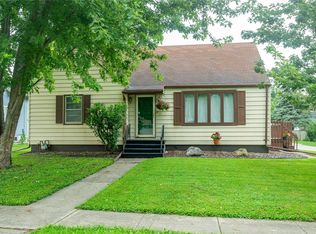
 - $229,9004 bd2 ba1.1k sqft805 Warren St, De Soto, IA 50069For Sale
 MLS ID #739756, Marce Peters, Realty ONE Group Impact. DMMLS
 - $279,9004 bd2 ba1.5k sqft4308 69th St, Urbandale, IA 50322For Sale
 MLS ID #745733, Andy Algreen, Keller Williams Realty GDM. DMMLS
