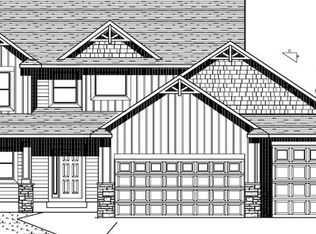
This beautiful Paul Emmerich Rosewood floor plan offers 4 bed and 3 baths. This open style floor plan boasts a large living room area with lots of windows - great light and it's perfect for entertaining. The gas fireplace has a custom shiplap layover and custom mantel. The gourmet kitchen offers all SS appliances, oversized center island and a large walk in pantry. The added sun room just off the dining/kitchen offers large windows and a patio door for the future deck. The front flex room is just off the entry and has double french doors. The master bedroom on the upper level is conveniently near the laundry room and has a custom racetrack ceiling and two separate walk in closets. The master bath has double sinks, a jetted tub and a custom tile shower with a glass door.
This property is off market, which means it's not currently listed for sale or rent on Zillow. This may be different from what's available on other websites or public sources.