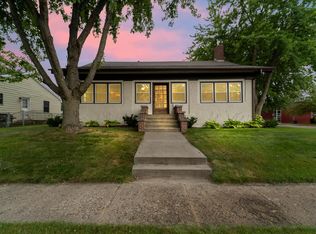
Welcome home to this move-in-ready 3-bedroom, 2-bath home in a fantastic Nevada location! Inside, you'll find hardwood floors, a spacious living area, main-floor laundry, and a kitchen featuring beautiful cabinetry and stainless steel appliances. The oversized primary bedroom is a standout, with plenty of room for additional furniture, a desk or sitting area, plus an upgraded closet organization system for even more functional storage. The finished lower level adds wonderful living space with a cozy family room, third bedroom, and ¾ bath with heated tile floors. Outside, the large fenced backyard offers plenty of room to play, entertain, or unwind, with both a deck and patio to enjoy. The attached garage provides everyday convenience. Major updates have already been taken care of, including a new roof in 2018, furnace and A/C in 2022, new dishwasher in 2026. Additional updates include keyed-alike door locks with a smart front-door keypad, updated kitchen and bathroom faucets, smart lighting, and security cameras. And the location is hard to beat! Walking distance to both schools, hop directly onto the trail across the street, or take a quick bike ride downtown. You're also just minutes from SCORE Recreation/Athletic Complex, Nevada Fieldhouse, shopping, dining, and everyday conveniences, with easy access to Highway 30. Updated, spacious, and close to everything- 704 15th Street is ready to welcome its next owners!
Pending
Price cut: $5K (9/2)
$264,000
704 15th St, Nevada, IA 50201
3beds
1,152sqft
Single Family Residence
Built in 1959
8,367 Square Feet Lot
$-- Zestimate®
$229/sqft
$-- HOA
What's special
- 28 days
- 233
- 10
Likely to sell faster than
Zillow last checked:
Listing updated:
Listed by:
Kelsey Russell (515)480-9388,
RE/MAX Concepts,
Christopher Kelly 515-298-2687,
RE/MAX Concepts
Source: DMMLS,MLS#: 747578 Originating MLS: Des Moines Area Association of REALTORS
Originating MLS: Des Moines Area Association of REALTORSFacts & features
Interior
Bedrooms & bathrooms
- Bedrooms: 3
- Bathrooms: 2
- Full bathrooms: 1
- 3/4 bathrooms: 1
- Main level bedrooms: 2
Heating
- Forced Air, Gas, Natural Gas
Cooling
- Central Air
Appliances
- Included: Dishwasher, Microwave, Refrigerator, Stove
- Laundry: Main Level
Features
- Flooring: Hardwood
- Basement: Finished
Interior area
- Total structure area: 1,152
- Total interior livable area: 1,152 sqft
- Finished area below ground: 450
Property
Parking
- Total spaces: 1
- Parking features: Attached, Garage, One Car Garage
- Attached garage spaces: 1
Features
- Stories: 1
- Patio & porch: Deck, Open, Patio
- Exterior features: Deck, Patio
Lot
- Size: 8,367 Square Feet
- Features: Rectangular Lot
Details
- Parcel number: 1108165300
- Zoning: Res
Construction
Type & style
- Home type: SingleFamily
- Architectural style: Ranch
- Property subtype: Single Family Residence
Materials
- Wood Siding
- Foundation: Block
- Roof: Asphalt,Shingle
Condition
- Year built: 1959
Utilities & green energy
- Sewer: Public Sewer
- Water: Public
Community & HOA
HOA
- Has HOA: No
Location
- Region: Nevada
Financial & listing details
- Price per square foot: $229/sqft
- Tax assessed value: $236,900
- Annual tax amount: $3,450
- Date on market: 8/19/2026
- Cumulative days on market: 48 days
- Listing terms: Cash,Conventional,FHA,USDA Loan,VA Loan
- Road surface type: Concrete
Estimated market value
Not available
Estimated sales range
Not available
Not available
Price history
| Date | Event | Price |
|---|---|---|
| 9/9/2026 | Pending sale | $264,000$229/sqft |
Source:  DMMLS #747578 Report a problem DMMLS #747578 Report a problem | ||
| 9/2/2026 | Price change | $264,000-1.9%$229/sqft |
Source: DMMLS #747578 Report a problem | ||
| 8/19/2026 | Listed for sale | $269,000+20.1%$234/sqft |
Source: DMMLS #747578 Report a problem | ||
| 6/6/2022 | Sold | $224,000+40%$194/sqft |
Source: Public Record Report a problem | ||
| 5/27/2016 | Sold | $160,000+0.1%$139/sqft |
Source:  CIBR #44389 Report a problem CIBR #44389 Report a problem | ||
| 4/11/2016 | Pending sale | $159,900$139/sqft |
Source: RE/MAX REAL ESTATE CENTER #44389 Report a problem | ||
| 4/4/2016 | Listed for sale | $159,900+14.2%$139/sqft |
Source: RE/MAX REAL ESTATE CENTER #44389 Report a problem | ||
| 7/25/2013 | Sold | $140,000+16.7%$122/sqft |
Source: Public Record Report a problem | ||
| 5/26/2009 | Sold | $120,000$104/sqft |
Source: Public Record Report a problem | ||
Public tax history
| Year | Property taxes | Tax assessment |
|---|---|---|
| 2025 | $3,540 +2.6% | $236,900 +5.9% |
| 2024 | $3,450 +11.9% | $223,600 |
| 2023 | $3,082 +1% | $223,600 +35.1% |
| 2022 | $3,050 -3.4% | $165,500 |
| 2021 | $3,156 -2.6% | $165,500 +2.5% |
| 2020 | $3,239 -2.6% | $161,400 |
| 2019 | $3,325 +8.8% | $161,400 +7% |
| 2018 | $3,056 +0% | $150,900 |
| 2017 | $3,056 +2.4% | $150,900 +8.2% |
| 2016 | $2,984 | $139,400 |
| 2015 | $2,984 +8.3% | $139,400 +7.2% |
| 2014 | $2,756 | $130,000 |
| 2013 | -- | $130,000 +16.8% |
| 2012 | -- | $111,300 |
| 2011 | $2,054 -0.7% | $111,300 -0.7% |
| 2010 | $2,068 +13.1% | $112,100 |
| 2009 | $1,828 +4.3% | $112,100 +1.5% |
| 2008 | $1,752 -0.8% | $110,400 |
| 2007 | $1,766 -1.1% | -- |
| 2006 | $1,786 +8.6% | -- |
| 2005 | $1,644 +2.9% | -- |
| 2004 | $1,598 -14.3% | $93,700 |
| 2003 | $1,864 +8.6% | -- |
| 2002 | $1,717 -4.9% | $49,097 -3.6% |
| 2001 | $1,806 | $50,920 |
Find assessor info on the county website
Monthly payment
Est. payment
Payment breakdown
Explore the cost of this home by adjusting the details. Changes won't be saved.Climate risks
Neighborhood: 50201
Nearby schools
Schools provided by the listing agent
- District: Nevada
Source: DMMLS. This data may not be complete. We recommend contacting the local school district to confirm school assignments for this home.
Similar homes
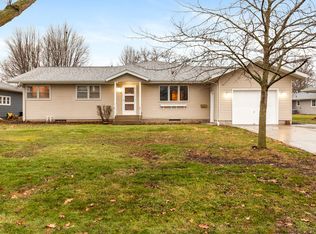
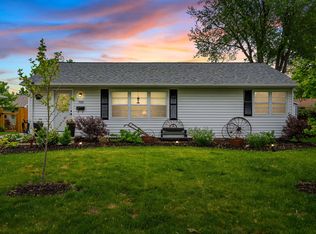
- $314,0003 bd2 ba1.1k sqft936 Shagbark Dr, Nevada, IA 50201For Sale
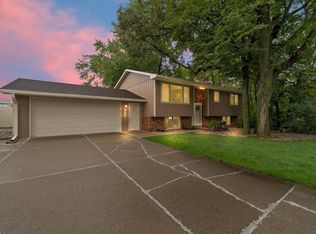
 MLS ID #71428, Marc Olson Team, RE/MAX Concepts-Nevada. CIBR
 - $249,9002 bd2 ba1.1k sqft341 E Ave, Nevada, IA 50201For Sale
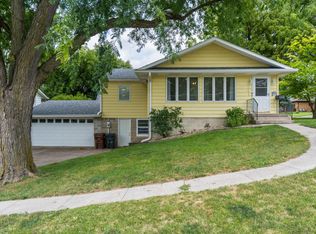 MLS ID #70838, Marc Olson Team, RE/MAX Concepts-Nevada. CIBR
 - $257,5003 bd3 ba1.2k sqft708 Lincoln Hwy, Nevada, IA 50201For Sale
 MLS ID #71243, Marc Olson Team, RE/MAX Concepts-Nevada. CIBR
 - $290,0003 bd2 ba1.7k sqft135 K Ave, Nevada, IA 50201For Sale
 MLS ID #70458, Marc Olson Team, RE/MAX Concepts-Nevada. CIBR
 - $189,9003 bd2 ba1.3k sqft1032 C Ave, Nevada, IA 50201For SaleMLS ID #71091, Marc Olson Team, RE/MAX Concepts-Nevada. CIBR
- $192,5002 bd1 ba1.3k sqft810 6th St, Nevada, IA 50201For SaleMLS ID #70800, Marc Olson Team, RE/MAX Concepts-Nevada. CIBR
- $225,0002 bd1 ba900 sqft720 S 13th St, Nevada, IA 50201For SaleMLS ID #70237, Marc Olson Team, RE/MAX Concepts-Nevada. CIBR
- $199,9002 bd1 ba1.1k sqft1318 3rd St, Nevada, IA 50201For SaleMLS ID #70092, Katie Riedeman, CENTURY 21 SIGNATURE-Ames. CIBR
- $264,9003 bd2 ba1.3k sqft420 Jeffrey Ln, Ames, IA 50014For SaleMLS ID #71268, Jen Burkamper, RE/MAX REAL ESTATE CENTER. CIBR
- $285,0003 bd2 ba1.3k sqft207 Cedar St, Slater, IA 50244For SaleMLS ID #71413, Heather Knittel Team, RE/MAX REAL ESTATE CENTER. CIBR
- $285,0003 bd1 ba1.5k sqft1407 Clark Ave, Ames, IA 50010For SaleMLS ID #71111, Babatunde Agbaje, CENTURY 21 SIGNATURE-Ames. CIBR
- $274,9003 bd2 ba1.2k sqft2511 Kellogg Ave, Ames, IA 50010For SaleMLS ID #71183, Nathan Herbers, Friedrich Realty. CIBR
- $250,0003 bd1 ba968 sqft2008 Douglas Ave, Ames, IA 50010For SaleMLS ID #70828, John Livingston, Hunziker & Assoc.-Ames. CIBR
- $195,0003 bd2 ba864 sqft1323 Alabama Ln, Ames, IA 50014For SaleMLS ID #71448, The Engelman Team, Friedrich Realty. CIBR
- $246,5004 bd2 ba1.2k sqft124 N Franklin Ave, Ames, IA 50014For SaleMLS ID #71253, Real Estate Team, Jennings, RE/MAX REAL ESTATE CENTER. CIBR
- $255,0003 bd2 ba1.4k sqft218 E 7th St, Ames, IA 50010For SaleMLS ID #70912, Sharon Johnson, RE/MAX REAL ESTATE CENTER. CIBR
- $255,0004 bd2 ba1k sqft101 Britson Cir, Roland, IA 50236For SaleMLS ID #71218, Kurtis Carlson, Weichert, Realtors®-Miller & Clark Agency. CIBR
