Step into this beautifully renovated 3-bedroom, 3-bathroom home where modern updates meet functional charm. The main living room features soaring vaulted ceilings and an abundance of natural light, creating an airy and inviting atmosphere. The updated kitchen is a dream, complete with new appliances, sleek quartz countertops, two breakfast bar areas perfect for barstools, and a convenient reach-in pantry.
The spacious primary suite is a true retreat with its own vaulted ceiling and cozy fireplace—ideal for unwinding at the end of the day. One of the additional bedrooms is a kid’s dream, complete with a ladder leading to a bonus loft area—ideal for a playroom, reading nook, or hideaway.
The finished lower level offers a second family room and a full bathroom, making it a perfect space for guests, a 4th bedroom, or a private retreat.
Outdoor living is just as impressive, with a deck off the main level and a covered patio accessible from the walkout basement—great for entertaining or relaxing in any season. The outbuilding includes a full-size garage door and offers endless potential: use it as a third garage bay, a workshop, man cave, or she shed.
Don’t miss your chance to own this unique, move-in-ready home with flexible space.
Sold
Price Unknown
704 16th Ave S, Greenwood, MO 64034
3beds
1,682sqft
Single Family Residence
Built in 1994
0.25 Acres Lot
$346,700 Zestimate®
$--/sqft
$2,272 Estimated rent
Home value
$346,700
$312,000 - $385,000
$2,272/mo
Zestimate® history
Owner options
List your home for rent
$2,272/mo
Rent Zestimate®
Find your next renter with Zillow Rental Manager. Plus, with online applications, you can quickly screen prospective tenants – for free.
$2,272/mo
Rent Zestimate®
Refinance and save
Refinancing to a lower rate could help reduce your monthly payments and save thousands over the life of the loan.
Explore your selling options
Work with a Zillow partner agent
Leverage their expertise and Zillow's premium Showcase listings to get your home seen by more buyers.
Get startedList with your own agent
Get your home in front of millions of buyers by listing it on Zillow.
Learn how to do itSell it yourself
Take full control of how buyers see your home on Zillow by listing For Sale by Owner (FSBO).
List your homeWhat's special
Cozy fireplaceBonus loft areaSleek quartz countertopsOutdoor livingSecond family roomUpdated kitchenSpacious primary suite
Zillow last checked:
Listing updated:
Listed by:
Jessica Kurzweil 816-838-6302,
ReeceNichols - Lees Summit
Bought with:
Erin Slocum, 2018023451
RE/MAX Elite, REALTORS
Source: Heartland MLS as distributed by MLS GRID,MLS#: 2565666
Facts & features
Interior
Bedrooms & bathrooms
- Bedrooms: 3
- Bathrooms: 3
- Full bathrooms: 3
Bedroom 2
- Features: Ceiling Fan(s), Luxury Vinyl
- Level: Main
Bedroom 3
- Features: Luxury Vinyl
- Level: Main
Primary bathroom
- Features: Ceiling Fan(s), Fireplace, Luxury Vinyl
- Level: Main
Primary bathroom
- Features: Ceramic Tiles, Shower Only
- Level: Main
Bathroom 2
- Features: Ceramic Tiles, Shower Over Tub
- Level: Main
Bathroom 3
- Features: Ceramic Tiles, Shower Only
- Level: Basement
Other
- Features: Luxury Vinyl
- Level: Basement
Family room
- Features: Cedar Closet(s), Ceiling Fan(s), Fireplace, Luxury Vinyl
- Level: Main
Kitchen
- Features: Ceramic Tiles, Luxury Vinyl, Pantry, Quartz Counter
- Level: Main
Heating
- Natural Gas
Cooling
- Electric
Appliances
- Included: Dishwasher, Disposal, Microwave, Refrigerator
- Laundry: In Basement
Features
- Ceiling Fan(s), Painted Cabinets, Pantry
- Flooring: Luxury Vinyl
- Windows: Window Coverings
- Basement: Finished,Garage Entrance
- Number of fireplaces: 2
- Fireplace features: Family Room
Interior area
- Total structure area: 1,682
- Total interior livable area: 1,682 sqft
- Finished area above ground: 1,202
- Finished area below ground: 480
Property
Parking
- Total spaces: 3
- Parking features: Attached, Detached, Garage Faces Side
- Attached garage spaces: 3
Lot
- Size: 0.25 Acres
- Features: City Limits, Corner Lot
Details
- Additional structures: Garage(s), Outbuilding
- Parcel number: 70720094500000000
Construction
Type & style
- Home type: SingleFamily
- Architectural style: Traditional
- Property subtype: Single Family Residence
Materials
- Vinyl Siding
- Roof: Composition
Condition
- Year built: 1994
Utilities & green energy
- Sewer: Public Sewer
- Water: Public
Community & HOA
Community
- Subdivision: Village Highlands
HOA
- Has HOA: No
Location
- Region: Greenwood
Financial & listing details
- Tax assessed value: $216,890
- Annual tax amount: $2,973
- Date on market: 7/27/2025
- Listing terms: Cash,Conventional,FHA,VA Loan
- Ownership: Private
Price history
| Date | Event | Price |
|---|---|---|
| 12/23/2025 | Sold | -- |
Source:  Heartland MLS as distributed by MLS GRID #2565666 Report a problem Heartland MLS as distributed by MLS GRID #2565666 Report a problem | ||
| 11/26/2025 | Pending sale | $345,000$205/sqft |
Source: Heartland MLS as distributed by MLS GRID #2565666 Report a problem | ||
| 11/19/2025 | Price change | $345,000-0.7%$205/sqft |
Source: Heartland MLS as distributed by MLS GRID #2565666 Report a problem | ||
| 10/17/2025 | Price change | $347,500-0.7%$207/sqft |
Source: Heartland MLS as distributed by MLS GRID #2565666 Report a problem | ||
| 7/27/2025 | Listed for sale | $350,000$208/sqft |
Source: Heartland MLS as distributed by MLS GRID #2565666 Report a problem | ||
Public tax history
| Year | Property taxes | Tax assessment |
|---|---|---|
| 2025 | $2,875 -3.3% | $41,209 -4.2% |
| 2024 | $2,973 +1% | $42,997 |
| 2023 | $2,943 +21.5% | $42,997 +38% |
| 2022 | $2,421 -2.3% | $31,160 |
| 2021 | $2,477 +3.4% | $31,160 +5.1% |
| 2020 | $2,396 +1.8% | $29,647 |
| 2019 | $2,355 | $29,647 +14.9% |
| 2018 | $2,355 +3.7% | $25,802 |
| 2017 | $2,270 +7% | $25,802 +6.8% |
| 2016 | $2,120 +3.1% | $24,149 +5.3% |
| 2014 | $2,056 +0.1% | $22,926 |
| 2013 | $2,055 -0.8% | $22,926 |
| 2012 | $2,072 +0.4% | $22,926 |
| 2011 | $2,063 +8.1% | $22,926 |
| 2010 | $1,908 -0.3% | $22,926 |
| 2009 | $1,914 +0.7% | $22,926 -2% |
| 2008 | $1,901 +1.4% | $23,394 |
| 2007 | $1,874 +0.1% | $23,394 +3% |
| 2006 | $1,873 +11% | $22,713 |
| 2005 | $1,687 +7.2% | $22,713 +15% |
| 2004 | $1,574 -0.6% | $19,750 |
| 2003 | $1,582 +3.2% | $19,750 +2% |
| 2002 | $1,534 +1.1% | $19,363 |
| 2001 | $1,517 | $19,363 |
Find assessor info on the county website
Neighborhood: 64034
Nearby homes
- $279,6003 bd2 ba1.1k sqft702 16th Ave S, Greenwood, MO 64034Off Market
- $304,4003 bd1 ba1.3k sqft1704 Joyce Cir, Greenwood, MO 64034Off Market
- $282,4003 bd-- ba1.1k sqft800 16th Ave S, Greenwood, MO 64034Off Market
- $326,9003 bd3 ba1.6k sqft700 16th Ave S, Greenwood, MO 64034Off Market
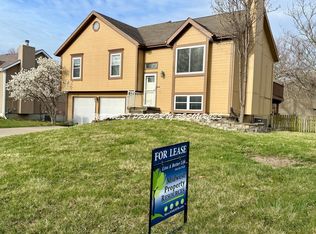
- $299,4003 bd2 ba1.1k sqft1703 Allendale Dr, Greenwood, MO 64034Off Market
- $--3 bd3 ba1.5k sqft1706 Joyce Cir, Greenwood, MO 64034Sold
- $297,0003 bd2 ba1.6k sqft707 16th Ave S, Greenwood, MO 64034Off Market
- $338,2003 bd3 ba1.7k sqft1703 Joyce Cir, Greenwood, MO 64034Off Market
Nearby schools
GreatSchools rating
- 5/10Woodland Elementary SchoolGrades: K-5Distance: 4 mi
- 8/10East Trails Middle SchoolGrades: 6-8Distance: 3.2 mi
- 9/10Lee's Summit West High SchoolGrades: 9-12Distance: 3 mi
Get a cash offer in 3 minutes
Find out how much your home could sell for in as little as 3 minutes with a no-obligation cash offer.
Estimated market value
$346,700
Get a cash offer in 3 minutes
Find out how much your home could sell for in as little as 3 minutes with a no-obligation cash offer.
Estimated market value
$346,700
- Missouri
- Jackson County
- Greenwood
- 64034
- 704 16th Ave S
Nearby cities
Nearby zip codes
Other Greenwood Topics
