Welcome to your dream home! This stunning split-entry house, nestled in a peaceful and family-friendly neighborhood. With three spacious bedrooms, two beautifully appointed bathrooms, and a host of desirable features, this home was custom built for owner and framed by the Amish, sits on seventeen piers and has many custom features like thirty-six inch doors throughout the entire home. As you step inside, you'll be greeted by a warm and inviting atmosphere. The large open living space on the main level boasts hardwood floors, providing continuity throughout the home. A cozy fireplace becomes the focal point of the room. The heart of this home is the gourmet kitchen, with granite countertops that add both style and functionality. Large L-Shaped Island, walk in pantry and plenty of cabinet space for all your kitchen needs. The bedrooms in this house are not your average sleeping quarters; they are oversized and thoughtfully designed to provide comfort and plenty of space for relaxation. Each room offers its own unique charm and ample closet space. Convenience is at your fingertips with main-level laundry, No need to haul laundry up and down the stairs, The oversized two-car garage is a car enthusiast's dream, providing ample storage and workspace for all your needs. Step outside to your backyard oasis, enclosed by a large, fenced-in area that offers privacy and security. It's the perfect space for family gatherings, gardening, or simply enjoying the outdoors. Let your imagination run wild as you plan your dream outdoor living area. For those hot summer days, you'll appreciate the convenience of being close to the neighborhood pool. Dive in, cool off, just a stone's throw away. This meticulously maintained home is not just a house; it's a place where memories are made, and a lifetime of happiness awaits. Don't miss the opportunity to make this beautiful house your forever home. Your dream home is waiting for you!
Sold
Price Unknown
704 17th Ave N, Greenwood, MO 64034
3beds
2,840sqft
Single Family Residence
Built in 2013
10,045 Square Feet Lot
$403,900 Zestimate®
$--/sqft
$2,973 Estimated rent
Home value
$403,900
$384,000 - $424,000
$2,973/mo
Zestimate® history
Owner options
List your home for rent
$2,973/mo
Rent Zestimate®
Find your next renter with Zillow Rental Manager. Plus, with online applications, you can quickly screen prospective tenants – for free.
$2,973/mo
Rent Zestimate®
Refinance and save
$435/mo
Est. payment
Refinancing to a lower rate could help reduce your monthly payments and save thousands over the life of the loan.
$435/mo
Est. payment
Explore your selling options
Work with a Zillow partner agent
Leverage their expertise and Zillow's premium Showcase listings to get your home seen by more buyers.
Get startedList with your own agent
Get your home in front of millions of buyers by listing it on Zillow.
Learn how to do itSell it yourself
Take full control of how buyers see your home on Zillow by listing For Sale by Owner (FSBO).
List your homeWhat's special
Cozy fireplaceSpacious bedroomsPlenty of cabinet spaceOversized two-car garageLarge open living spaceLarge l-shaped islandGranite countertops
Zillow last checked:
Listing updated:
Listed by:
Keith Taylor 816-392-8418,
RE/MAX Heritage
Bought with:
Shawn Foster
1st Class Real Estate KC
Source: Heartland MLS as distributed by MLS GRID,MLS#: 2455566
Facts & features
Interior
Bedrooms & bathrooms
- Bedrooms: 3
- Bathrooms: 2
- Full bathrooms: 2
Primary bedroom
- Features: All Carpet, Ceiling Fan(s), Walk-In Closet(s)
- Level: Main
- Dimensions: 13 x 19
Primary bathroom
- Features: Ceramic Tiles, Shower Only
- Level: Main
- Dimensions: 9 x 11
Bathroom 2
- Features: All Carpet, Ceiling Fan(s)
- Level: Main
- Dimensions: 11 x 13
Bathroom 2
- Features: Ceramic Tiles, Shower Over Tub
- Level: Main
- Dimensions: 6 x 7
Bathroom 3
- Features: All Carpet, Ceiling Fan(s)
- Level: Main
- Dimensions: 11 x 11
Kitchen
- Features: Granite Counters
- Level: Main
- Dimensions: 16 x 23
Laundry
- Features: Ceramic Tiles
- Level: Main
- Dimensions: 6 x 7
Living room
- Features: Ceiling Fan(s)
- Level: Main
- Dimensions: 17 x 29
Recreation room
- Features: All Carpet
- Level: Lower
- Dimensions: 23 x 31
Heating
- Forced Air
Cooling
- Electric
Appliances
- Laundry: Bedroom Level, Main Level
Features
- Flooring: Wood
- Basement: Finished,Walk-Up Access
- Number of fireplaces: 1
- Fireplace features: Gas Starter
Interior area
- Total structure area: 2,840
- Total interior livable area: 2,840 sqft
- Finished area above ground: 1,973
- Finished area below ground: 867
Property
Parking
- Total spaces: 2
- Parking features: Attached
- Attached garage spaces: 2
Accessibility
- Accessibility features: Accessible Doors
Features
- Fencing: Wood
Lot
- Size: 10,045 Square Feet
- Features: City Lot
Details
- Parcel number: 70600037500000000
Construction
Type & style
- Home type: SingleFamily
- Architectural style: Traditional
- Property subtype: Single Family Residence
Materials
- Board & Batten Siding, Stone Trim
- Roof: Composition
Condition
- Year built: 2013
Utilities & green energy
- Sewer: Public Sewer
- Water: Public
Community & HOA
Community
- Subdivision: DaLinda Estates
HOA
- Has HOA: Yes
- HOA fee: $435 annually
- HOA name: Dalinda Estates
Location
- Region: Greenwood
Financial & listing details
- Tax assessed value: $373,750
- Annual tax amount: $4,193
- Date on market: 9/28/2023
- Listing terms: Cash,Conventional,FHA,VA Loan
- Ownership: Private
Price history
| Date | Event | Price |
|---|---|---|
| 1/5/2024 | Sold | -- |
Source:  Heartland MLS as distributed by MLS GRID #2455566 Report a problem Heartland MLS as distributed by MLS GRID #2455566 Report a problem | ||
| 10/24/2023 | Pending sale | $365,000$129/sqft |
Source:  RE/MAX of Kansas-Missouri #2455566 Report a problem RE/MAX of Kansas-Missouri #2455566 Report a problem | ||
| 10/23/2023 | Contingent | $365,000$129/sqft |
Source: Heartland MLS as distributed by MLS GRID #2455566 Report a problem | ||
| 10/12/2023 | Price change | $365,000-1.4%$129/sqft |
Source: Heartland MLS as distributed by MLS GRID #2455566 Report a problem | ||
| 10/4/2023 | Price change | $370,000-2.4%$130/sqft |
Source: Heartland MLS as distributed by MLS GRID #2455566 Report a problem | ||
| 10/2/2023 | Price change | $379,000-1.6%$133/sqft |
Source: Heartland MLS as distributed by MLS GRID #2455566 Report a problem | ||
| 9/28/2023 | Listed for sale | $385,000+0.7%$136/sqft |
Source: Heartland MLS as distributed by MLS GRID #2455566 Report a problem | ||
| 9/18/2023 | Listing removed | -- |
Source: Owner Report a problem | ||
| 9/14/2023 | Price change | $382,500+0.8%$135/sqft |
Source: Owner Report a problem | ||
| 9/13/2023 | Listed for sale | $379,500$134/sqft |
Source: Owner Report a problem | ||
Public tax history
| Year | Property taxes | Tax assessment |
|---|---|---|
| 2025 | $4,954 +16% | $71,012 +15% |
| 2024 | $4,270 +1% | $61,750 |
| 2023 | $4,226 +0.8% | $61,750 +14.4% |
| 2022 | $4,193 -2.3% | $53,960 |
| 2021 | $4,290 +5.2% | $53,960 +6.9% |
| 2020 | $4,079 +1.8% | $50,471 |
| 2019 | $4,008 | $50,471 +14.9% |
| 2018 | $4,008 +16.4% | $43,927 |
| 2017 | $3,444 +0.3% | $43,927 +12.3% |
| 2016 | $3,435 +19.6% | $39,121 +22.1% |
| 2014 | $2,873 +743.3% | $32,031 +742.9% |
| 2013 | $341 -0.8% | $3,800 |
| 2012 | $343 -51.7% | $3,800 -51.9% |
| 2011 | $711 +8.1% | $7,901 |
| 2010 | $658 -0.3% | $7,901 |
| 2009 | $660 +0.7% | $7,901 -2% |
| 2008 | $655 -1.6% | $8,063 |
| 2007 | $665 | $8,063 |
Find assessor info on the county website
Neighborhood: 64034
Nearby homes
- $364,1003 bd2 ba1.6k sqft706 17th Ave N, Greenwood, MO 64034Off Market

- $493,2005 bd3 ba3.4k sqft702 17th Ave N, Greenwood, MO 64034Off Market

- $429,8004 bd3 ba2.7k sqft705 18th Cir, Greenwood, MO 64034Off Market
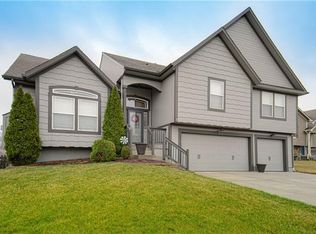
- $388,0004 bd3 ba2.1k sqft703 18th Cir, Greenwood, MO 64034Off Market
- $383,1004 bd3 ba2.5k sqft708 17th Ave N, Greenwood, MO 64034Off Market
- $399,8004 bd3 ba1.6k sqft707 18th Cir, Greenwood, MO 64034Off Market
- $358,4004 bd2 ba1.8k sqft1606 Kimberly Ct, Greenwood, MO 64034Off Market
- $410,8000.27 Acres700 17th Ave N, Greenwood, MO 64034Off Market
Nearby schools
GreatSchools rating
- 5/10Woodland Elementary SchoolGrades: K-5Distance: 3.5 mi
- 8/10East Trails Middle SchoolGrades: 6-8Distance: 2.4 mi
- 9/10Lee's Summit West High SchoolGrades: 9-12Distance: 2.6 mi
Schools provided by the listing agent
- Elementary: Woodland
- Middle: East Trails
- High: Lee's Summit West
Source: Heartland MLS as distributed by MLS GRID. This data may not be complete. We recommend contacting the local school district to confirm school assignments for this home.
Get a cash offer in 3 minutes
Find out how much your home could sell for in as little as 3 minutes with a no-obligation cash offer.
Estimated market value
$403,900
Get a cash offer in 3 minutes
Find out how much your home could sell for in as little as 3 minutes with a no-obligation cash offer.
Estimated market value
$403,900
- Missouri
- Jackson County
- Greenwood
- 64034
- 704 17th Ave N
Nearby cities
Nearby zip codes
Other Greenwood Topics
