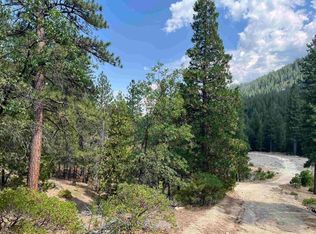
The beautifully updated single-story home features 3 bedrooms and 2.5 bathrooms, with a spacious great room concept designed for comfortable living and entertaining. Floor-to-ceiling windows fill the home with natural light while showcasing the stunning surrounding landscape. The well-appointed kitchen offers a large center island, solid-surface countertops, abundant cabinetry, and ample workspace for cooking and gathering. A generously sized laundry/mudroom adds convenience and functionality. Step outside to the expansive patio,perfect for entertaining guests, enjoying summer barbecues, or simply taking in the spectacular mountain scenery. The property also includes a separate guest unit featuring 2 bedrooms, 1 full bathroom, an open-concept kitchen and living area, and a single-car garage--ideal for extended family, guests, or potential rental income. With nearly 50 acres to explore, the possibilities are endless. Theland is well-suited for gardening, livestock, horses, or a variety of agricultural and recreational uses. Several paddocks, a barn, and multiple outbuildings provide ample space for all your animals, equipment, hobbies, and storage needs. Whether you're seeking a family compound, hobby farm, mountain getaway, or self-sufficient country lifestyle, this exceptional property offers it all. Don't miss this rare opportunity--schedule your private showing today!
For sale
$595,000
704-325 Indians Rd, Janesville, CA 96114
12beds
2,719sqft
Single Family Residence
Built in 2003
49.68 Acres Lot
$584,000 Zestimate®
$219/sqft
$-- HOA
What's special
Single-car garageBeautifully updated single-story homeSpectacular mountain sceneryLarge center islandSolid-surface countertopsWell-appointed kitchenAbundant cabinetry
- 12 days
- 129
- 5
Zillow last checked:
Listing updated:
Listed by:
Melissa Pickett 530-310-2101,
Town & Country Real Estate
Source: SMLS,MLS#: 26-5484
Facts & features
Interior
Bedrooms & bathrooms
- Bedrooms: 12
- Bathrooms: 4
- Full bathrooms: 3
- 1/2 bathrooms: 1
Primary bedroom
- Level: Main
Bedroom 1
- Level: Main
Bedroom 2
- Level: Main
Kitchen
- Level: Main
Laundry
- Level: Main
Heating
- Forced Air
Cooling
- Has cooling: Yes
Features
- Pantry
- Flooring: Laminate, Tile, Vinyl
- Windows: Window Coverings, Double Pane Windows
- Has basement: No
- Has fireplace: Yes
- Fireplace features: Wood Stove
Interior area
- Total structure area: 2,719
- Total interior livable area: 2,719 sqft
Property
Parking
- Total spaces: 2
- Parking features: Boat
Features
- Levels: One
- Pool features: None
- Has view: Yes
Lot
- Size: 49.68 Acres
- Features: 2 on a Lot
Details
- Additional structures: Guest House
- Parcel number: 129020052000
- Horses can be raised: Yes
Construction
Type & style
- Home type: SingleFamily
- Architectural style: Ranch
- Property subtype: Single Family Residence
Materials
- Roof: Composition
Condition
- Year built: 2003
Utilities & green energy
- Electric: Public
- Water: Private
Community & HOA
Community
- Security: Smoke Detector(s), Carbon Monoxide Detector(s)
HOA
- Has HOA: No
Location
- Region: Janesville
Financial & listing details
- Price per square foot: $219/sqft
- Date on market: 9/30/2026
- Listing terms: Cash,FHA/VA,FHA,VA Loan,USDA Loan
- Electric utility on property: Yes
- Road surface type: Dirt
Estimated market value
$584,000
$555,000 - $613,000
$3,213/mo
Price history
| Date | Event | Price |
|---|---|---|
| 6/10/2026 | Listed for sale | $595,000$219/sqft |
Source:  Lassen MLS #202600151 Report a problem Lassen MLS #202600151 Report a problem | ||
Public tax history
Tax history is unavailable.
Monthly payment
Est. payment