Discover this unique home located in the heart of Myrtle Beach. This eclectic home is full of character inside and outside and offers a distinctive layout and personality that is sure to appeal to a Buyer looking for something beyond the ordinary. Two bedrooms and two nicely updated bathrooms. The kitchen is open to the living area which has beautiful wooden screens covering the windows and a gas fireplace. The exterior has a nice, covered porch, outdoor sink area, outdoor shower, treehouse and a chicken coop. Large lemon tree in the back yard and an olive tree in the front yard. Bring your imagination and make this distinctive home your own. Measurements are approximate.
Pending
$349,900
704 45th Ave. N, Myrtle Beach, SC 29577
2beds
1,458sqft
Single Family Residence
Built in 1960
0.27 Acres Lot
$342,800 Zestimate®
$240/sqft
$-- HOA
What's special
Gas fireplaceChicken coopTwo nicely updated bathroomsNice covered porchTwo bedroomsOutdoor sink areaOutdoor shower
- 20 days
- 960
- 67
Likely to sell faster than
Zillow last checked:
Listing updated:
Listed by:
Beth H Campbell 843-602-9264,
Booe Realty
Source: CCAR,MLS#: 2623126 Originating MLS: Coastal Carolinas Association of Realtors
Originating MLS: Coastal Carolinas Association of RealtorsFacts & features
Interior
Bedrooms & bathrooms
- Bedrooms: 2
- Bathrooms: 2
- Full bathrooms: 2
Rooms
- Room types: Bathroom, Den
Primary bedroom
- Features: Ceiling Fan(s), Main Level Primary
- Level: First
- Dimensions: 14 x 14
Bedroom 1
- Level: First
- Dimensions: 11 x 16
Primary bathroom
- Features: Tub Shower, Vanity
Dining room
- Features: Living/Dining Room
Great room
- Dimensions: 15 x 24
Kitchen
- Features: Breakfast Bar, Dishwasher, Kitchen Island, Stainless Steel Appliances
- Dimensions: 8 x 13
Living room
- Features: Fireplace, Vaulted Ceiling(s)
- Dimensions: 18 x 27
Other
- Features: Bedroom on Main Level, Library
Heating
- Central, Electric
Cooling
- Central Air
Appliances
- Included: Dishwasher, Microwave, Range, Refrigerator, Dryer, Washer
- Laundry: Washer Hookup
Features
- Ceiling Fan(s), Fireplace, Main Level Primary, Skylights, Tub Shower, Vanity, Window Treatments, Breakfast Bar, Bedroom on Main Level, Kitchen Island, Stainless Steel Appliances
- Flooring: Laminate, Other, Tile
- Windows: Skylight(s), Window Treatments
- Has fireplace: Yes
Interior area
- Total structure area: 2,204
- Total interior livable area: 1,458 sqft
Property
Parking
- Total spaces: 6
- Parking features: Driveway
- Has uncovered spaces: Yes
Features
- Levels: One
- Stories: 1
- Patio & porch: Patio
- Exterior features: Fence, Patio, Storage
Lot
- Size: 0.27 Acres
- Dimensions: 73 x 151 x 83 x 153
- Features: Rectangular, Rectangular Lot
Details
- Additional parcels included: ,
- Parcel number: 42013030028
- Zoning: res
- Special conditions: None
Construction
Type & style
- Home type: SingleFamily
- Architectural style: Contemporary
- Property subtype: Single Family Residence
Materials
- Wood Frame
- Foundation: Other, Slab
Condition
- Resale
- Year built: 1960
Utilities & green energy
- Water: Public
- Utilities for property: Cable Available, Electricity Available, Natural Gas Available, Sewer Available, Water Available
Community & HOA
Community
- Features: Golf Carts OK, Long Term Rental Allowed
- Subdivision: Fairway Park
HOA
- Has HOA: No
- Amenities included: Owner Allowed Golf Cart, Owner Allowed Motorcycle, Pet Restrictions, Tenant Allowed Motorcycle
Location
- Region: Myrtle Beach
Financial & listing details
- Price per square foot: $240/sqft
- Tax assessed value: $347,305
- Annual tax amount: $889
- Date on market: 9/18/2026
- Listing terms: Conventional,FHA
- Electric utility on property: Yes
Estimated market value
$342,800
$326,000 - $360,000
$2,076/mo
Price history
| Date | Event | Price |
|---|---|---|
| 9/21/2026 | Pending sale | $349,900$240/sqft |
Source:  CCAR #2623126 Report a problem CCAR #2623126 Report a problem | ||
| 9/18/2026 | Listed for sale | $349,900+42.8%$240/sqft |
Source: CCAR #2623126 Report a problem | ||
| 12/29/2008 | Sold | $245,000-10.9%$168/sqft |
Source: Public Record Report a problem | ||
| 11/1/2008 | Listed for sale | $275,000$189/sqft |
Source: NCI #825642 Report a problem | ||
Public tax history
| Year | Property taxes | Tax assessment |
|---|---|---|
| 2025 | $889 -2.9% | $249,182 |
| 2024 | $916 +11.1% | $249,182 +15% |
| 2023 | $825 +3.3% | $216,680 |
| 2022 | $799 +12.2% | $216,680 |
| 2021 | $712 +3.1% | -- |
| 2020 | $690 | -- |
| 2019 | -- | -- |
| 2018 | $548 | $6,960 -0.1% |
| 2017 | -- | $6,965 |
| 2016 | -- | $6,965 |
| 2015 | -- | $6,965 |
| 2014 | -- | $6,965 |
| 2013 | -- | -- |
| 2012 | -- | -- |
| 2010 | -- | $8,508 -42.1% |
| 2009 | -- | $14,700 +165.3% |
| 2008 | -- | $5,540 |
| 2007 | -- | $5,540 |
| 2005 | -- | $5,540 |
| 2004 | $974 +35.5% | $5,540 +35.5% |
| 2003 | $719 | $4,088 |
| 2002 | -- | -- |
| 2001 | -- | -- |
| 2000 | -- | -- |
Find assessor info on the county website
Monthly payment
Est. payment
Payment breakdown
Explore the cost of this home by adjusting the details. Changes won't be saved.Climate risks
Neighborhood: 29577
Nearby schools
Schools provided by the listing agent
- Elementary: Myrtle Beach Elementary School
- Middle: Myrtle Beach Middle School
- High: Myrtle Beach High School
Source: CCAR. This data may not be complete. We recommend contacting the local school district to confirm school assignments for this home.

Similar homes
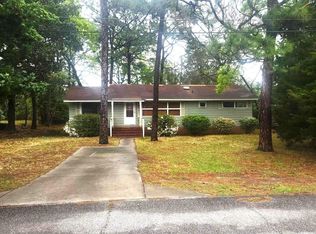
- $365,0003 bd2 ba1.3k sqft3816 Pine Lake Dr., Myrtle Beach, SC 29577For Sale

 MLS ID #2621300, Paige Bird, RE/MAX Southern Shores. CCAR
 - $387,9002 bd2 ba1.1k sqft5507 N Ocean Blvd. #111, Myrtle Beach, SC 29577For Sale
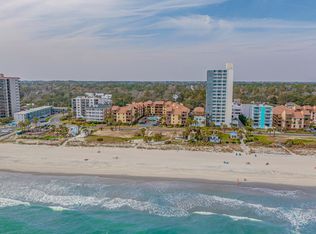 MLS ID #2624241, Lauren D Griffin, CB Sea Coast Advantage MI. CCAR
 - $399,9003 bd3 ba1.7k sqft4736 Seclusion Ln., Myrtle Beach, SC 29577For Sale
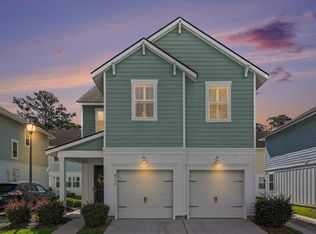 MLS ID #2622229, Kevin P Barry, The Beverly Group. CCAR
 - $434,0003 bd2 ba1.6k sqft4735 Bermuda Way #The Park on 48th, Myrtle Beach, SC 29577For Sale
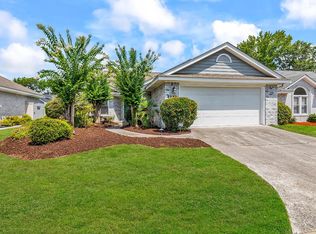 MLS ID #2617131, Tamara A Wolfe, Beach & Forest Realty. CCAR
 - $399,9993 bd3 ba1.6k sqft4729 Seclusion Ln., Myrtle Beach, SC 29577For SaleMLS ID #2618898, Brandon Arnette, KingOne Properties. CCAR
- $399,0003 bd3 ba1.3k sqftDunes Village Resort Phase II, Myrtle Beach, SC 29577For SaleMLS ID #2623822, Tim Harvey Team, The Hoffman Group. CCAR
- $349,0002 bd2 ba1k sqftDunes Village II, Myrtle Beach, SC 29577For SaleMLS ID #2609957, Tim Harvey Team, The Hoffman Group. CCAR
- $489,0003 bd2 ba1.5k sqft958 Courtyard Dr., Myrtle Beach, SC 29577For SaleMLS ID #2623520, Melinda J Cavallini, Grand Strand Realty Group. CCAR
- $369,9003 bd2 ba1.9k sqft1459 Saint Thomas Circle #F2, Myrtle Beach, SC 29577For SaleMLS ID #2622435, Jerry Pinkas Team, Jerry Pinkas R E Experts. CCAR
- $269,0002 bd3 ba1k sqft3557 Bristol Ln., Myrtle Beach, SC 29577For SaleMLS ID #2623768, Britni Gaddy, BHHS Coastal Real Estate. CCAR
- $345,0002 bd2 ba872 sqft217-A Ocean Forest Villas, Myrtle Beach, SC 29577For SaleMLS ID #2618936, Brian Piercy Group, ERA Real Estate Modo. CCAR
- $274,9003 bd2 ba1.4k sqftMAGNOLIA POINTE, Myrtle Beach, SC 29577For SaleMLS ID #2624472, Keith Baker, CENTURY 21 Broadhurst. CCAR
- $359,9003 bd3 ba1.3k sqft3528 Alexandria Ave. #3528, Myrtle Beach, SC 29577For SaleMLS ID #2616132, Beatrice Catalano, Realty ONE Group Dockside. CCAR
- $394,9004 bd3 ba1.8k sqft4723 Cloisters Ln., Myrtle Beach, SC 29577For SaleMLS ID #2616661, The Mills Group Team, Century 21 Barefoot Realty. CCAR
- $399,0003 bd3 ba2k sqft5402 Knobcone Loop #C, Myrtle Beach, SC 29577For SaleMLS ID #2624469, Andrey Gnusarev, CB Sea Coast Advantage CF. CCAR
- $429,0003 bd3 ba1.7k sqft4714 Cloisters Ln., Myrtle Beach, SC 29577For SaleMLS ID #2620948, Tatiana V Sheffer, RE/MAX Southern Shores. CCAR
- $394,0002 bd2 ba1.1k sqftDunes Village Resort, Myrtle Beach, SC 29577For SaleMLS ID #2618687, Bradley A Bennett, Ocean Front Guru Real Estate. CCAR
- $469,8003 bd2 ba1.7k sqft1521 Saint Thomas Circle, Myrtle Beach, SC 29577For SaleMLS ID #2614600, Lori J Harper, RE/MAX Southern Shores. CCAR
- $379,0002 bd2 ba1.2k sqft5308 N Ocean Blvd. #901, Myrtle Beach, SC 29577For SaleMLS ID #2604202, The Beach Life Team, CB Sea Coast Advantage Bluewater. CCAR
- $389,9002 bd2 ba1.1k sqftBeach Colony, Myrtle Beach, SC 29577For SaleMLS ID #2615180, Dana N Wilson, BH & G Elliott Coastal Living. CCAR
