Conover, NC buyers! Come check out this well maintained 3 Bed 1.5 Bath Brick House with lots of upgrades. This home has had all new plumbing installed as well as a water filtration system. All new windows installed in 2019. Bathroom, Kitchen , Flooring. and appliances have all been updated in just the past few years. The back yard is Fenced. The building in the back yard comes with electricity installed. There are houses, then there are homes. This one is offering all of the feels of what "Home" is. It feels like every detail was carefully implemented for the comfort and protection of those loved ones inside. Come find your new home with me. Call for more details.
Under contract-show
Price cut: $20.1K (9/11)
$279,900
704 4th St SW, Conover, NC 28613
3beds
1,517sqft
Single Family Residence
Built in 1959
0.54 Acres Lot
$-- Zestimate®
$185/sqft
$-- HOA
What's special
- 51 days
- 393
- 23
Zillow last checked:
Listing updated:
Listed by:
Elizabeth Mitchell nc.localhomesbyliz@gmail.com,
Fathom Realty NC LLC
Source: Canopy MLS as distributed by MLS GRID,MLS#: 4403036
Facts & features
Interior
Bedrooms & bathrooms
- Bedrooms: 3
- Bathrooms: 2
- Full bathrooms: 1
- 1/2 bathrooms: 1
- Main level bedrooms: 3
Primary bedroom
- Features: Ceiling Fan(s)
- Level: Main
Den
- Features: Built-in Features, Ceiling Fan(s)
- Level: Main
Dining area
- Level: Main
Living room
- Features: Ceiling Fan(s)
- Level: Main
Heating
- Electric, Heat Pump
Cooling
- Ceiling Fan(s), Central Air, Electric
Appliances
- Included: Microwave, Dishwasher, Disposal, Electric Range, Electric Water Heater, Refrigerator with Ice Maker
- Laundry: Electric Dryer Hookup, In Kitchen, Inside, Main Level, Washer Hookup
Features
- Flooring: Linoleum, Tile, Vinyl, Wood
- Doors: Insulated Door(s)
- Windows: Insulated Windows
- Has basement: No
- Fireplace features: Den, Wood Burning
Interior area
- Total structure area: 1,517
- Total interior livable area: 1,517 sqft
- Finished area above ground: 1,517
- Finished area below ground: 0
Property
Parking
- Total spaces: 4
- Parking features: Attached Carport, Driveway, Parking Space(s)
- Carport spaces: 1
- Uncovered spaces: 3
Features
- Levels: One
- Stories: 1
- Patio & porch: Covered, Front Porch, Porch
- Fencing: Back Yard,Chain Link,Fenced,Partial
- Waterfront features: None
Lot
- Size: 0.54 Acres
- Features: Cleared, Corner Lot, Level, Wooded
Living quarters
- Secondary features: None
Details
- Additional structures: Outbuilding
- Parcel number: 373108886740
- Zoning: R-9A
- Special conditions: Standard
- Horse amenities: None
Construction
Type & style
- Home type: SingleFamily
- Architectural style: Ranch
- Property subtype: Single Family Residence
Materials
- Brick Full, Shingle/Shake
- Foundation: Crawl Space
Condition
- New construction: No
- Year built: 1959
Utilities & green energy
- Sewer: Public Sewer
- Water: City
- Utilities for property: Cable Available, Electricity Connected
Community & HOA
Community
- Features: None
- Subdivision: Augusta Heights
Location
- Region: Conover
Financial & listing details
- Price per square foot: $185/sqft
- Tax assessed value: $195,000
- Annual tax amount: $782
- Date on market: 7/31/2026
- Cumulative days on market: 51 days
- Listing terms: Cash,Conventional,FHA,USDA Loan,VA Loan
- Exclusions: Shelving in building does not stay
- Electric utility on property: Yes
- Road surface type: Concrete, Paved
Estimated market value
Not available
Estimated sales range
Not available
Not available
Price history
| Date | Event | Price |
|---|---|---|
| 9/11/2026 | Price change | $279,900-6.7%$185/sqft |
Source:  Canopy MLS as distributed by MLS GRID #4403036 Report a problem Canopy MLS as distributed by MLS GRID #4403036 Report a problem | ||
| 7/31/2026 | Listed for sale | $300,000+29900%$198/sqft |
Source: Canopy MLS as distributed by MLS GRID #4403036 Report a problem | ||
| 12/11/2019 | Sold | $1,000$1/sqft |
Source: Public Record Report a problem | ||
Public tax history
| Year | Property taxes | Tax assessment |
|---|---|---|
| 2025 | $782 | $195,000 |
| 2024 | $782 | $195,000 |
| 2023 | $782 +42.6% | $195,000 +91.2% |
| 2022 | $548 | $102,000 +100% |
| 2021 | $548 | $51,000 |
| 2020 | $548 | $51,000 -50% |
| 2019 | $548 +10.6% | $102,000 +10.6% |
| 2018 | $496 -48.6% | $92,200 |
| 2017 | $963 -0.7% | -- |
| 2016 | $970 | -- |
| 2015 | $970 | $92,220 -11.6% |
| 2014 | $970 | $104,300 |
| 2013 | $970 | -- |
| 2012 | $970 | -- |
| 2011 | $970 +4.6% | -- |
| 2010 | $928 | -- |
| 2009 | $928 | -- |
| 2008 | $928 | -- |
| 2007 | $928 +13.4% | -- |
| 2006 | $818 | -- |
| 2005 | -- | -- |
| 2004 | -- | -- |
| 2003 | -- | -- |
| 2002 | -- | -- |
| 2001 | -- | -- |
| 2000 | -- | -- |
Find assessor info on the county website
Monthly payment
Est. payment
Payment breakdown
Explore the cost of this home by adjusting the details. Changes won't be saved.Climate risks
Neighborhood: 28613
Nearby schools
Schools provided by the listing agent
- Elementary: Shuford
- Middle: Newton Conover
- High: Newton Conover
Source: Canopy MLS as distributed by MLS GRID. This data may not be complete. We recommend contacting the local school district to confirm school assignments for this home.
Similar homes
- $240,0003 bd2 ba1.7k sqft608 1st St W, Conover, NC 28613For Sale
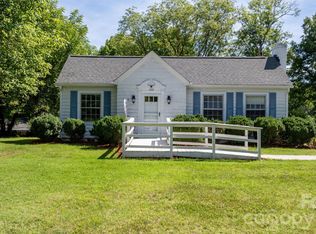
 MLS ID #4398587, Libby Lail, Alliance Real Estate Group LLC. Canopy MLS as distributed by MLS GRID
 - $329,9004 bd2 ba1.7k sqft704 1st Avenue Pl NE, Conover, NC 28613For Sale
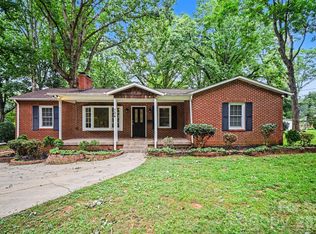 MLS ID #4410587, Robert Salmons, Entera Realty LLC. Canopy MLS as distributed by MLS GRID
 - $305,0003 bd3 ba2.1k sqft2661 Tiffany St, Conover, NC 28613For Sale
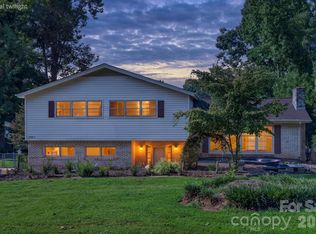 MLS ID #4414689, Sarah Watson, Harper Realty. Canopy MLS as distributed by MLS GRID
 - $259,0003 bd2 ba2k sqft2428 Cedar Valley Dr, Conover, NC 28613For Sale
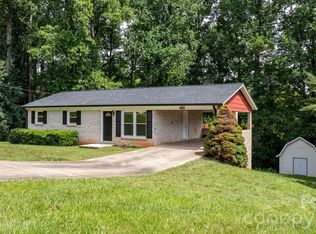 MLS ID #4402625, Sandi Dingler, RE/MAX Legendary. Canopy MLS as distributed by MLS GRID
 - $315,0003 bd2 ba1.7k sqft1172 Sunset Ct, Conover, NC 28613For SaleMLS ID #4405962, Mallory Young, True North Realty. Canopy MLS as distributed by MLS GRID
- $319,9003 bd3 ba1.8k sqft3105 Kay St, Conover, NC 28613For SaleMLS ID #4403288, Renee Cook Drum, Weichert, Realtors - Team Metro. Canopy MLS as distributed by MLS GRID
- $300,0003 bd2 ba2.1k sqft4821 Raleigh St, Conover, NC 28613For SaleMLS ID #4401202, Dee Brummett, Coldwell Banker Realty. Canopy MLS as distributed by MLS GRID
- $369,0003 bd2 ba1.5k sqft220 5th St NE, Conover, NC 28613For SaleMLS ID #4417822, Cynthia Bumgarner, Prime Properties Group, LLC. Canopy MLS as distributed by MLS GRID
- $299,0004 bd3 ba2.1k sqft3237 Annex St, Conover, NC 28613For SaleMLS ID #4400451, Pam Kendall, Kendall Real Estate. Canopy MLS as distributed by MLS GRID
- $294,0003 bd3 ba2k sqft4036 Elizabeth St, Hickory, NC 28601For SaleMLS ID #4423673, Nakia Walker, Opendoor Brokerage LLC. Canopy MLS as distributed by MLS GRID
- $250,0003 bd2 ba1.7k sqft1920 30th St NE, Hickory, NC 28601For SaleMLS ID #4416292, Jairo Betancourt-Uribe, RU4 Real Estate, Inc.. Canopy MLS as distributed by MLS GRID
- $325,0003 bd2 ba1.6k sqft803 E 24th St, Newton, NC 28658For SaleMLS ID #4392856, Robb Hoover, Robb Hoover LLC. Canopy MLS as distributed by MLS GRID
- $320,0003 bd3 ba1.7k sqft1369 Chancellor Dr, Claremont, NC 28610For SaleMLS ID #4414231, Dawn Reynolds, RE/MAX Lifestyle. Canopy MLS as distributed by MLS GRID
- $278,0003 bd2 ba1.6k sqft4405 Landing Ct, Hickory, NC 28602For SaleMLS ID #4409127, Nichole Sedberry, True North Realty. Canopy MLS as distributed by MLS GRID
- $264,0003 bd2 ba1.7k sqft2951 7th Street Dr NE, Hickory, NC 28601For SaleMLS ID #4391431, Rachel Cartner, Premier South. Canopy MLS as distributed by MLS GRID
- $220,0003 bd2 ba1.3k sqft309 S Main Ave, Newton, NC 28658For SaleMLS ID #4424348, Nicole Henriksen, RE/MAX Executive. Canopy MLS as distributed by MLS GRID
- $225,0003 bd2 ba1.2k sqft1714 Lazenby St, Newton, NC 28658For SaleMLS ID #4417758, Debby Bullock-Benfield, Weichert, Realtors - Team Metro. Canopy MLS as distributed by MLS GRID
- $275,0003 bd3 ba1.8k sqft8417 Rolling Hills Ave, Hickory, NC 28602For SaleMLS ID #4394347, Michael Mcgee, Mainstay Brokerage LLC. Canopy MLS as distributed by MLS GRID
- $270,0003 bd2 ba1.3k sqft2523 Kool Park Rd NE, Hickory, NC 28601For SaleMLS ID #4329141, Jay Brown, Jay Brown, Realtors. Canopy MLS as distributed by MLS GRID
- $379,9003 bd2 ba1.9k sqft4286 Hall Dairy Rd, Claremont, NC 28610For SaleMLS ID #4426036, Chris Gettys, EXP Realty LLC Mooresville. Canopy MLS as distributed by MLS GRID
