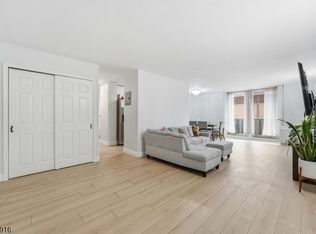
Modern & Luminous 2-Bedroom Condo with Fantastic Views. This updated 2-bedroom, 1-bath apartment offers a perfect blend of modern convenience and appealing design. Located on the eighth floor, the unit is exceptionally luminous and features a fantastic view of the surrounding area. The building provides a convenient elevator. For resident use, there are coin-operated laundry facilities located right on the same floor. Financial planning is simplified as all utilities are included in the monthly HOA fee, reducing extra costs and offering excellent value.The apartment boasts an excellent location with immediate access to essential services and transport. It is close to the train and bus lines, offering easy commuting. The neighborhood provides a variety of amenities, including popular restaurants, houses of worship, and local schools. Make your tour today!
Active
Price cut: $10K (7/13)
$250,000
704 712 N Broad St #8B, Elizabeth City, NJ 07208
2beds
--sqft
Condominium
Built in 1988
-- sqft lot
$-- Zestimate®
$--/sqft
$887/mo HOA
What's special
Exceptionally luminousConvenient elevator
- 323 days
- 668
- 30
Zillow last checked:
Listing updated:
Listed by:
Ana Deborah Ofsievich 908-392-6082,
Keller Williams Realty
Source: GSMLS,MLS#: 3993797
Facts & features
Interior
Bedrooms & bathrooms
- Bedrooms: 2
- Bathrooms: 1
- Full bathrooms: 1
Bedroom 1
- Level: First
- Area: 225
- Dimensions: 15 x 15
Bedroom 2
- Level: First
- Area: 140
- Dimensions: 14 x 10
Dining room
- Features: Dining L
- Level: First
- Area: 80
- Dimensions: 10 x 8
Kitchen
- Features: Galley Type
- Level: First
- Area: 56
- Dimensions: 8 x 7
Living room
- Level: First
- Area: 252
- Dimensions: 21 x 12
Heating
- See Remarks, Natural Gas
Cooling
- 3 Units
Appliances
- Included: Carbon Monoxide Detector, Dishwasher, Range/Oven-Gas, Refrigerator, Water Heater (See Remarks)
Features
- Flooring: Laminate, Tile
- Basement: None
- Has fireplace: No
Property
Parking
- Total spaces: 1
- Parking features: Assigned
- Uncovered spaces: 1
Features
- Levels: One,One Floor Unit
- Stories: 1
Lot
- Size: 9,147 Square Feet
- Dimensions: 115 x 227.19
Details
- Parcel number: 2904001460000000150000C0044
- Zoning description: Residential
Construction
Type & style
- Home type: Condo
- Property subtype: Condominium
Materials
- Brick, See Remarks
- Roof: Flat
Condition
- Year built: 1988
Utilities & green energy
- Gas: Gas-Natural
- Sewer: Association
- Water: Association
- Utilities for property: Electricity Connected, Natural Gas Connected, Garbage Included
Community & HOA
Community
- Security: Carbon Monoxide Detector
- Subdivision: Polonaise Condominiums
HOA
- Has HOA: Yes
- Services included: Electricity, Heat, Maintenance-Common Area, Maintenance Structure, Sewer, Snow Removal, Trash, Water
- HOA fee: $887 monthly
Location
- Region: Elizabeth
Financial & listing details
- Tax assessed value: $231,800
- Annual tax amount: $4,676
- Date on market: 10/22/2025
- Ownership type: Condominium
- Electric utility on property: Yes
Estimated market value
Not available
Estimated sales range
Not available
Not available
Price history
| Date | Event | Price |
|---|---|---|
| 7/13/2026 | Price change | $250,000-3.8% |
Source:  GSMLS #3993797 Report a problem GSMLS #3993797 Report a problem | ||
| 6/5/2026 | Price change | $260,000-8.8% |
Source: GSMLS #3993797 Report a problem | ||
| 3/27/2026 | Listed for sale | $285,000 |
Source: GSMLS #3993797 Report a problem | ||
| 1/16/2026 | Pending sale | $285,000 |
Source: GSMLS #3993797 Report a problem | ||
| 11/17/2025 | Price change | $285,000-4.7% |
Source: GSMLS #3993797 Report a problem | ||
| 10/22/2025 | Listed for sale | $299,000 |
Source: GSMLS #3993797 Report a problem | ||
Public tax history
| Year | Property taxes | Tax assessment |
|---|---|---|
| 2022 | $5,107 +104% | $16,700 |
| 2021 | $2,504 -48% | $16,700 |
| 2020 | $4,814 +1% | $16,700 |
| 2019 | $4,767 +2.9% | $16,700 |
| 2018 | $4,634 0% | $16,700 |
| 2017 | $4,634 +6.3% | $16,700 |
| 2016 | $4,359 +3.1% | $16,700 |
| 2015 | $4,228 +5.9% | $16,700 |
| 2014 | $3,991 +4.9% | $16,700 |
| 2012 | $3,804 +7.6% | $16,700 |
| 2011 | $3,536 +5% | $16,700 |
| 2010 | $3,366 +7.1% | $16,700 |
| 2009 | $3,143 | $16,700 |
Find assessor info on the county website
Monthly payment
Est. payment
Payment breakdown
Explore the cost of this home by adjusting the details. Changes won't be saved.Climate risks
Neighborhood: Downtown
Similar homes
- $185,0001 bd1 ba-- sqft747 757 N Broad St #108, Elizabeth City, NJ 07208For Sale
 MLS ID #4013175, Ana Deborah Ofsievich, Keller Williams Realty. GSMLS
 - $259,9992 bd1 ba-- sqft1250 N Broad St #A1, Hillside Twp., NJ 07205For Sale
 MLS ID #4046367, Ami Yazmin Cruz, New And Modern Group. GSMLS
 - $222,0002 bd1 ba-- sqft816-826 W Grand St #3A, Elizabeth, NJ 07202For Sale
 MLS ID #2702198R, LARA JABER. All Jersey MLS
 - $222,0002 bd1 ba-- sqft816 W Grand St #826-3A, Elizabeth, NJ 07202For Sale

 MLS ID #NJUN2000630, Michael Lamie, Keller Williams Realty West Monmouth. Bright MLS