One story 5 bedroom 3 bathroom home with 3 car garage and extended covered patio by premier builder, DreamBuilt Homes! Impressive stone and brick facade and mature landscaping make for incredible curb appeal! A welcoming ambiance is created by warm white Alabaster painted walls and wood-look tile flooring that extend throughout the main living areas. Anchored by a gas fireplace, the living room enjoys a beamed cathedral ceiling and windows overlooking the backyard. Craftsmanship and attention to detail are found in the beautiful kitchen featuring generous cabinetry, quartz counters and island, GE Profile appliances, gas range, double ovens, and a window over the sink! Enjoy a casual meal at the eat-in island or a more leisurely meal in the front yard-facing dining room. Private primary suite showcases a feature wall and an en suite bathroom with soaking tub, separate shower, double sinks, linen closet, and walk-in closet. One of the secondary bedrooms has its own en suite bathroom and walk-in closet making it the perfect guest suite. Outdoors you'll enjoy the shade of the extended covered patio, the ambiance of the stone fireplace, and the grassy backyard for taking in nature. No backyard neighbors. A row of mature trees provides a focal point beyond the fence line. Enjoy the charm of Van Alstyne living with the convenient access to McKinney's shopping, dining, and entertainment venues!
Sold
Price Unknown
704 Abbey Rd, Van Alstyne, TX 75495
5beds
2,712sqft
Single Family Residence
Built in 2024
10,193 Square Feet Lot
$546,200 Zestimate®
$--/sqft
$2,752 Estimated rent
Home value
$546,200
$508,000 - $590,000
$2,752/mo
Zestimate® history
Owner options
List your home for rent
$2,752/mo
Rent Zestimate®
Find your next renter with Zillow Rental Manager. Plus, with online applications, you can quickly screen prospective tenants – for free.
$2,752/mo
Rent Zestimate®
Refinance and save
$627/mo
Est. payment
Refinancing to a lower rate could help reduce your monthly payments and save thousands over the life of the loan.
$627/mo
Est. payment
Explore your selling options
Work with a Zillow partner agent
Leverage their expertise and Zillow's premium Showcase listings to get your home seen by more buyers.
Get startedList with your own agent
Get your home in front of millions of buyers by listing it on Zillow.
Learn how to do itSell it yourself
Take full control of how buyers see your home on Zillow by listing For Sale by Owner (FSBO).
List your homeWhat's special
Gas fireplaceGrassy backyardExtended covered patioWood-look tile flooringFront yard-facing dining roomEat-in islandBeamed cathedral ceiling
Zillow last checked:
Listing updated:
Listed by:
JD Tomlin 0602688 817-913-4129,
EXP REALTY 888-519-7431,
Brittainy Lykins 0732572 214-755-7098,
EXP REALTY
Bought with:
David Hullett, 0491992
Coldwell Banker Apex, REALTORS
Source: NTREIS,MLS#: 21265282
Facts & features
Interior
Bedrooms & bathrooms
- Bedrooms: 5
- Bathrooms: 3
- Full bathrooms: 3
Primary bedroom
- Features: Ceiling Fan(s), En Suite Bathroom, Walk-In Closet(s)
- Level: First
- Dimensions: 15 x 15
Bedroom
- Features: Ceiling Fan(s), Split Bedrooms
- Level: First
- Dimensions: 12 x 12
Bedroom
- Features: Ceiling Fan(s), Split Bedrooms
- Level: First
- Dimensions: 12 x 12
Bedroom
- Features: Ceiling Fan(s), En Suite Bathroom, Split Bedrooms, Walk-In Closet(s)
- Level: First
- Dimensions: 15 x 11
Primary bathroom
- Features: Built-in Features, Dual Sinks, En Suite Bathroom, Garden Tub/Roman Tub, Linen Closet, Separate Shower
- Level: First
- Dimensions: 15 x 12
Dining room
- Level: First
- Dimensions: 11 x 11
Other
- Features: Built-in Features, Dual Sinks, Double Vanity
- Level: First
- Dimensions: 11 x 8
Other
- Features: Built-in Features, En Suite Bathroom
- Level: First
- Dimensions: 9 x 6
Kitchen
- Features: Built-in Features, Eat-in Kitchen, Kitchen Island, Walk-In Pantry
- Level: First
- Dimensions: 19 x 12
Laundry
- Level: First
- Dimensions: 10 x 10
Living room
- Features: Ceiling Fan(s), Fireplace
- Level: First
- Dimensions: 18 x 18
Heating
- Central, Fireplace(s), Natural Gas
Cooling
- Central Air, Ceiling Fan(s), Electric
Appliances
- Included: Dishwasher, Gas Cooktop, Disposal, Gas Water Heater, Microwave
- Laundry: Washer Hookup, Dryer Hookup, Laundry in Utility Room
Features
- Built-in Features, Chandelier, Cathedral Ceiling(s), Decorative/Designer Lighting Fixtures, Double Vanity, Eat-in Kitchen, High Speed Internet, Kitchen Island, Open Floorplan, Cable TV, Wired for Data, Walk-In Closet(s)
- Flooring: Carpet, Ceramic Tile, Luxury Vinyl Plank
- Windows: Window Coverings
- Has basement: No
- Number of fireplaces: 2
- Fireplace features: Gas, Glass Doors, Gas Log, Gas Starter, Wood Burning
Interior area
- Total interior livable area: 2,712 sqft
Property
Parking
- Total spaces: 3
- Parking features: Driveway, Epoxy Flooring, Garage Faces Front, Garage, Garage Door Opener
- Attached garage spaces: 3
Features
- Levels: One
- Stories: 1
- Patio & porch: Covered
- Exterior features: Rain Gutters
- Pool features: None
- Fencing: Brick,Back Yard
Lot
- Size: 10,193 Square Feet
- Features: Landscaped, Subdivision, Sprinkler System, Few Trees
Details
- Additional structures: Storage
- Parcel number: 450673
Construction
Type & style
- Home type: SingleFamily
- Architectural style: Traditional,Detached
- Property subtype: Single Family Residence
Materials
- Brick, Stone Veneer
- Foundation: Slab
- Roof: Composition
Condition
- Year built: 2024
Utilities & green energy
- Utilities for property: Cable Available
Community & HOA
Community
- Features: Fenced Yard
- Security: Smoke Detector(s)
- Subdivision: Lincoln Pointe
HOA
- Has HOA: Yes
- Services included: Association Management
- HOA fee: $627 semi-annually
- HOA name: Essex Management
- HOA phone: 972-428-2030
Location
- Region: Van Alstyne
Financial & listing details
- Tax assessed value: $513,752
- Annual tax amount: $11,198
- Date on market: 5/9/2026
- Cumulative days on market: 52 days
- Listing terms: Cash,Conventional,FHA,VA Loan
- Exclusions: workbench and bookshelf in garage, solar panel lanterns in backyard
Price history
| Date | Event | Price |
|---|---|---|
| 7/22/2026 | Sold | -- |
Source: NTREIS #21265282 Report a problem | ||
| 7/8/2026 | Pending sale | $549,000$202/sqft |
Source: NTREIS #21265282 Report a problem | ||
| 6/30/2026 | Contingent | $549,000$202/sqft |
Source: eXp Realty #21265282 Report a problem | ||
| 6/14/2026 | Price change | $549,000-4.5%$202/sqft |
Source: NTREIS #21265282 Report a problem | ||
| 5/9/2026 | Listed for sale | $575,000+4.5%$212/sqft |
Source: NTREIS #21265282 Report a problem | ||
| 2/21/2025 | Sold | -- |
Source: NTREIS #20652345 Report a problem | ||
| 1/24/2025 | Pending sale | $550,000$203/sqft |
Source: NTREIS #20652345 Report a problem | ||
| 1/9/2025 | Price change | $550,000-2.7%$203/sqft |
Source: NTREIS #20652345 Report a problem | ||
| 11/13/2024 | Price change | $565,000-3.4%$208/sqft |
Source: NTREIS #20652345 Report a problem | ||
| 10/29/2024 | Price change | $585,000-6.4%$216/sqft |
Source: NTREIS #20652345 Report a problem | ||
| 9/30/2024 | Price change | $625,000-3.8%$230/sqft |
Source: NTREIS #20652345 Report a problem | ||
| 6/20/2024 | Listed for sale | $650,000$240/sqft |
Source: NTREIS #20652345 Report a problem | ||
Public tax history
| Year | Property taxes | Tax assessment |
|---|---|---|
| 2025 | $8,727 +1199.5% | $513,752 +1604% |
| 2024 | $672 | $30,149 |
Find assessor info on the county website
Neighborhood: 75495
Nearby homes
- $551,800-- bd-- ba3k sqft700 Abbey Rd, Van Alstyne, TX 75495Off Market
- $--4 bd4 ba3.5k sqft708 Abbey Rd, Van Alstyne, TX 75495Sold
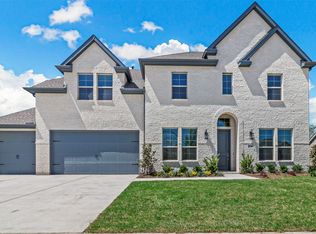
- $75,659-- bd-- ba-- sqft612 Abbey Rd, Van Alstyne, TX 75495Off Market
- $74,572-- bd-- ba-- sqft608 Abbey Rd, Van Alstyne, TX 75495Off Market
- $--4 bd3 ba2.4k sqft705 Abbey Rd, Van Alstyne, TX 75495Sold
- $--4 bd4 ba3.5k sqft701 Abbey Rd, Van Alstyne, TX 75495Sold
- $--5 bd4 ba3.6k sqft712 Abbey Rd, Van Alstyne, TX 75495Sold
- $483,000-- bd-- ba-- sqft709 Abbey Rd, Van Alstyne, TX 75495Off Market
Nearby schools
GreatSchools rating
- 7/10Bob and Lola Sanford Elementary SchoolGrades: PK-4Distance: 1.2 mi
- 10/10Van Alstyne Junior High SchoolGrades: 6-8Distance: 1.1 mi
- 9/10Van Alstyne High SchoolGrades: 9-12Distance: 2.1 mi
Schools provided by the listing agent
- Elementary: Bob and Lola Sanford
- Middle: Van Alstyne
- High: Van Alstyne
- District: Van Alstyne ISD
Source: NTREIS. This data may not be complete. We recommend contacting the local school district to confirm school assignments for this home.
Get a cash offer in 3 minutes
Find out how much your home could sell for in as little as 3 minutes with a no-obligation cash offer.
Estimated market value
$546,200
Get a cash offer in 3 minutes
Find out how much your home could sell for in as little as 3 minutes with a no-obligation cash offer.
Estimated market value
$546,200
- Texas
- Grayson County
- Van Alstyne
- 75495
- 704 Abbey Rd
