Opportunity knocks for this gorgeous 5 BR, 3 full bath, 2,976 SF brick home w/2-car attached garage, new driveway & sidewalk on 1/3 acre at the end of a quiet cul-de-sac in Fairfield! Newer (2021) kitchen w/tons of soft close Ikea cabinets, quartz countertops & stainless-steel appliances! All 3 full baths recently (2021) remodeled w/soft close vanities, tile, LVP floors, fixtures, toilets and more! Newer (2021) front & back doors with smart home digital locks, newer smart home light switches & thermostat! Brand new (2026) carpet & pad in all 5 BR's & stairs, newer (2021) LVP floors in living room/office, dining room, family room, kitchen & utility room! Brand new (2026) 50-gallon water heater, newer (2022) 200-amp electrical panel & generator hookup, newer (2022) storage shed with electricity and newer (2017) Window World energy efficient vinyl windows throughout! Dual zone Trane heat pumps, 30-year architectural shingle roof, wrapped trim, large deck & privacy fenced backyard!
Under contract
Price cut: $25.1K (7/28)
$599,900
704 Achilles Ct, Virginia Beach, VA 23464
5beds
2,976sqft
Single Family Residence
Built in 1976
0.31 Acres Lot
$599,400 Zestimate®
$202/sqft
$-- HOA
What's special
Privacy fenced backyardWrapped trimQuartz countertopsLarge deckStainless-steel appliances
- 45 days
- 436
- 30
Zillow last checked:
Listing updated:
Listed by:
Robert Smith,
RE/MAX Allegiance 757-490-7300
Source: REIN Inc.,MLS#: 10645173
Facts & features
Interior
Bedrooms & bathrooms
- Bedrooms: 5
- Bathrooms: 3
- Full bathrooms: 3
Rooms
- Room types: Breakfast Area, Fin. Rm Over Gar, PBR with Bath, Office/Study, Utility Closet
Bedroom
- Level: Second
Full bathroom
- Level: First
Dining room
- Level: First
Family room
- Level: First
Kitchen
- Level: First
Living room
- Level: First
Utility room
- Level: First
Heating
- Forced Air, Heat Pump, Zoned
Cooling
- Central Air, Heat Pump, Zoned
Appliances
- Included: Dishwasher, Disposal, Dryer, Microwave, Electric Range, Refrigerator, Washer, Electric Water Heater
- Laundry: Dryer Hookup, Washer Hookup
Features
- Bar, Ceiling Fan(s), Entrance Foyer
- Flooring: Carpet, Laminate/LVP
- Windows: Window Treatments
- Basement: Crawl Space
- Attic: Pull Down Stairs
- Number of fireplaces: 1
- Fireplace features: Fireplace Gas-natural
Interior area
- Total interior livable area: 2,976 sqft
Property
Parking
- Total spaces: 2
- Parking features: Garage Att 2 Car, 4 Space, Driveway, Garage Door Opener
- Attached garage spaces: 2
- Has uncovered spaces: Yes
Features
- Stories: 2
- Patio & porch: Deck
- Pool features: None
- Fencing: Back Yard,Privacy,Wood,Fenced
- Has view: Yes
- View description: Trees/Woods
- Waterfront features: Not Waterfront
- Frontage length: 90
Lot
- Size: 0.31 Acres
- Features: Cul-De-Sac, Wooded
Details
- Parcel number: 14662684360000
- Zoning: R10
- Other equipment: Generator Hookup
Construction
Type & style
- Home type: SingleFamily
- Architectural style: Traditional
- Property subtype: Single Family Residence
Materials
- Brick, Vinyl Siding
- Roof: Asphalt Shingle
Condition
- Rehabilitated
- New construction: No
- Year built: 1976
Utilities & green energy
- Sewer: City/County
- Water: City/County
- Utilities for property: Cable Hookup
Community & HOA
Community
- Subdivision: Fairfield - 088
HOA
- Has HOA: No
Location
- Region: Virginia Beach
Financial & listing details
- Price per square foot: $202/sqft
- Tax assessed value: $482,800
- Annual tax amount: $4,683
- Date on market: 7/21/2026
Estimated market value
$599,400
$569,000 - $629,000
$3,427/mo
Price history
Price history is unavailable.
Public tax history
| Year | Property taxes | Tax assessment |
|---|---|---|
| 2025 | $4,683 +5.4% | $482,800 +7.6% |
| 2024 | $4,441 +5.4% | $448,600 +5.4% |
| 2023 | $4,214 +7.2% | $425,700 +7.2% |
| 2022 | $3,931 +3.7% | $397,100 +3.7% |
| 2021 | $3,792 -7.1% | $383,000 +3.9% |
| 2020 | $4,083 +16.6% | $368,700 +5.5% |
| 2019 | $3,503 | $349,400 |
| 2018 | $3,503 +2.2% | $349,400 +2.2% |
| 2017 | $3,428 +4.6% | $341,900 +3.3% |
| 2016 | $3,276 +1.1% | $330,900 +1.1% |
| 2015 | $3,241 | $327,400 -0.7% |
| 2014 | $3,241 | $329,800 |
| 2013 | -- | $329,800 +1.3% |
| 2012 | -- | $325,500 -5.4% |
| 2011 | -- | $344,100 |
| 2010 | -- | $344,100 -13.5% |
| 2007 | -- | $397,851 +22% |
| 2006 | -- | $326,157 +17.3% |
| 2005 | -- | $278,052 +15.9% |
| 2004 | -- | $239,974 +12% |
| 2003 | -- | $214,248 +9.2% |
| 2002 | -- | $196,143 +5.9% |
| 2001 | -- | $185,280 |
Find assessor info on the county website
Monthly payment
Est. payment
Payment breakdown
Explore the cost of this home by adjusting the details. Changes won't be saved.Climate risks
Neighborhood: Kempsville
Nearby schools
Schools provided by the listing agent
- Elementary: Fairfield Elementary
- Middle: Kempsville Middle
- High: Kempsville
Source: REIN Inc.. This data may not be complete. We recommend contacting the local school district to confirm school assignments for this home.
Similar homes
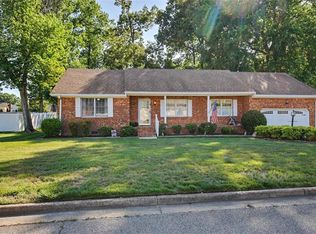
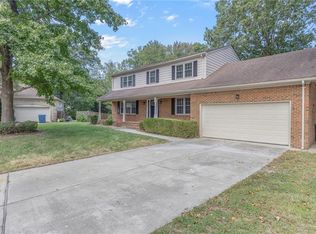
- $609,9004 bd3 ba2.1k sqft904 Stockbridge Dr, Virginia Beach, VA 23464For Sale
 MLS ID #10652443, Michael Daugherty. REIN Inc.
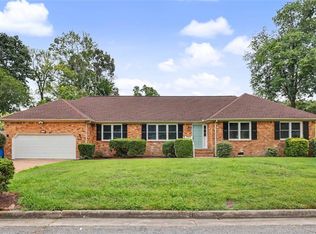
 - $545,0005 bd3 ba2.7k sqft700 Hemlock Cres, Virginia Beach, VA 23464For Sale
 MLS ID #10642009, Val Milan. REIN Inc.
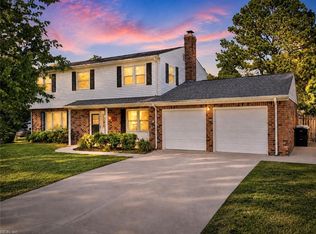
 - $649,9995 bd3 ba2.8k sqft1604 Grey Friars Chase, Virginia Beach, VA 23456For Sale
 MLS ID #10652317, Adela Savino. REIN Inc.
 - $490,0004 bd3 ba2.7k sqft5413 Wallingford Arch, Virginia Beach, VA 23464For Sale
 MLS ID #10641617, Christine Hudson. REIN Inc.
