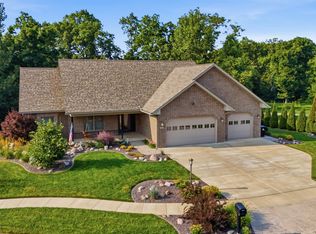
Welcome to this spacious ranch home featuring a partially finished basement and located in a family-friendly neighborhood near Harry LaHood Park. Built in 2008, this well-maintained home offers 3 bedrooms and 3 full bathrooms.
The primary suite includes a large walk-in closet and an updated en-suite bathroom featuring a spacious walk-in shower. The open-concept living area boasts beautiful hardwood floors, a cozy gas fireplace, a pantry, and sliding glass doors that lead to a large backyard, perfect for relaxing or entertaining.
The expansive basement provides additional living and entertaining space, complete with a bar area. On a separate side of the basement, you'll find a versatile space that could easily be converted into a 4th bedroom, home office, or workout room. You'll also appreciate the ample storage space with built-in shelving to help keep everything organized.
This home offers the perfect combination of comfort, functionality, and space for today's lifestyle. Please contact owner to set up an appointment.
Pending
$364,900
704 Agnes Dr, Washington, IL 61571
3beds
2,644sqft
SingleFamily
Built in 2008
-- sqft lot
$-- Zestimate®
$138/sqft
$-- HOA
What's special
Cozy gas fireplaceUpdated en-suite bathroomPrimary suiteLarge backyardBar areaSliding glass doorsExpansive basement
- 108 days
- 42
- 0
Listed by:
Property Owner (309) 251-1442
Facts & features
Interior
Bedrooms & bathrooms
- Bedrooms: 3
- Bathrooms: 3
- Full bathrooms: 3
Interior area
- Total interior livable area: 2,644 sqft
Construction
Type & style
- Home type: SingleFamily
Condition
- New construction: No
- Year built: 2008
Community & HOA
Location
- Region: Washington
Financial & listing details
- Price per square foot: $138/sqft
- Date on market: 6/13/2026
Estimated market value
Not available
Estimated sales range
Not available
$2,710/mo
Price history
| Date | Event | Price |
|---|---|---|
| 6/15/2026 | Pending sale | $364,900$138/sqft |
Source: Owner Report a problem | ||
| 6/13/2026 | Listed for sale | $364,900$138/sqft |
Source: Owner Report a problem | ||
Public tax history
Tax history is unavailable.
Monthly payment
Est. payment
Payment breakdown
Explore the cost of this home by adjusting the details. Changes won't be saved.Climate risks
Neighborhood: 61571
Similar homes
- $375,0003 bd2 ba2.9k sqft121 Peoria St, Washington, IL 61571For Sale

 MLS ID #PA1269747, Pamela Smith, Joos Realty Company. RMLS Alliance as distributed by MLS GRID
 - $525,0004 bd4 ba3.4k sqft1841 Autumn Rdg, Washington, IL 61571For Sale
 MLS ID #PA1270552, Wendy S Kolbus, RE/MAX Traders Unlimited. RMLS Alliance as distributed by MLS GRID
 - $219,9003 bd2 ba1.4k sqft806 Peoria St, Washington, IL 61571For Sale
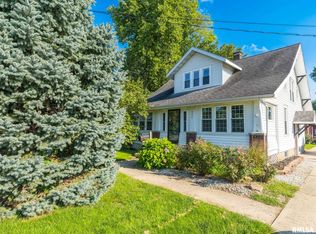 MLS ID #PA1269702, Joseph Butler, eXp Realty. RMLS Alliance as distributed by MLS GRID
 - $--3 bd2 ba1.6k sqft116 Alice Ave, East Peoria, IL 61611Auction
 Auction.com 2
 - $379,0004 bd3 ba2.3k sqft206 Glendale Ln, East Peoria, IL 61611For SaleMLS ID #PA1269983, Ryan Blackorby, Jim Maloof Realty, Inc.. RMLS Alliance as distributed by MLS GRID
- $325,0004 bd2 ba2.1k sqft215 Jo St, Metamora, IL 61548For SaleMLS ID #PA1270429, Chase Doubet, RE/MAX Traders Unlimited. RMLS Alliance as distributed by MLS GRID
- $459,9003 bd2 ba1.9k sqft250 Circle Shore Dr, Washington, IL 61571For SaleMLS ID #PA1268856, Ryan Blackorby, Jim Maloof Realty, Inc.. RMLS Alliance as distributed by MLS GRID
- $225,0003 bd3 ba2.3k sqft409 Georgia Pkwy, Washington, IL 61571For SaleMLS ID #PA1267695, Keesa Brown, Keller Williams Premier Realty. RMLS Alliance as distributed by MLS GRID
- $370,0005 bd4 ba3.7k sqft7514 N Galena Rd, Peoria, IL 61615For SaleMLS ID #PA1269222, Kristine Kniep, RE/MAX Traders Unlimited. RMLS Alliance as distributed by MLS GRID
- $214,9002 bd3 ba1.9k sqft108 School St, Washington, IL 61571For SaleMLS ID #PA1266822, Marc J Wells, RE/MAX Traders Unlimited. RMLS Alliance as distributed by MLS GRID
- $299,9003 bd3 ba2.9k sqft519 W High St, Peoria, IL 61606For SaleMLS ID #PA1270605, Zachary Oyler, Keller Williams Premier Realty. RMLS Alliance as distributed by MLS GRID
- $340,0003 bd3 ba3.3k sqft501 Crestwood Dr, Eureka, IL 61530For SaleMLS ID #PA1269489, Travis Dietrich, eXp Realty. RMLS Alliance as distributed by MLS GRID
- $414,9005 bd4 ba3k sqft1285 Glenwood Ave, Metamora, IL 61548For SaleMLS ID #PA1270481, Ryan Blackorby, Jim Maloof Realty, Inc.. RMLS Alliance as distributed by MLS GRID
- $374,9005 bd3 ba3.3k sqft827 Stonelake Dr, Metamora, IL 61548For SaleMLS ID #PA1269623, Jennifer L Fielder, Freedom Realty. RMLS Alliance as distributed by MLS GRID
- $309,9004 bd3 ba3k sqft303 Shady Knolls Dr, East Peoria, IL 61611For SaleMLS ID #PA1270320, Mary Ann Ladendorf, RE/MAX Traders Unlimited. RMLS Alliance as distributed by MLS GRID
- $294,9903 bd2 ba1.7k sqft128 Donald Ct, East Peoria, IL 61611For SaleMLS ID #PA1269600, Jill Barclay, eXp Realty. RMLS Alliance as distributed by MLS GRID
- $405,0004 bd3 ba3.6k sqft708 Bayside Cir, Metamora, IL 61548For SaleMLS ID #PA1269264, Scott Vreeland, Signature Heights Realty, LLC. RMLS Alliance as distributed by MLS GRID
