Skip main navigation
Sold for $425,000
  • $425,000

    704 Alcott Ave, The Villages, FL 32162

    3beds
    1,602sqft
    Single Family Residence
    Built in 2004
    7,800 Square Feet Lot
    $415,200 Zestimate®
    $265/sqft
    $2,803 Estimated rent

    Home value

    $415,200

    $386,000 - $444,000

    $2,803/mo

    Zestimate® history
    Loading
    Loading...

    Owner options

    List your home for rent

    $2,803/mo

    Rent Zestimate®

    Find your next renter with Zillow Rental Manager. Plus, with online applications, you can quickly screen prospective tenants – for free.

    Learn more

    $2,803/mo

    Rent Zestimate®

    Refinance and save

    $2,850/mo

    Est. payment

    Refinancing to a lower rate could help reduce your monthly payments and save thousands over the life of the loan.

    See today's rates

    $2,850/mo

    Est. payment

    Explore your selling options

    Work with a Zillow partner agent

    Leverage their expertise and Zillow's premium Showcase listings to get your home seen by more buyers.

    Get started

    List with your own agent

    Get your home in front of millions of buyers by listing it on Zillow.

    Learn how to do it

    Sell it yourself

    Take full control of how buyers see your home on Zillow by listing For Sale by Owner (FSBO).

    List your home

    What's special

    Oversized islandLuxury granite countertopsBeautiful golf course viewHuge florida roomOpen floor planVaulted ceilingsNew kitchen
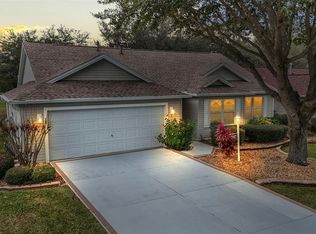
    1602 SQFT UNDER CENTRAL HEAT AND AIR. Welcome to your new Dream Home in The Villages with a BEAUTIFUL Golf Course View and the BOND IS PAID. Located in the charming Village of Lynnhaven, just minutes from the Lake Sumter Landing Square. This home has 3 bedrooms, 2 baths, 2 car garage PLUS GOLF CART GARAGE and inside Laundry. Recently updated with a new Kitchen including Luxury Granite Countertops and oversized ISLAND, Master Bath Vanity, new LVP flooring with tile in the HUGE Florida room (Built approximately 5 years ago) that is also under heat and air adding 210 SQUARE FEET to the home. New ROOF 2021, New AC 2016, NEW Hot Water Heater 2022, NEW High End Appliances 2023, Landscaping has been refreshed, automatic roll down screens for the garages and Lightning Rods. As you enter you will notice the Vaulted ceilings with crown molding and open floor plan. On the left side of the home you will find the 2 guest bedrooms with nice size closets and the full quest bathroom. The Primary Suite is on the right side of the home with a walk in closet, and en suite with walk in shower. Enjoy your days relaxing in the HUGE Florida room over looking #8 GREEN on newly renovated BELMONT GOLF COURSE. Great for entertaining!. All your shopping and dinning needs will be met with just a short drive or golf cart ride to Lake Sumter Landing or any of the stores and restaurants on 466. Interested in being close to sports and activities? You will find Pimlico Rec Center, Churchill Rec Center, Lynnhaven Pool, and Ashland Pool all less than a MILE for this Gorgeous home. Call today to schedule your private showing!

    Zillow last checked:

    Listing updated:

    Listed by:

    Brandon Shrout 352-454-4842,

    DOWN HOME REALTY, LLLP 352-753-0976

    Bought with:

    Chris Maggart, 3296728

    REDFIN CORPORATION

    Source: Stellar MLS,MLS#: G5089147MLS LogoOriginating MLS: Lake and Sumter

    Facts & features

    Interior

    Bedrooms & bathrooms
    • Bedrooms: 3
    • Bathrooms: 2
    • Full bathrooms: 2
    Primary bedroom
    • Features: Walk-In Closet(s)
    • Level: First
    Kitchen
    • Level: First
    Living room
    • Level: First
    Heating
    • Central
    Cooling
    • Central Air
    Appliances
    • Included: Dishwasher, Disposal, Dryer, Gas Water Heater, Microwave, Range, Refrigerator, Washer
    • Laundry: Inside, Laundry Room
    Features
    • Crown Molding, High Ceilings, Kitchen/Family Room Combo, Living Room/Dining Room Combo, Open Floorplan, Primary Bedroom Main Floor, Solid Surface Counters, Split Bedroom, Stone Counters, Thermostat, Vaulted Ceiling(s), Walk-In Closet(s)
    • Flooring: Luxury Vinyl, Tile
    • Doors: Sliding Doors
    • Windows: Window Treatments
    • Has fireplace: No
    Interior area
    • Total structure area: 2,360
    • Total interior livable area: 1,602 sqft

    Property

    Parking
    • Total spaces: 3
    • Parking features: Golf Cart Garage
    • Attached garage spaces: 3
    Features
    • Levels: One
    • Stories: 1
    • Exterior features: Irrigation System, Lighting, Rain Gutters
    Lot
    • Size: 7,800 Square Feet
    Details
    • Parcel number: D21J013
    • Zoning: R1
    • Special conditions: None

    Construction

    Type & style
    • Home type: SingleFamily
    • Property subtype: Single Family Residence
    Materials
    • Vinyl Siding, Wood Frame
    • Foundation: Slab
    • Roof: Shingle
    Condition
    • New construction: No
    • Year built: 2004

    Utilities & green energy

    • Sewer: Public Sewer
    • Water: Public
    • Utilities for property: Cable Connected, Electricity Connected, Sewer Connected, Street Lights, Underground Utilities, Water Connected

    Community & HOA

    Community
    • Pet fee: $0 monthly
    • Senior community: Yes
    • Subdivision: THE VILLAGES OF SUMTER UNIT 86
    HOA
    • Has HOA: Yes
    • HOA fee: $189 monthly
    • HOA name: The Villages
    Location
    • Region: The Villages

    Financial & listing details

    • Price per square foot: $265/sqft
    • Tax assessed value: $393,250
    • Annual tax amount: $2,714
    • Date on market: 11/9/2024
    • Cumulative days on market: 107 days
    • Ownership: Fee Simple
    • Total actual rent: 0
    • Electric utility on property: Yes
    • Road surface type: Asphalt

    Price history

    DateEventPrice
    4/1/2025Sold$425,000-5.3%$265/sqft
    Source: Stellar MLS #G5089147 Report a problem
    2/25/2025Pending sale$449,000$280/sqft
    Source: Stellar MLS #G5089147 Report a problem
    11/9/2024Listed for sale$449,000$280/sqft
    Source: Stellar MLS #G5089147 Report a problem
    7/11/2024Listing removed$449,000$280/sqft
    Source: Stellar MLS #G5077422 Report a problem
    6/12/2024Price change$449,000-2.2%$280/sqft
    Source: Stellar MLS #G5077422 Report a problem
    4/9/2024Price change$459,000-4.4%$287/sqft
    Source: Stellar MLS #G5077422 Report a problem
    3/8/2024Price change$479,900-3.1%$300/sqft
    Source: Stellar MLS #G5077422 Report a problem
    1/27/2024Listed for sale$495,000+172.7%$309/sqft
    Source: Stellar MLS #G5077422 Report a problem
    3/7/2005Sold$181,500$113/sqft
    Source: Public Record Report a problem

    Public tax history

    YearProperty taxesTax assessment
    2025$4,638 -0.1%$393,250 +1.2%
    2024$4,643 +65.9%$388,700 +49.7%
    2023$2,799 +3.2%$259,700 +3%
    2022$2,713 -5.6%$252,140 +3%
    2021$2,875 -5.1%$244,800 +1.4%
    2020$3,030 $241,420 +2.3%
    2019$3,030 -21.5%$236,000 +4.2%
    2018$3,858 +9.6%$226,390 -0.7%
    2017$3,519 -2.7%$228,090 -0.7%
    2016$3,618 -11.5%$229,780 +3.9%
    2015$4,088 +1.3%$221,160 +4.9%
    2014$4,036 +2.2%$210,810 +15.4%
    2013$3,949 $182,610 +7.8%
    2012-- $169,320 -0.6%
    2011-- $170,421 -0.6%
    2010-- $171,521 -6.8%
    2009-- $184,021 -6.7%
    2008-- $197,330 -0.9%
    2007-- $199,030 +6.8%
    2006-- $186,330 +4%
    2005-- $179,100
    Find assessor info on the county website

    Neighborhood: 32162

    Nearby schools

    GreatSchools rating
    Get a cash offer in 3 minutes
    Find out how much your home could sell for in as little as 3 minutes with a no-obligation cash offer.
    Estimated market value
    $415,200
    Get a cash offer in 3 minutes
    Find out how much your home could sell for in as little as 3 minutes with a no-obligation cash offer.
    Estimated market value
    $415,200