Seller has taken great care of this townhome at Allison Park. Seller has had it inspected and made repairs. New roof, new upstairs HVAC, new stucco and other repairs.
Say goodbye to a large lot and a lot of yard maintenance. This attached and sought-after home is located off Northside Drive in Macon, GA. Accented by an awesome large master suite on the main level, hardwood floors in foyer, family room, living room, formal dining room, kitchen, breakfast room and main level hall area. The upstairs has neutral carpet, 2 bedrooms and office area. There is a lot of attic storage and closet space. Attached is a 2 car garage plus a walk way up to front porch. You will be pleased with this open floor-plan and high ceilings.BBC3%
Sold for $348,500
$348,500
704 Allison Park, Macon, GA 31210
3beds
2,870sqft
Zero Lot Line, Residential
Built in 1995
7,405 Square Feet Lot
$367,300 Zestimate®
$121/sqft
$2,063 Estimated rent
Home value
$367,300
$349,000 - $389,000
$2,063/mo
Zestimate® history
Owner options
List your home for rent
$2,063/mo
Rent Zestimate®
Find your next renter with Zillow Rental Manager. Plus, with online applications, you can quickly screen prospective tenants – for free.
$2,063/mo
Rent Zestimate®
Refinance and save
$2,245/mo
Est. payment
Refinancing to a lower rate could help reduce your monthly payments and save thousands over the life of the loan.
$2,245/mo
Est. payment
Explore your selling options
Work with a Zillow partner agent
Leverage their expertise and Zillow's premium Showcase listings to get your home seen by more buyers.
Get startedList with your own agent
Get your home in front of millions of buyers by listing it on Zillow.
Learn how to do itSell it yourself
Take full control of how buyers see your home on Zillow by listing For Sale by Owner (FSBO).
List your homeWhat's special
Zillow last checked:
Listing updated:
Listed by:
Anna Roberts 478-228-2521,
Rivoli Realty,
Ashlee V Hatfield 478-954-8631,
Rivoli Realty
Bought with:
mgm.rets.donnawalters, 135506
Re/Max Cutting Edge Realty
Source: MGMLS,MLS#: 176605
Facts & features
Interior
Bedrooms & bathrooms
- Bedrooms: 3
- Bathrooms: 3
- Full bathrooms: 2
- 1/2 bathrooms: 1
Primary bedroom
- Features: Carpet
- Level: First
- Area: 255
- Dimensions: 17.00 X 15.00
Bedroom 2
- Features: Carpet
- Level: Second
- Area: 195
- Dimensions: 15.00 X 13.00
Bedroom 3
- Features: Carpet
- Level: Second
- Area: 195
- Dimensions: 15.00 X 13.00
Dining room
- Features: Carpet
- Level: First
- Area: 182
- Dimensions: 14.00 X 13.00
Family room
- Description: Built-in shelving, fireplace
- Level: First
- Area: 352
- Dimensions: 22.00 X 16.00
Kitchen
- Description: Remodeled
- Level: First
- Area: 120
- Dimensions: 15.00 X 8.00
Laundry
- Features: Vinyl
- Level: First
- Area: 48
- Dimensions: 8.00 X 6.00
Living room
- Features: Carpet
- Level: First
- Area: 130
- Dimensions: 13.00 X 10.00
Office
- Features: Carpet
- Level: Second
- Area: 49
- Dimensions: 7.00 X 7.00
Other
- Description: Sitting area at top of stairs
- Features: Carpet
- Level: Second
- Area: 112
- Dimensions: 14.00 X 8.00
Heating
- Central, Natural Gas
Cooling
- Electric, Central Air, Ceiling Fan(s)
Appliances
- Included: Built-In Microwave, Dishwasher, Disposal, Electric Range, Electric Water Heater, Refrigerator
- Laundry: Main Level, Laundry Room
Features
- Built-in Features, Carpet, Vinyl, Wood
- Flooring: Carpet, Hardwood
- Windows: Insulated Windows
- Basement: Crawl Space
- Number of fireplaces: 1
- Fireplace features: Family Room, Gas Log, Gas Starter
- Common walls with other units/homes: 2+ Common Walls
Interior area
- Total structure area: 2,870
- Total interior livable area: 2,870 sqft
- Finished area above ground: 2,870
- Finished area below ground: 0
Property
Parking
- Total spaces: 2
- Parking features: With Door(s), Kitchen Level, Garage Faces Front, Garage Door Opener, Garage
- Garage spaces: 2
Features
- Levels: Two
- Patio & porch: Deck
- Exterior features: Rain Gutters, Private Entrance, Private Yard, Rear Stairs, Sprinkler System
Lot
- Size: 7,405 Square Feet
- Dimensions: 54 x 62 x 120 x 130
- Features: Wooded
Details
- Additional structures: Gazebo
- Parcel number: K0420237
- Special conditions: Standard
Construction
Type & style
- Home type: SingleFamily
- Architectural style: European
- Property subtype: Zero Lot Line, Residential
- Attached to another structure: Yes
Materials
- Stucco
- Foundation: Block
- Roof: Shingle
Condition
- Resale
- New construction: No
- Year built: 1995
Utilities & green energy
- Sewer: Public Sewer
- Water: Public
- Utilities for property: Cable Available, Electricity Available, Natural Gas Available, Phone Available, Sewer Available, Water Available
Community & HOA
Community
- Features: Other
- Security: Security System
- Subdivision: Allison Park
HOA
- Has HOA: Yes
- Services included: Maintenance Grounds
Location
- Region: Macon
Financial & listing details
- Price per square foot: $121/sqft
- Tax assessed value: $342,068
- Annual tax amount: $2,960
- Date on market: 9/13/2024
- Cumulative days on market: 5 days
- Listing agreement: Exclusive Right To Sell
- Listing terms: ARM,Cash,Conventional,FHA,VA Loan
- Electric utility on property: Yes
Price history
| Date | Event | Price |
|---|---|---|
| 10/29/2024 | Sold | $348,500$121/sqft |
Source:  MGMLS #176605 Report a problem MGMLS #176605 Report a problem | ||
| 9/18/2024 | Pending sale | $348,500$121/sqft |
Source: MGMLS #176605 Report a problem | ||
| 9/13/2024 | Listed for sale | $348,500$121/sqft |
Source: MGMLS #176605 Report a problem | ||
| 6/24/2024 | Listing removed | $348,500$121/sqft |
Source: MGMLS #175039 Report a problem | ||
| 5/20/2024 | Listed for sale | $348,500$121/sqft |
Source: MGMLS #175039 Report a problem | ||
Public tax history
| Year | Property taxes | Tax assessment |
|---|---|---|
| 2025 | $3,318 +23.2% | $136,827 +17.4% |
| 2024 | $2,692 +15.8% | $116,551 |
| 2023 | $2,325 -20.9% | $116,551 +26.8% |
| 2022 | $2,941 -8.9% | $91,950 |
| 2021 | $3,228 -2.1% | $91,950 |
| 2020 | $3,298 -0.8% | $91,950 |
| 2019 | $3,325 +4.5% | $91,950 |
| 2018 | $3,183 -39.6% | $91,950 |
| 2017 | $5,273 +10.4% | $91,950 |
| 2016 | $4,774 +8.3% | $91,950 |
| 2015 | $4,409 +6.1% | $91,950 |
| 2014 | $4,154 | $91,950 |
| 2013 | -- | -- |
| 2012 | -- | -- |
| 2011 | -- | -- |
| 2010 | -- | -- |
| 2009 | $2,724 +29.1% | $259,940 +35% |
| 2008 | $2,111 -2.9% | $192,600 |
| 2007 | $2,174 +4.8% | $192,600 +150% |
| 2006 | $2,075 +1.9% | $77,040 |
| 2005 | $2,035 | $77,040 |
| 2004 | -- | $77,040 |
| 2003 | -- | $77,040 |
| 2002 | -- | $77,040 |
Find assessor info on the county website
Neighborhood: 31210
Nearby homes
- $367,1006,098 sqft706 Allison Park, Macon, GA 31210Off Market
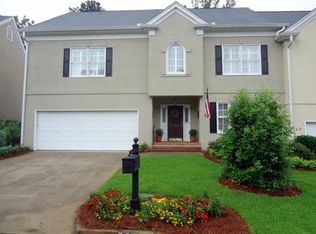
- $384,2003 bd2 ba2.9k sqft702 Allison Park, Macon, GA 31210Off Market
- $381,0006,534 sqft708 Allison Park, Macon, GA 31210Off Market

- $1-- bd-- ba-- sqftRivoli Downs Dr, Macon, GA 31210Off Market
- $387,8002 bd2 ba2.8k sqft700 Allison Park, Macon, GA 31210Off Market
- $287,5003 bd3 ba2.5k sqft710 Allison Park, Macon, GA 31210Sold
- $365,5003 bd2 ba2.6k sqft705 Allison Park, Macon, GA 31210Off Market
- $355,1003 bd2 ba2.7k sqft703 Allison Park, Macon, GA 31210Off Market
Nearby schools
GreatSchools rating
- 6/10Springdale Elementary SchoolGrades: PK-5Distance: 0.5 mi
- 4/10Howard Middle SchoolGrades: 6-8Distance: 2.6 mi
- 5/10Howard High SchoolGrades: 9-12Distance: 2.6 mi
Schools provided by the listing agent
- Elementary: Springdale Elementary
- Middle: Howard Middle
- High: Howard
Source: MGMLS. This data may not be complete. We recommend contacting the local school district to confirm school assignments for this home.
Get a cash offer in 3 minutes
Find out how much your home could sell for in as little as 3 minutes with a no-obligation cash offer.
Estimated market value
$367,300
Get a cash offer in 3 minutes
Find out how much your home could sell for in as little as 3 minutes with a no-obligation cash offer.
Estimated market value
$367,300
- Georgia
- Bibb County
- Macon
- 31210
- 704 Allison Park
