Skip main navigation
Off market
Street View
  • $649,200

    704 Amsden Ln, Hockessin, DE 19707

    3beds
    2,550sqft
    SingleFamily
    Built in 1967
    1 Acres Lot
    $649,200 Zestimate®
    $255/sqft
    $3,146 Estimated rent

    Home value

    $649,200

    $610,000 - $695,000

    $3,146/mo

    Zestimate® history
    Loading
    Loading...

    Owner options

    List your home for rent

    $3,146/mo

    Rent Zestimate®

    Find your next renter with Zillow Rental Manager. Plus, with online applications, you can quickly screen prospective tenants – for free.

    Learn more

    $3,146/mo

    Rent Zestimate®

    Refinance and save

    $3,894/mo

    Est. payment

    Refinancing to a lower rate could help reduce your monthly payments and save thousands over the life of the loan.

    See today's rates

    $3,894/mo

    Est. payment

    Explore your selling options

    Work with a Zillow partner agent

    Leverage their expertise and Zillow's premium Showcase listings to get your home seen by more buyers.

    Get started

    List with your own agent

    Get your home in front of millions of buyers by listing it on Zillow.

    Learn how to do it

    Sell it yourself

    Take full control of how buyers see your home on Zillow by listing For Sale by Owner (FSBO).

    List your home

    What's special

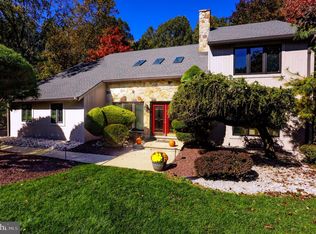
    Welcome home to 704 Amsden Lane in the highly desired Mount Cuba! Sitting on an acre of wooded landscaping is a picture perfect property ready for you to make it your new home. This beautiful Traditional Detached expanded Cape Cod rises to the call of today's need for virtual learning and work space with its 3 large bedrooms, 2 full bathrooms and a powder room. The home boast of hardwood floors through out the home including the staircase, crown moldings, a chef's kitchen with ample cabinets, backsplash, granite countertops, large pantry, stainless steel appliances and tiled flooring in the kitchen and bathrooms. The family room features skylights, exposed beams and a wood burning fireplace. The formal dining room is complete with chair railing and the living room with an additional fireplace. A BONUS feature is the first floor master suite with a full bath and walk in closet! The other two large bedrooms are on the upper level. One has a walk-in closet the other two closets and they share a hall bath. For extra storage the second level has 3 hallway closets. A screened in porch and lush landscaping surrounds the patio with a built in fire pit. Enjoy the peace and quiet! This is a MUST SEE! Schedule your tour toady! Note: Square footage & room dimensions are approximated.

    This property is off market, which means it's not currently listed for sale or rent on Zillow. This may be different from what's available on other websites or public sources.

    Facts & features

    Interior

    Bedrooms & bathrooms
    • Bedrooms: 3
    • Bathrooms: 3
    • Full bathrooms: 2
    • 1/2 bathrooms: 1
    Heating
    • Heat pump, Oil
    Cooling
    • Central
    Appliances
    • Included: Dishwasher, Dryer, Garbage disposal, Washer
    Features
    • Flooring: Tile, Carpet, Hardwood
    • Basement: Partially finished
    • Has fireplace: Yes
    Interior area
    • Total interior livable area: 2,550 sqft

    Property

    Parking
    • Total spaces: 2
    • Parking features: Garage - Attached
    Features
    • Exterior features: Vinyl
    Lot
    • Size: 1 Acres
    Details
    • Parcel number: 0801400028

    Construction

    Type & style
    • Home type: SingleFamily
    Materials
    • Foundation: Crawl/Raised
    • Roof: Other
    Condition
    • Average+
    • Year built: 1967

    Community & HOA

    Location
    • Region: Hockessin

    Financial & listing details

    • Price per square foot: $255/sqft
    • Tax assessed value: $633,700
    • Ownership: Fee Simple

    Price history

    DateEventPrice
    7/3/2023Listing removed--
    Source: Bright MLS #DENC525606 Report a problem
    7/12/2021Sold$495,000-1%$194/sqft
    Source: Public Record Report a problem
    5/14/2021Pending sale$499,900$196/sqft
    Source: Bright MLS #DENC525606 Report a problem
    5/4/2021Price change$499,900-3.9%$196/sqft
    Source: Bright MLS #DENC525606 Report a problem
    4/30/2021Listed for sale$520,000+30%$204/sqft
    Source: Bright MLS #DENC525606 Report a problem
    5/12/2017Sold$399,900$157/sqft
    Source: Agent Provided Report a problem
    3/15/2017Pending sale$399,900$157/sqft
    Source: Berkshire Hathaway HomeServices Fox & Roach, REALTORS #6935887 Report a problem
    3/1/2017Listed for sale$399,900-2.5%$157/sqft
    Source: BHHS Fox & Roach-Greenville #6935887 Report a problem
    12/19/2016Listing removed$410,000$161/sqft
    Source: Long & Foster - Greenville #6767550 Report a problem
    11/17/2016Price change$410,000-2.4%$161/sqft
    Source: Long & Foster - Greenville #6767550 Report a problem
    9/1/2016Price change$420,000-2.3%$165/sqft
    Source: Long & Foster - Greenville #6767550 Report a problem
    5/17/2016Price change$430,000-2.3%$169/sqft
    Source: Long & Foster - Greenville #6767550 Report a problem
    4/12/2016Listed for sale$440,000+22.3%$173/sqft
    Source: Long & Foster - Greenville #6767550 Report a problem
    5/6/2004Sold$359,900$141/sqft
    Source: Public Record Report a problem

    Public tax history

    YearProperty taxesTax assessment
    2025-- $633,700 +292.9%
    2024$5,960 +13.4%$161,300
    2023$5,258 -1.2%$161,300
    2022$5,320 +0%$161,300
    2021$5,320 -0.3%$161,300
    2020$5,337 +0.2%$161,300
    2019$5,329 +3.3%$161,300
    2017$5,159 +4.7%$161,300
    2016$4,927 $161,300
    2015$4,927 +6.7%$161,300
    2014$4,617 $161,300
    2013-- $161,300
    2012-- $161,300
    2011-- $161,300
    2010-- $161,300
    2009-- $161,300
    2008-- $161,300
    2007-- $161,300
    2006-- $161,300
    2005-- $161,300
    2004-- $161,300
    2003-- $161,300
    2002-- $161,300
    2001-- $161,300
    Find assessor info on the county website

    Neighborhood: 19707

    Nearby schools

    GreatSchools rating
    Schools provided by the listing agent
    • Elementary: BRANDYWINE SPRINGS
    • Middle: DUPONT A
    • High: MCKEAN
    • District: Red Clay Consolidated

    Source: The MLS. This data may not be complete. We recommend contacting the local school district to confirm school assignments for this home.

    Get a cash offer in 3 minutes
    Find out how much your home could sell for in as little as 3 minutes with a no-obligation cash offer.
    Estimated market value
    $649,200
    Get a cash offer in 3 minutes
    Find out how much your home could sell for in as little as 3 minutes with a no-obligation cash offer.
    Estimated market value
    $649,200