Nestled in San Francisco's vibrant Haight-Ashbury neighborhood, 704 Ashbury Street seamlessly merges historical charm with contemporary luxury. Originally built in 1890 and meticulously renovated down to the studs, this Victorian masterpiece spans 4 levels, an elevator to all levels and boasting 4,961 sqft with 5 beds, 4 full baths, and 2 powder rooms. Upon entry, the expansive open floor plan with 11+ feet high ceilings makes you instantly fall in love with the grand atmosphere. Living room offering an ethanol fireplace and original decorated windows exudes character and charm. Open concept kitchen, featuring custom cabinetry and high-end appliances, an extra-large center island. Your ultimate primary suite retreat is located on the top level - offering city views, a spa-like bathroom, a walk-in closet, an office space, and an exclusive laundry room. The Third level offers a family room, 4 beds, and 3 baths, a dedicated laundry room. Bottom level hosts an entertainment room with a wet bar,seamlessly connected to a low maintenance garden. Modern features include built-in speakers,Savant home automation,radiant heating, fire sprinklers, and EV charging. With its central location near parks and shops, this residence embodies the perfect blend of urban living and neighborhood charm.
Sold for $5,888,000
$5,888,000
704 Ashbury St, San Francisco, CA 94117
5beds
4,961sqft
Single Family Residence
Built in 1890
2,657 Square Feet Lot
$6,737,800 Zestimate®
$1,187/sqft
$21,585 Estimated rent
Home value
$6,737,800
$6.00M - $7.61M
$21,585/mo
Zestimate® history
Owner options
List your home for rent
$21,585/mo
Rent Zestimate®
Find your next renter with Zillow Rental Manager. Plus, with online applications, you can quickly screen prospective tenants – for free.
$21,585/mo
Rent Zestimate®
Refinance and save
$37,789/mo
Est. payment
Refinancing to a lower rate could help reduce your monthly payments and save thousands over the life of the loan.
$37,789/mo
Est. payment
Explore your selling options
Work with a Zillow partner agent
Leverage their expertise and Zillow's premium Showcase listings to get your home seen by more buyers.
Get startedList with your own agent
Get your home in front of millions of buyers by listing it on Zillow.
Learn how to do itSell it yourself
Take full control of how buyers see your home on Zillow by listing For Sale by Owner (FSBO).
List your homeWhat's special
Victorian masterpieceEthanol fireplaceHistorical charmOpen kitchenOffice spaceContemporary luxuryEntertainment room
Zillow last checked:
Listing updated:
Listed by:
Rachel L. Kwok DRE #01476089 415-867-8815,
Vanguard Properties 415-321-7000
Bought with:
Alana Lam, DRE #01049403
Intero Real Estate Services
Source: SFAR,MLS#: 424018511 Originating MLS: San Francisco Association of REALTORS
Originating MLS: San Francisco Association of REALTORSFacts & features
Interior
Bedrooms & bathrooms
- Bedrooms: 5
- Bathrooms: 6
- Full bathrooms: 4
- 1/2 bathrooms: 2
Primary bedroom
- Features: Balcony, Sitting Area, Sitting Room, Sound System, Walk-In Closet
- Area: 0
- Dimensions: 0 x 0
Bedroom 1
- Area: 0
- Dimensions: 0 x 0
Bedroom 2
- Area: 0
- Dimensions: 0 x 0
Bedroom 3
- Area: 0
- Dimensions: 0 x 0
Bedroom 4
- Area: 0
- Dimensions: 0 x 0
Primary bathroom
- Features: Bidet, Double Vanity, Dual Flush Toilet, Low-Flow Toilet(s), Multiple Shower Heads, Radiant Heat, Shower Stall(s), Soaking Tub
Bathroom
- Features: Dual Flush Toilet, Low-Flow Toilet(s), Radiant Heat, Shower Stall(s), Tile, Tub w/Shower Over
Dining room
- Features: Breakfast Nook, Dining/Living Combo, Formal Area, Formal Room
- Level: Main
- Area: 0
- Dimensions: 0 x 0
Family room
- Features: Deck Attached
- Level: Upper
- Area: 0
- Dimensions: 0 x 0
Kitchen
- Features: Breakfast Area, Island w/Sink, Pantry Closet, Quartz Counter
- Level: Main
- Area: 0
- Dimensions: 0 x 0
Living room
- Features: Great Room
- Level: Main
- Area: 0
- Dimensions: 0 x 0
Heating
- Zoned, Radiant Floor
Appliances
- Included: Dishwasher, Disposal, ENERGY STAR Qualified Appliances, Gas Cooktop, Range Hood, Microwave, Tankless Water Heater, Wine Refrigerator
- Laundry: Cabinets, Hookups Only, Inside, Sink, Upper Level
Features
- Formal Entry
- Flooring: Tile, Wood
- Windows: Double Pane Windows, Skylight(s)
- Number of fireplaces: 1
- Fireplace features: Living Room
Interior area
- Total structure area: 4,961
- Total interior livable area: 4,961 sqft
Property
Parking
- Total spaces: 1
- Parking features: Driveway, Electric Vehicle Charging Station(s), Garage Door Opener, Garage Faces Front, Independent, On Site (Single Family Only)
- Garage spaces: 1
- Has uncovered spaces: Yes
Features
- Stories: 4
- Exterior features: Balcony
- Fencing: Back Yard,Fenced
- Has view: Yes
- View description: City
Lot
- Size: 2,657 Square Feet
- Features: Low Maintenance
- Topography: Level
Details
- Parcel number: 1255042
- Special conditions: Standard
Construction
Type & style
- Home type: SingleFamily
- Architectural style: Victorian
- Property subtype: Single Family Residence
- Attached to another structure: Yes
Materials
- Stucco, Wall Insulation
- Foundation: Concrete
- Roof: Composition,Shingle
Condition
- Updated/Remodeled
- New construction: No
- Year built: 1890
Utilities & green energy
- Electric: 220 Volts in Laundry
- Water: Meter on Site, Public
- Utilities for property: Sewer Connected, Natural Gas Available
Green energy
- Energy efficient items: Appliances, Heating, Insulation, Lighting, Thermostat, Water Heater, Windows
Community & HOA
Community
- Security: Carbon Monoxide Detector(s), Fire Suppression System, Prewired, Smoke Detector(s)
HOA
- Has HOA: No
Location
- Region: San Francisco
- Elevation: 0
Financial & listing details
- Price per square foot: $1,187/sqft
- Tax assessed value: $3,289,885
- Annual tax amount: $39,717
- Price range: $5.9M - $5.9M
- Date on market: 4/5/2024
- Cumulative days on market: 40 days
- Listing terms: Conventional
- Total actual rent: 0
- Road surface type: Asphalt
Price history
| Date | Event | Price |
|---|---|---|
| 6/24/2024 | Sold | $5,888,000-1.8%$1,187/sqft |
Source:  SFAR #424018511 Report a problem SFAR #424018511 Report a problem | ||
| 5/16/2024 | Pending sale | $5,995,000$1,208/sqft |
Source: SFAR #424018511 Report a problem | ||
| 4/5/2024 | Listed for sale | $5,995,000+106.9%$1,208/sqft |
Source: SFAR #424018511 Report a problem | ||
| 6/18/2021 | Sold | $2,898,000-6.5%$584/sqft |
Source: SFAR #509198 Report a problem | ||
| 1/20/2021 | Listing removed | -- |
Source:  SFAR Report a problem SFAR Report a problem | ||
| 11/2/2020 | Listed for sale | $3,100,000+6.9%$625/sqft |
Source: Sotheby's International Realty #509198 Report a problem | ||
| 12/19/2019 | Sold | $2,900,000-3.3%$585/sqft |
Source: Public Record Report a problem | ||
| 12/19/2019 | Listed for sale | $2,999,000$605/sqft |
Source: Compass #490324 Report a problem | ||
| 11/16/2019 | Pending sale | $2,999,000$605/sqft |
Source: Compass #490324 Report a problem | ||
| 9/21/2019 | Listed for sale | $2,999,000$605/sqft |
Source: Compass #490324 Report a problem | ||
Public tax history
| Year | Property taxes | Tax assessment |
|---|---|---|
| 2025 | $39,717 +3% | $3,289,885 +2% |
| 2024 | $38,572 +3% | $3,225,378 +3.5% |
| 2023 | $37,452 +5.2% | $3,115,078 +5.4% |
| 2022 | $35,605 +0.7% | $2,955,960 +0.9% |
| 2021 | $35,361 -0.4% | $2,930,043 +1% |
| 2020 | $35,496 +3748.6% | $2,900,000 +3728.4% |
| 2019 | $922 +3.2% | $75,749 +2% |
| 2018 | $893 +1.2% | $74,265 +2% |
| 2017 | $882 +5.3% | $72,810 +2% |
| 2016 | $838 +1.3% | $71,384 +1.5% |
| 2015 | $828 +2.7% | $70,312 +2% |
| 2014 | $806 | $68,936 +0.5% |
| 2013 | -- | $68,625 +2% |
| 2012 | -- | $67,280 +2% |
| 2011 | -- | $65,961 +0.7% |
| 2010 | -- | $65,471 -0.2% |
| 2009 | -- | $65,626 +2% |
| 2008 | -- | $64,340 +2% |
| 2007 | -- | $63,080 +2% |
| 2006 | -- | $61,844 +2% |
| 2005 | -- | $60,632 +3.9% |
| 2003 | -- | $58,355 +2% |
| 2002 | -- | $57,212 +2% |
| 2001 | -- | $56,092 +2% |
| 2000 | -- | $54,992 |
Find assessor info on the county website
Neighborhood: Haight
Nearby homes
- $--4 bd1 ba-- sqft702 Ashbury St, San Francisco, CA 94117Off Market

- $--3 bd1 ba1.3k sqft1389 Waller St, San Francisco, CA 94117Off Market
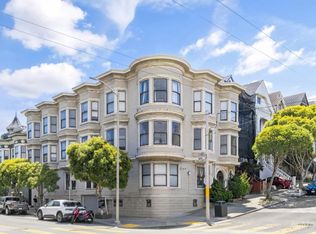
- $2,314,000-- bd2 ba2.8k sqft706 Ashbury St, San Francisco, CA 94117Off Market
- $--2 bd1 ba-- sqft1393 Waller St, San Francisco, CA 94117Off Market
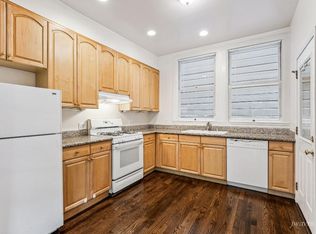
- $--1 bd1 ba-- sqft708 Ashbury St #A, San Francisco, CA 94117Off Market
- $4,481,1004 bd2 ba4.7k sqft708 Ashbury St, San Francisco, CA 94117Off Market
- $1,050,2002 bd1 ba1k sqft1385 Waller St, San Francisco, CA 94117Off Market
- $922,2002 bd1 ba833 sqft1387 Waller St, San Francisco, CA 94117Off Market
Nearby schools
GreatSchools rating
- 9/10McKinley Elementary SchoolGrades: K-5Distance: 0.6 mi
- 1/10Everett Middle SchoolGrades: 6-8Distance: 1 mi
- 7/10Wallenberg (Raoul) Traditional High SchoolGrades: 9-12Distance: 0.8 mi
Get a cash offer in 3 minutes
Find out how much your home could sell for in as little as 3 minutes with a no-obligation cash offer.
Estimated market value
$6,737,800
Get a cash offer in 3 minutes
Find out how much your home could sell for in as little as 3 minutes with a no-obligation cash offer.
Estimated market value
$6,737,800
- California
- San Francisco County
- San Francisco
- 94117
- Haight
- 704 Ashbury St
Nearby cities
Nearby neighborhoods
Nearby zip codes
Other San Francisco Topics
