Skip main navigation
Off market
  • $1,117,200

    704 Ashton Woods Dr, Canton, MI 48187

    5beds
    6,650sqft
    Single Family Residence
    Built in 2010
    1.08 Acres Lot
    $1,117,200 Zestimate®
    $168/sqft
    $4,871 Estimated rent

    Home value

    $1,117,200

    $1.05M - $1.20M

    $4,871/mo

    Zestimate® history
    Loading
    Loading...

    Owner options

    List your home for rent

    $4,871/mo

    Rent Zestimate®

    Find your next renter with Zillow Rental Manager. Plus, with online applications, you can quickly screen prospective tenants – for free.

    Learn more

    $4,871/mo

    Rent Zestimate®

    Refinance and save

    $7,227/mo

    Est. payment

    Refinancing to a lower rate could help reduce your monthly payments and save thousands over the life of the loan.

    See today's rates

    $7,227/mo

    Est. payment

    Explore your selling options

    Work with a Zillow partner agent

    Leverage their expertise and Zillow's premium Showcase listings to get your home seen by more buyers.

    Get started

    List with your own agent

    Get your home in front of millions of buyers by listing it on Zillow.

    Learn how to do it

    Sell it yourself

    Take full control of how buyers see your home on Zillow by listing For Sale by Owner (FSBO).

    List your home

    What's special

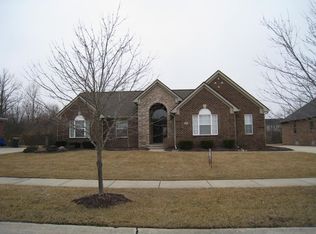
    One of the finest homes in all of Canton especially for the price! Tucked away in a secluded park like setting but close to all of Canton’s countless amenities. Wake up to the sun rising flooding the home with natural light. Newer, custom-built transitional masterpiece, 5 bedrooms and 5 ½ baths, nestled on a very private and gorgeous 1-acre lot. Curved archways, detailed moldings & casements, 2-tier step ceiling in living room, 2-story great room w/ built-up entertainment/fireplace surround. Designer fixtures, high-end cabinetry, two kitchens, Viking appliances, three fireplaces, iron balusters, private main floor guest suite w/ full bath plus view(ideal in-law’s suite). Main level has a room that could be used as an office/library. Master bedroom has considerable walk-in California closet and a large spa like bathroom. All 5 bedrooms have their own full bath and California closest. Sprawling back patio w/ peaceful views. Basement is designed for the ultimate entertainer while offering a full granite kitchen/bar, game area & home entertainment set-up with 2 egress windows, one egress in basement bedroom (bedroom #5). Basement can also be used as a giant private living quarters w/ direct access to garage. Home includes wired speakers throughout. Moreover, has a bonus room on the upper level which could be children’s play area or exercise room or bedroom or multiple offices or anything else you can imagine. This home has just about everything to offer & there is absolutely nothing like it at such an incredible value!

    This property is not currently displayed as for sale or rent on Zillow. This may be different from what's on other websites or public sources.

    Zillow last checked:

    Listing updated:

    Listed by:

    Todd S Taliaferro 248-207-9000,

    EXP Realty

    Bought with:

    Muzzammil Raza, 6501449118

    EXP Realty Main

    Source: Realcomp II,MLS#: 20230030928MLS Logo

    Facts & features

    Interior

    Bedrooms & bathrooms
    • Bedrooms: 5
    • Bathrooms: 6
    • Full bathrooms: 5
    • 1/2 bathrooms: 1
    Heating
    • Forced Air, Natural Gas, Zoned
    Cooling
    • Ceiling Fans, Central Air
    Appliances
    • Included: Built In Gas Range, Built In Refrigerator, Bar Fridge, Dishwasher, Dryer, Microwave, Range Hood, Stainless Steel Appliances, Washer
    Features
    • High Speed Internet, Jetted Tub, Programmable Thermostat, Wet Bar
    • Windows: Egress Windows
    • Basement: Finished
    • Has fireplace: Yes
    • Fireplace features: Gas, Great Room, Living Room, Master Bedroom
    Interior area
    • Total interior livable area: 6,650 sqft
    • Finished area above ground: 4,545
    • Finished area below ground: 2,105

    Property

    Parking
    • Total spaces: 3
    • Parking features: Three Car Garage, Attached, Direct Access, Electricityin Garage, Garage Door Opener, Side Entrance
    • Attached garage spaces: 3
    Features
    • Levels: Two
    • Stories: 2
    • Entry location: GroundLevelwSteps
    • Patio & porch: Covered, Patio, Porch
    • Exterior features: Lighting
    • Pool features: None
    Lot
    • Size: 1.08 Acres
    • Dimensions: 43.50 x 197.30
    Details
    • Parcel number: 71064040011000
    • Special conditions: Short Sale No,Standard

    Construction

    Type & style
    • Home type: SingleFamily
    • Architectural style: Colonial
    • Property subtype: Single Family Residence
    Materials
    • Brick
    • Foundation: Basement, Poured, Sump Pump
    Condition
    • New construction: No
    • Year built: 2010

    Utilities & green energy

    • Sewer: Public Sewer
    • Water: Public

    Community & HOA

    Community
    • Subdivision: WAYNE COUNTY CONDO SUB PLAN NO 855 (CANTON)
    HOA
    • Has HOA: Yes
    • HOA fee: $800 annually
    Location
    • Region: Canton

    Financial & listing details

    • Price per square foot: $168/sqft
    • Tax assessed value: $370,020
    • Annual tax amount: $14,975
    • Date on market: 5/4/2023
    • Cumulative days on market: 6 days
    • Listing agreement: Exclusive Right To Sell
    • Listing terms: Cash,Conventional

    Price history

    DateEventPrice
    5/19/2023Sold$960,000+1.1%$144/sqft
    Source: Realcomp II #20230030928 Report a problem
    5/9/2023Pending sale$949,900$143/sqft
    Source: Realcomp II #20230030928 Report a problem
    5/4/2023Listed for sale$949,900$143/sqft
    Source: Realcomp II #20230030928 Report a problem

    Public tax history

    Tax history is unavailable.

    Neighborhood: 48187

    Nearby schools

    GreatSchools rating
    Get a cash offer in 3 minutes
    Find out how much your home could sell for in as little as 3 minutes with a no-obligation cash offer.
    Estimated market value
    $1,117,200
    Get a cash offer in 3 minutes
    Find out how much your home could sell for in as little as 3 minutes with a no-obligation cash offer.
    Estimated market value
    $1,117,200