Skip main navigation
Closed
  • $246,900

    704 Aster Ct, Bourbon, IN 46504

    3beds
    1,343sqft
    Single Family Residence
    Built in 2001
    0.33 Acres Lot
    $254,600 Zestimate®
    $--/sqft
    $1,555 Estimated rent

    Home value

    $254,600

    Estimated sales range

    Not available

    $1,555/mo

    Zestimate® history
    Loading
    Loading...

    Owner options

    List your home for rent

    $1,555/mo

    Rent Zestimate®

    Find your next renter with Zillow Rental Manager. Plus, with online applications, you can quickly screen prospective tenants – for free.

    Learn more

    $1,555/mo

    Rent Zestimate®

    Refinance and save

    $1,574/mo

    Est. payment

    Refinancing to a lower rate could help reduce your monthly payments and save thousands over the life of the loan.

    See today's rates

    $1,574/mo

    Est. payment

    Explore your selling options

    Work with a Zillow partner agent

    Leverage their expertise and Zillow's premium Showcase listings to get your home seen by more buyers.

    Get started

    List with your own agent

    Get your home in front of millions of buyers by listing it on Zillow.

    Learn how to do it

    Sell it yourself

    Take full control of how buyers see your home on Zillow by listing For Sale by Owner (FSBO).

    List your home

    What's special

    Generously sized lotSpacious master suiteQuiet streetOpen layoutEat in kitchenWalk-in closetNewer flooring
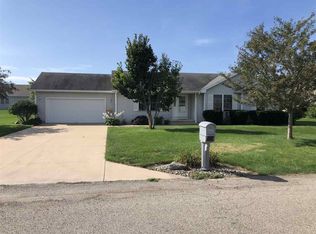
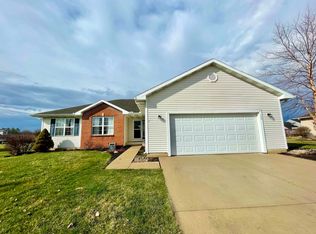
    Welcome to this 3-bedroom, 2-bath home located on a quiet street in peaceful Bourbon. Situated on a generously sized lot at the end of the subdivision, this property offers both privacy and convenience—just a short walk to the local school. The home features a spacious master suite complete with a walk-in closet, perfect for your storage needs. The kitchen boasts newer flooring, and the open layout and eat in kitchen provides a comfortable space for everyday living. Additional highlights include a 2-car attached garage, a new furnace installed in 2016, and a whole-house generator added in 2024 for peace of mind during any season. Don't miss this move-in ready home in a great location.

    Zillow last checked:

    Listing updated:

    Listed by:

    Lisa Schrock Office:574-293-1010,

    Berkshire Hathaway HomeServices Elkhart

    Bought with:

    ECBOR NonMember

    NonMember ELK

    Source: IRMLS,MLS#: 202533073MLS Logo

    Facts & features

    Interior

    Bedrooms & bathrooms
    • Bedrooms: 3
    • Bathrooms: 2
    • Full bathrooms: 2
    • Main level bedrooms: 3
    Bedroom 1
    • Level: Main
    Bedroom 2
    • Level: Main
    Heating
    • Natural Gas
    Cooling
    • Central Air
    Appliances
    • Included: Refrigerator, Washer, Dryer-Electric, Electric Range
    Features
    • Basement: Full,Unfinished
    • Has fireplace: No
    Interior area
    • Total structure area: 2,686
    • Total interior livable area: 1,343 sqft
    • Finished area above ground: 1,343
    • Finished area below ground: 0

    Property

    Parking
    • Total spaces: 2
    • Parking features: Attached
    • Attached garage spaces: 2
    Features
    • Levels: One
    • Stories: 1
    Lot
    • Size: 0.33 Acres
    • Dimensions: 105 x 140
    • Features: Level
    Details
    • Parcel number: 503419104509.000002

    Construction

    Type & style
    • Home type: SingleFamily
    • Property subtype: Single Family Residence
    Materials
    • Vinyl Siding
    Condition
    • New construction: No
    • Year built: 2001

    Utilities & green energy

    • Sewer: City
    • Water: City

    Community & HOA

    Community
    • Subdivision: None
    Location
    • Region: Bourbon

    Financial & listing details

    • Tax assessed value: $197,800
    • Annual tax amount: $1,743
    • Date on market: 8/19/2025
    • Listing terms: Cash,Conventional,FHA,VA Loan

    Price history

    DateEventPrice
    9/17/2025Sold$246,900-1.2%
    Source: IRMLS #202533073 Report a problem
    8/29/2025Pending sale$249,900
    Source: IRMLS #202533073 Report a problem
    8/22/2025Contingent$249,900$186/sqft
    Source: Berkshire Hathaway HomeServices Michigan and Northern Indiana Real Estate #202533073 Report a problem
    8/19/2025Listed for sale$249,900+117.3%
    Source: IRMLS #202533073 Report a problem
    2/22/2002Sold$115,000$86/sqft
    Source: Public Record Report a problem

    Public tax history

    YearProperty taxesTax assessment
    2025$1,743 +4.9%$197,800 +13.5%
    2024$1,662 +4.1%$174,300 +4.9%
    2023$1,596 +16.9%$166,200 +4.1%
    2022$1,365 +1.9%$159,600 +16.9%
    2021$1,339 +1.7%$136,500 +1.9%
    2020$1,316 +1.9%$133,900 +1.7%
    2019$1,292 +1.4%$131,600 +1.9%
    2018$1,274 -0.9%$129,200 +1.4%
    2017$1,286 +3.7%$127,400 -0.9%
    2016$1,240 +3.9%$128,600 +7.8%
    2014$1,193 -1%$119,300 -1%
    2013$1,205 +4%$120,500 +4%
    2012$1,159 +9.2%$115,900 +6%
    2011$1,061 -6.1%$109,300 -4.3%
    2010$1,130 +8.5%$114,200 -2.2%
    2009$1,041 -7.1%$116,800 +10.8%
    2006$1,120 $105,400 +5%
    2005-- $100,400
    Find assessor info on the county website

    Neighborhood: 46504

    Nearby schools

    GreatSchools rating
    Schools provided by the listing agent
    • Elementary: Triton
    • Middle: Triton
    • High: Triton
    • District: Triton School Corporation

    Source: IRMLS. This data may not be complete. We recommend contacting the local school district to confirm school assignments for this home.

    Get pre-qualified for a loan
    At Zillow Home Loans, we can pre-qualify you in as little as 5 minutes with no impact to your credit score.

    An equal housing lender. NMLS #10287.